Bathroom
Bathroom Lighting Design Ideas: Layers, Vanity and Shower
Bathroom lighting design ideas that work: layered light, vanity placement, the best recessed lighting for a bathroom, wet-rated shower lights and code.
By the Prime Construction team Updated October 13, 2026 6 min read
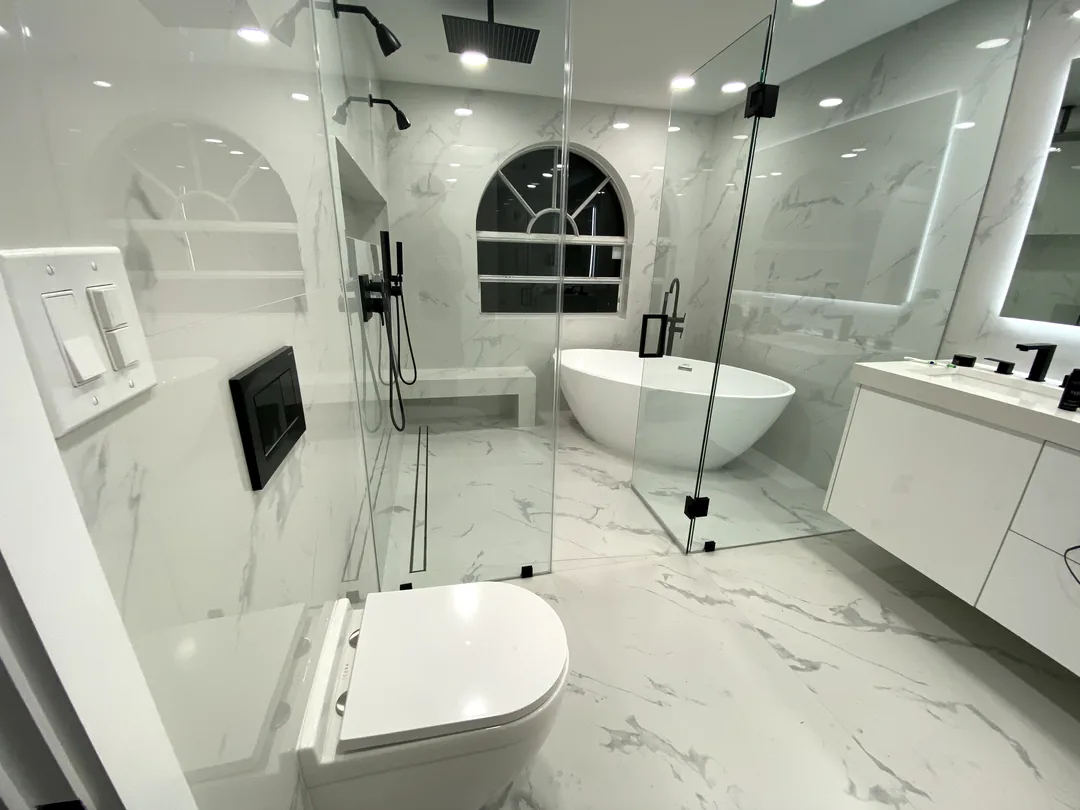
The best bathroom lighting design ideas start with layers: even light from the ceiling, clear task light at the mirror, and softer accent or night lighting for the rest of the day. Put vanity lights at roughly face height on both sides of the mirror (or above it when sides do not fit), use damp-rated fixtures in the room and wet-rated fixtures inside the shower, and keep one color temperature throughout. Below are the ideas we plan most often, with the placement rules and safety details that make them work.
The three layers of bathroom lighting
Every well-lit bathroom uses some version of these three layers.
| Layer | Job | Typical fixtures | Planning notes |
|---|---|---|---|
| Ambient | Lights the whole room evenly | Recessed lights, flush mount, a fan-light combo | Spread evenly; do not center one light over the mirror |
| Task | Shadow-free light for grooming | Sconces beside the mirror, a bar above it, a lighted mirror | Light the face from the front, at about face height |
| Accent and night | Mood, safety, highlighting | Niche lights, toe-kick strips, cove lighting, dimmed sconces | Warm (2700K to 3000K), low and on its own switch |
A small half bath may need only a vanity fixture and one ceiling light. A primary bathroom with a separate shower, tub and toilet room usually needs all three layers, each on its own switch or dimmer.
Vanity lighting ideas that avoid shadows
The vanity is where lighting matters most, and where most bathrooms go wrong. A single recessed light above the mirror, or a bar mounted too high, throws light down onto the brow and leaves shadows under the eyes and chin.
Sconces on both sides of the mirror
This is the best option for grooming. Two sconces flanking the mirror light the face evenly from the front.
- Mount them at roughly face height. A common guideline is about 60 to 66 inches from the floor to the center of the fixture, adjusted for the people who use the mirror most.
- Space them roughly 36 to 40 inches apart so the light reaches across the face.
- Choose shades that diffuse light (frosted or opal glass) rather than bare bulbs pointed at your eyes.
A bar above the mirror
When the mirror is wide, the vanity sits between walls, or a medicine cabinet fills the space, a fixture above the mirror is the practical choice.
- A common guideline is a fixture about 75 percent of the mirror width, mounted a few inches above the top of the mirror.
- Pick a fixture that throws light outward and down across the face, not one that only washes the wall.
Double vanities
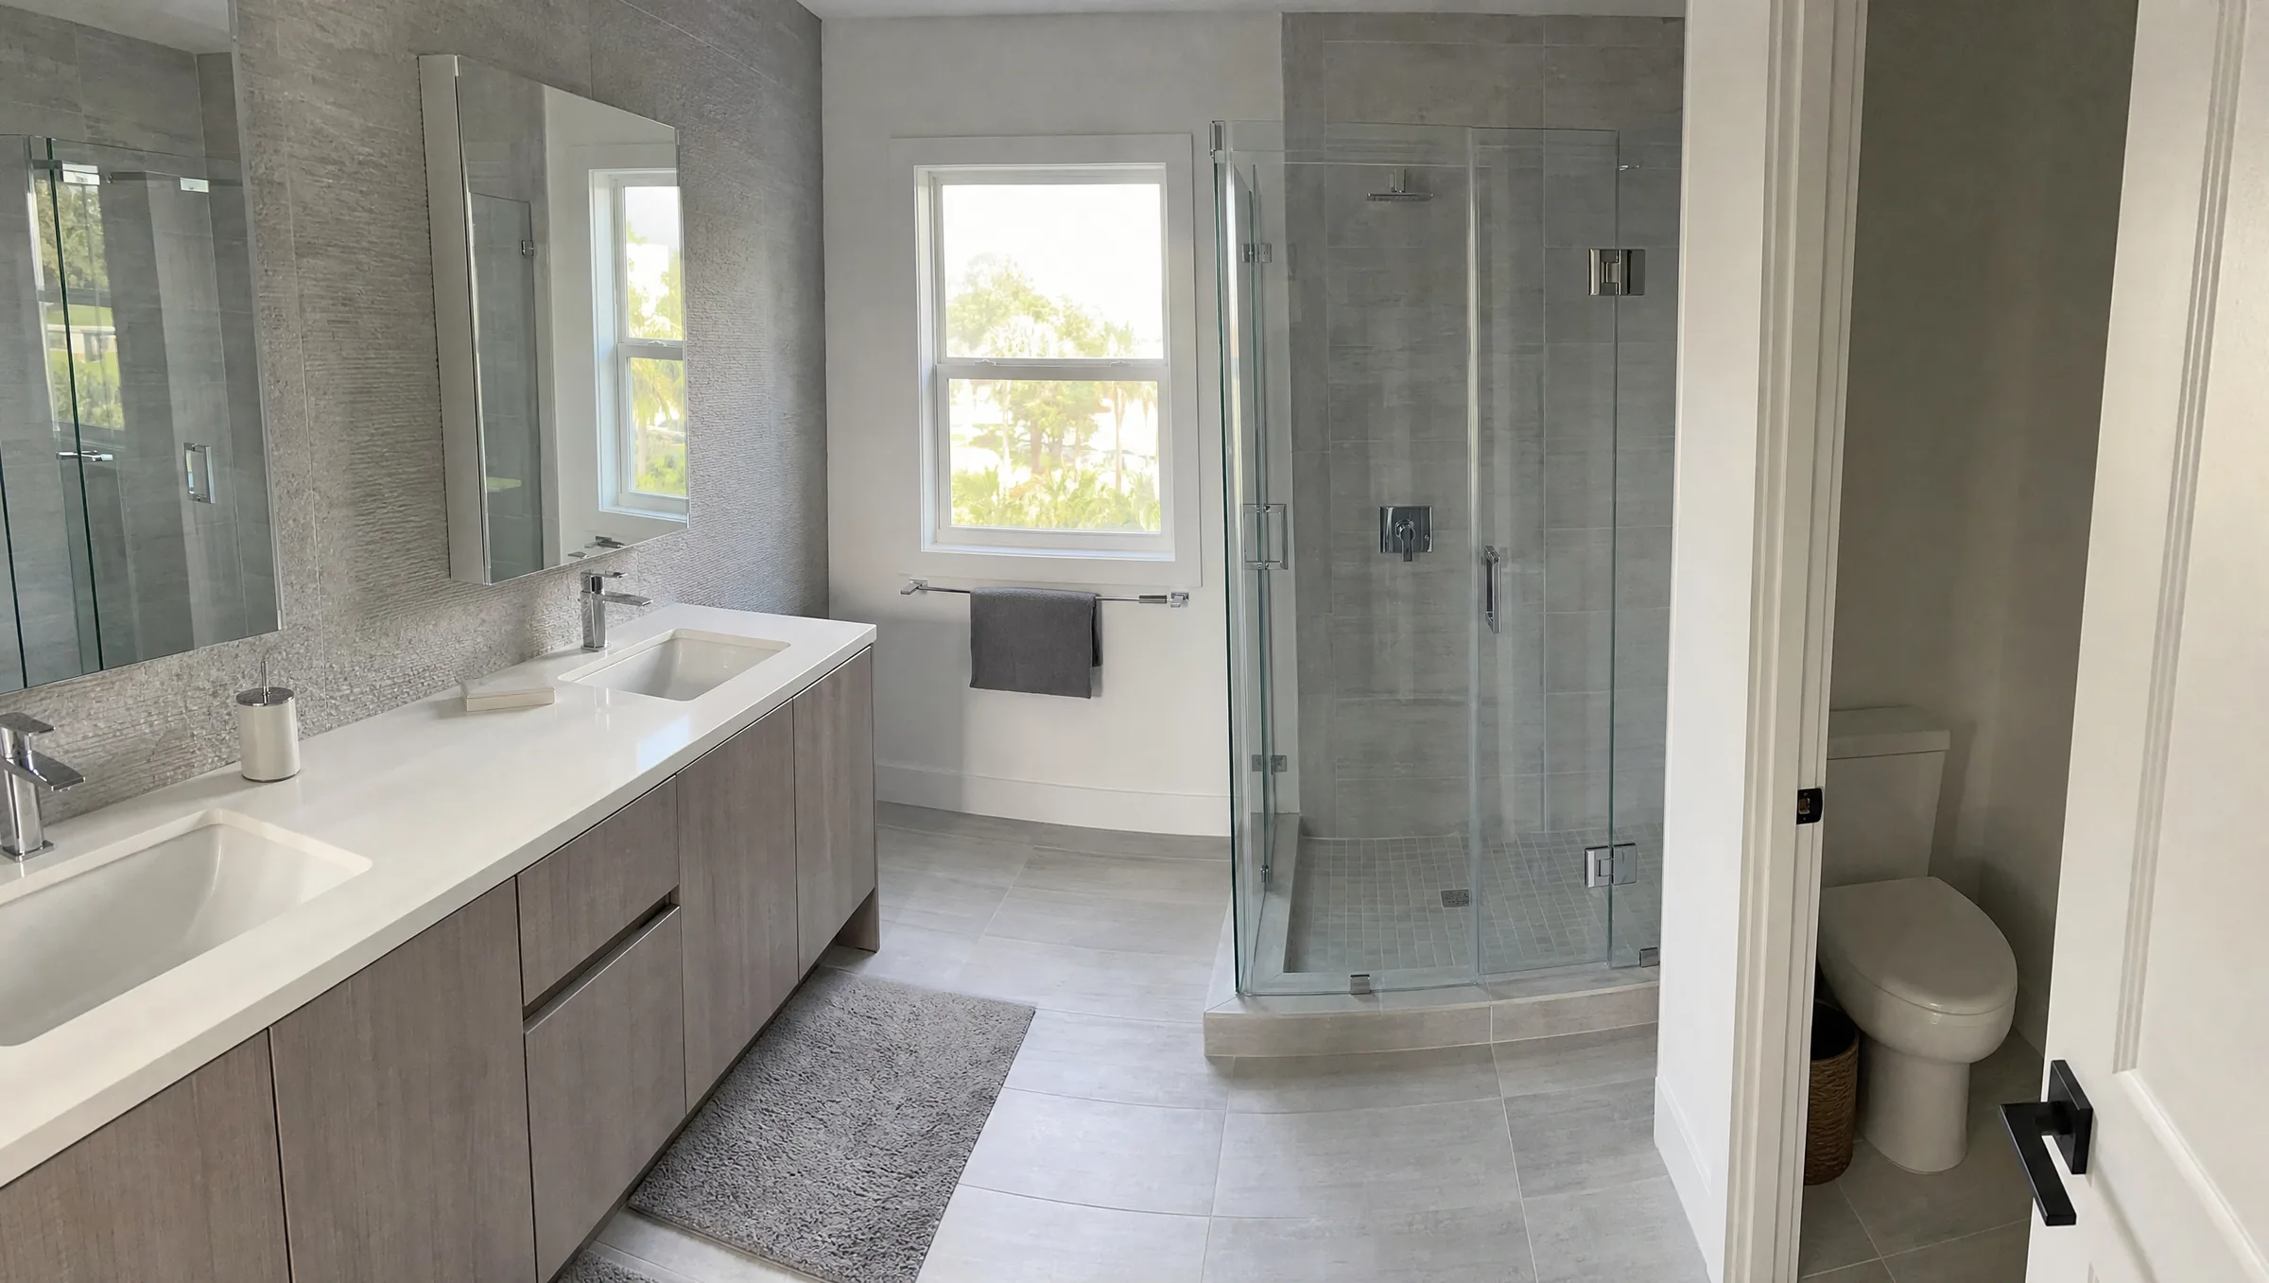
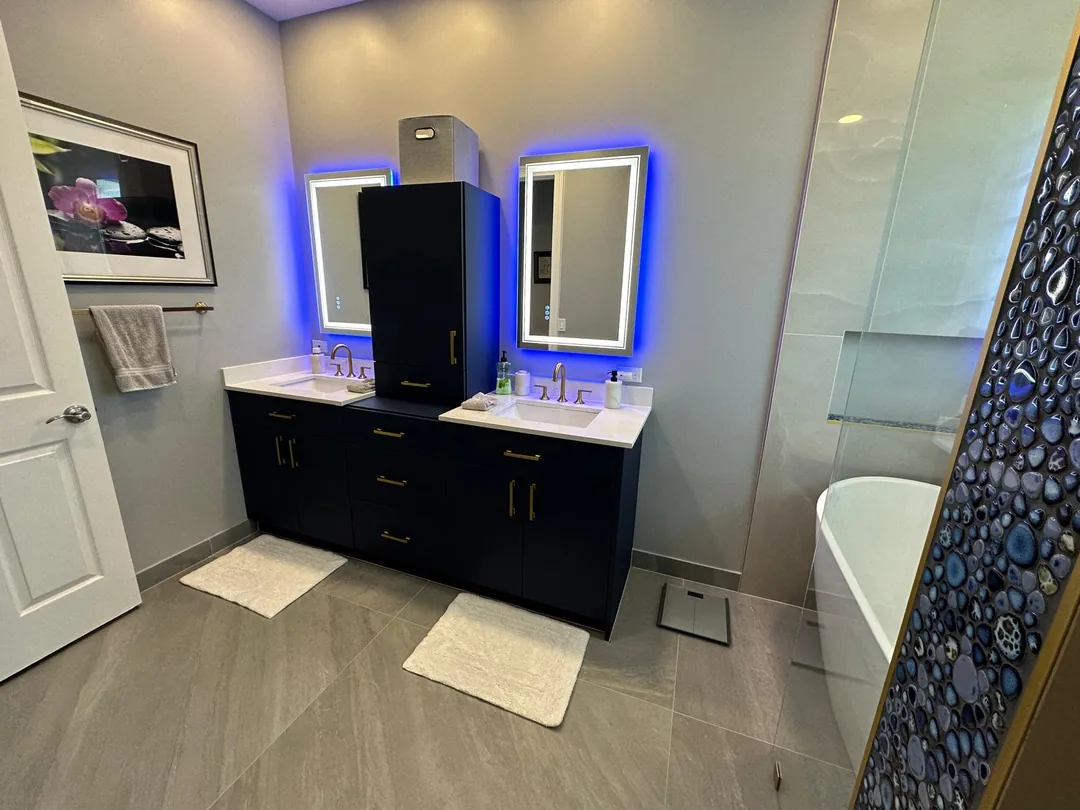
Give each sink its own lighting: a pair of sconces per mirror, or one bar per mirror. A single long bar across two mirrors usually leaves the center bright and the users in shadow. If you are planning a new double vanity, our bathroom vanity team can set the electrical boxes before the vanity and mirrors are installed.
Lighted mirrors
Mirrors with integrated LED lighting give very even task light and suit modern bathrooms. Check that the mirror is rated for damp locations, has a high CRI, and is designed to be hardwired by an electrician if it is not plug-in.
The best recessed lighting for a bathroom
Recessed lights are the most common ambient layer, and one of the most searched questions is which type to use. These are the buying criteria that matter:
- Location rating. Damp-location rated for the general bathroom ceiling. Wet-location rated for any light inside the shower, over the tub, or where water can spray directly.
- IC rating. If the housing will touch attic insulation, it must be IC-rated (insulation contact). Many Orlando homes have insulation directly over the bathroom ceiling.
- Airtight design. Airtight housings reduce humid bathroom air leaking into the attic.
- Aperture size. About 4 inch trims look cleaner in a bathroom ceiling than larger cans.
- Color temperature and CRI. One value for the room (3000K is a good default) and CRI 90+.
- Dimmable LED. Paired with a dimmer designed for LED loads.
Placement tips: keep recessed lights in front of the vanity, not directly over the mirror, so the light lands on your face. Space them evenly across the rest of the room, and place one in the shower or over the tub so you are not showering in shadow.
Shower and tub lighting
A dark shower is one of the most common complaints in older bathrooms, especially with a solid curtain or a framed door.
- A recessed light inside the shower must carry a wet-location rating. Many manufacturers also call for GFCI protection on lights over a shower or tub; your electrician follows the fixture instructions and local code.
- A lit shower niche (LED strip set into the niche) gives soft accent light and helps you see bottles.
- For a soaking tub, a dimmable recessed light or a pair of wall sconces outside the wet zone creates a softer mood.
The hanging fixture rule: the electrical code keeps pendants, chandeliers, ceiling fans and similar hanging or cord-connected fixtures out of the zone 3 feet horizontally and 8 feet vertically from the top of a tub rim or shower threshold. That is why a chandelier over a freestanding tub needs a high ceiling or must sit outside that zone.
If you are planning a new shower, our walk-in shower remodels include the lighting and niche layout in the design stage.
Bathroom lighting ideas for small bathrooms
Small bathrooms in older Orlando homes often have a single light over the mirror. Ideas that make a real difference:
- Replace one ceiling fixture with two or three small recessed lights for even coverage.
- Use sconces on both sides of a narrow mirror instead of a bar. If space is tight, choose slim fixtures or a lighted mirror.
- Choose a fan-light combination to get ventilation and light in one opening, which matters in a humid climate.
- Keep finishes light so light bounces: pale walls, light tile and a matte or satin finish.
- Add a toe-kick light under a floating vanity. It doubles as a night light and makes the floor feel larger.
For more on planning a compact room, see our small bathroom remodel guide.
Lighting a bathroom with no window
Interior bathrooms and hall baths with no window need more planning:
- Layer ceiling light, vanity light and shower light; do not rely on one fixture.
- Choose 3000K to 4000K at CRI 90+ so the room reads clean and natural.
- Use separate switches so you can run bright in the morning and soft at night.
- A ventilation fan is especially important here because there is no window to air out moisture.
Statement fixtures and decorative ideas
Once the working light is right, decorative pieces add character:
- A pendant or small chandelier in the center of a large primary bath, kept out of the tub and shower zone.
- Cove or soffit lighting above the vanity for a soft wash.
- Picture-light style fixtures over art or open shelves.
- A backlit mirror as the decorative and task layer in one.
For style direction, see our roundup of bathroom lighting trends and our guide to choosing a warm white bathroom color temperature.
Safety and code basics
Lighting design is also electrical work, so a few rules apply to every idea above:
- Damp vs wet ratings. Damp-rated fixtures handle bathroom humidity. Fixtures inside a shower, or where they can be sprayed, need a wet-location rating.
- GFCI protection. Bathroom receptacles must be GFCI protected.
- Permits and licensed work. New circuits, new fixture locations and moved boxes in a bathroom need a permit and a licensed electrician. A like-for-like fixture swap is simpler, but check your city or county rules.
- Ventilation. Florida humidity is hard on fixtures. A properly sized exhaust fan vented outside, not into the attic, protects finishes and electrical parts.
Planning a bathroom remodel in Orlando?
The best lighting plan depends on your ceiling height, mirror size and where the existing boxes sit. Prime Construction measures your bathroom, draws the lighting into a 3D design rendering with the rest of the bathroom remodel, and coordinates the licensed electrical work and permits. Call (407) 404-3944 or request an estimate.