What a whole-home or multi-room renovation involves
A home remodel usually starts with one room and grows: the kitchen is being redone, so the flooring that runs into the living room needs to change, the hall bath shares a wall with the kitchen plumbing, and the paint and trim will look tired next to everything new. Planning those rooms together avoids tearing up finished work twice and keeps flooring, door styles, trim and lighting consistent across the house.
We start at your home, measure every room in scope, look at the plumbing, electrical and structure, and ask what is not working today. From those measurements we build a 3D design, then you choose materials with our in-house designer in our showroom. Ordering, permits, scheduling and inspections are our job. You get one contract, one schedule and one team responsible for the result.
Opening walls: what makes a wall load-bearing, and what it takes to remove one
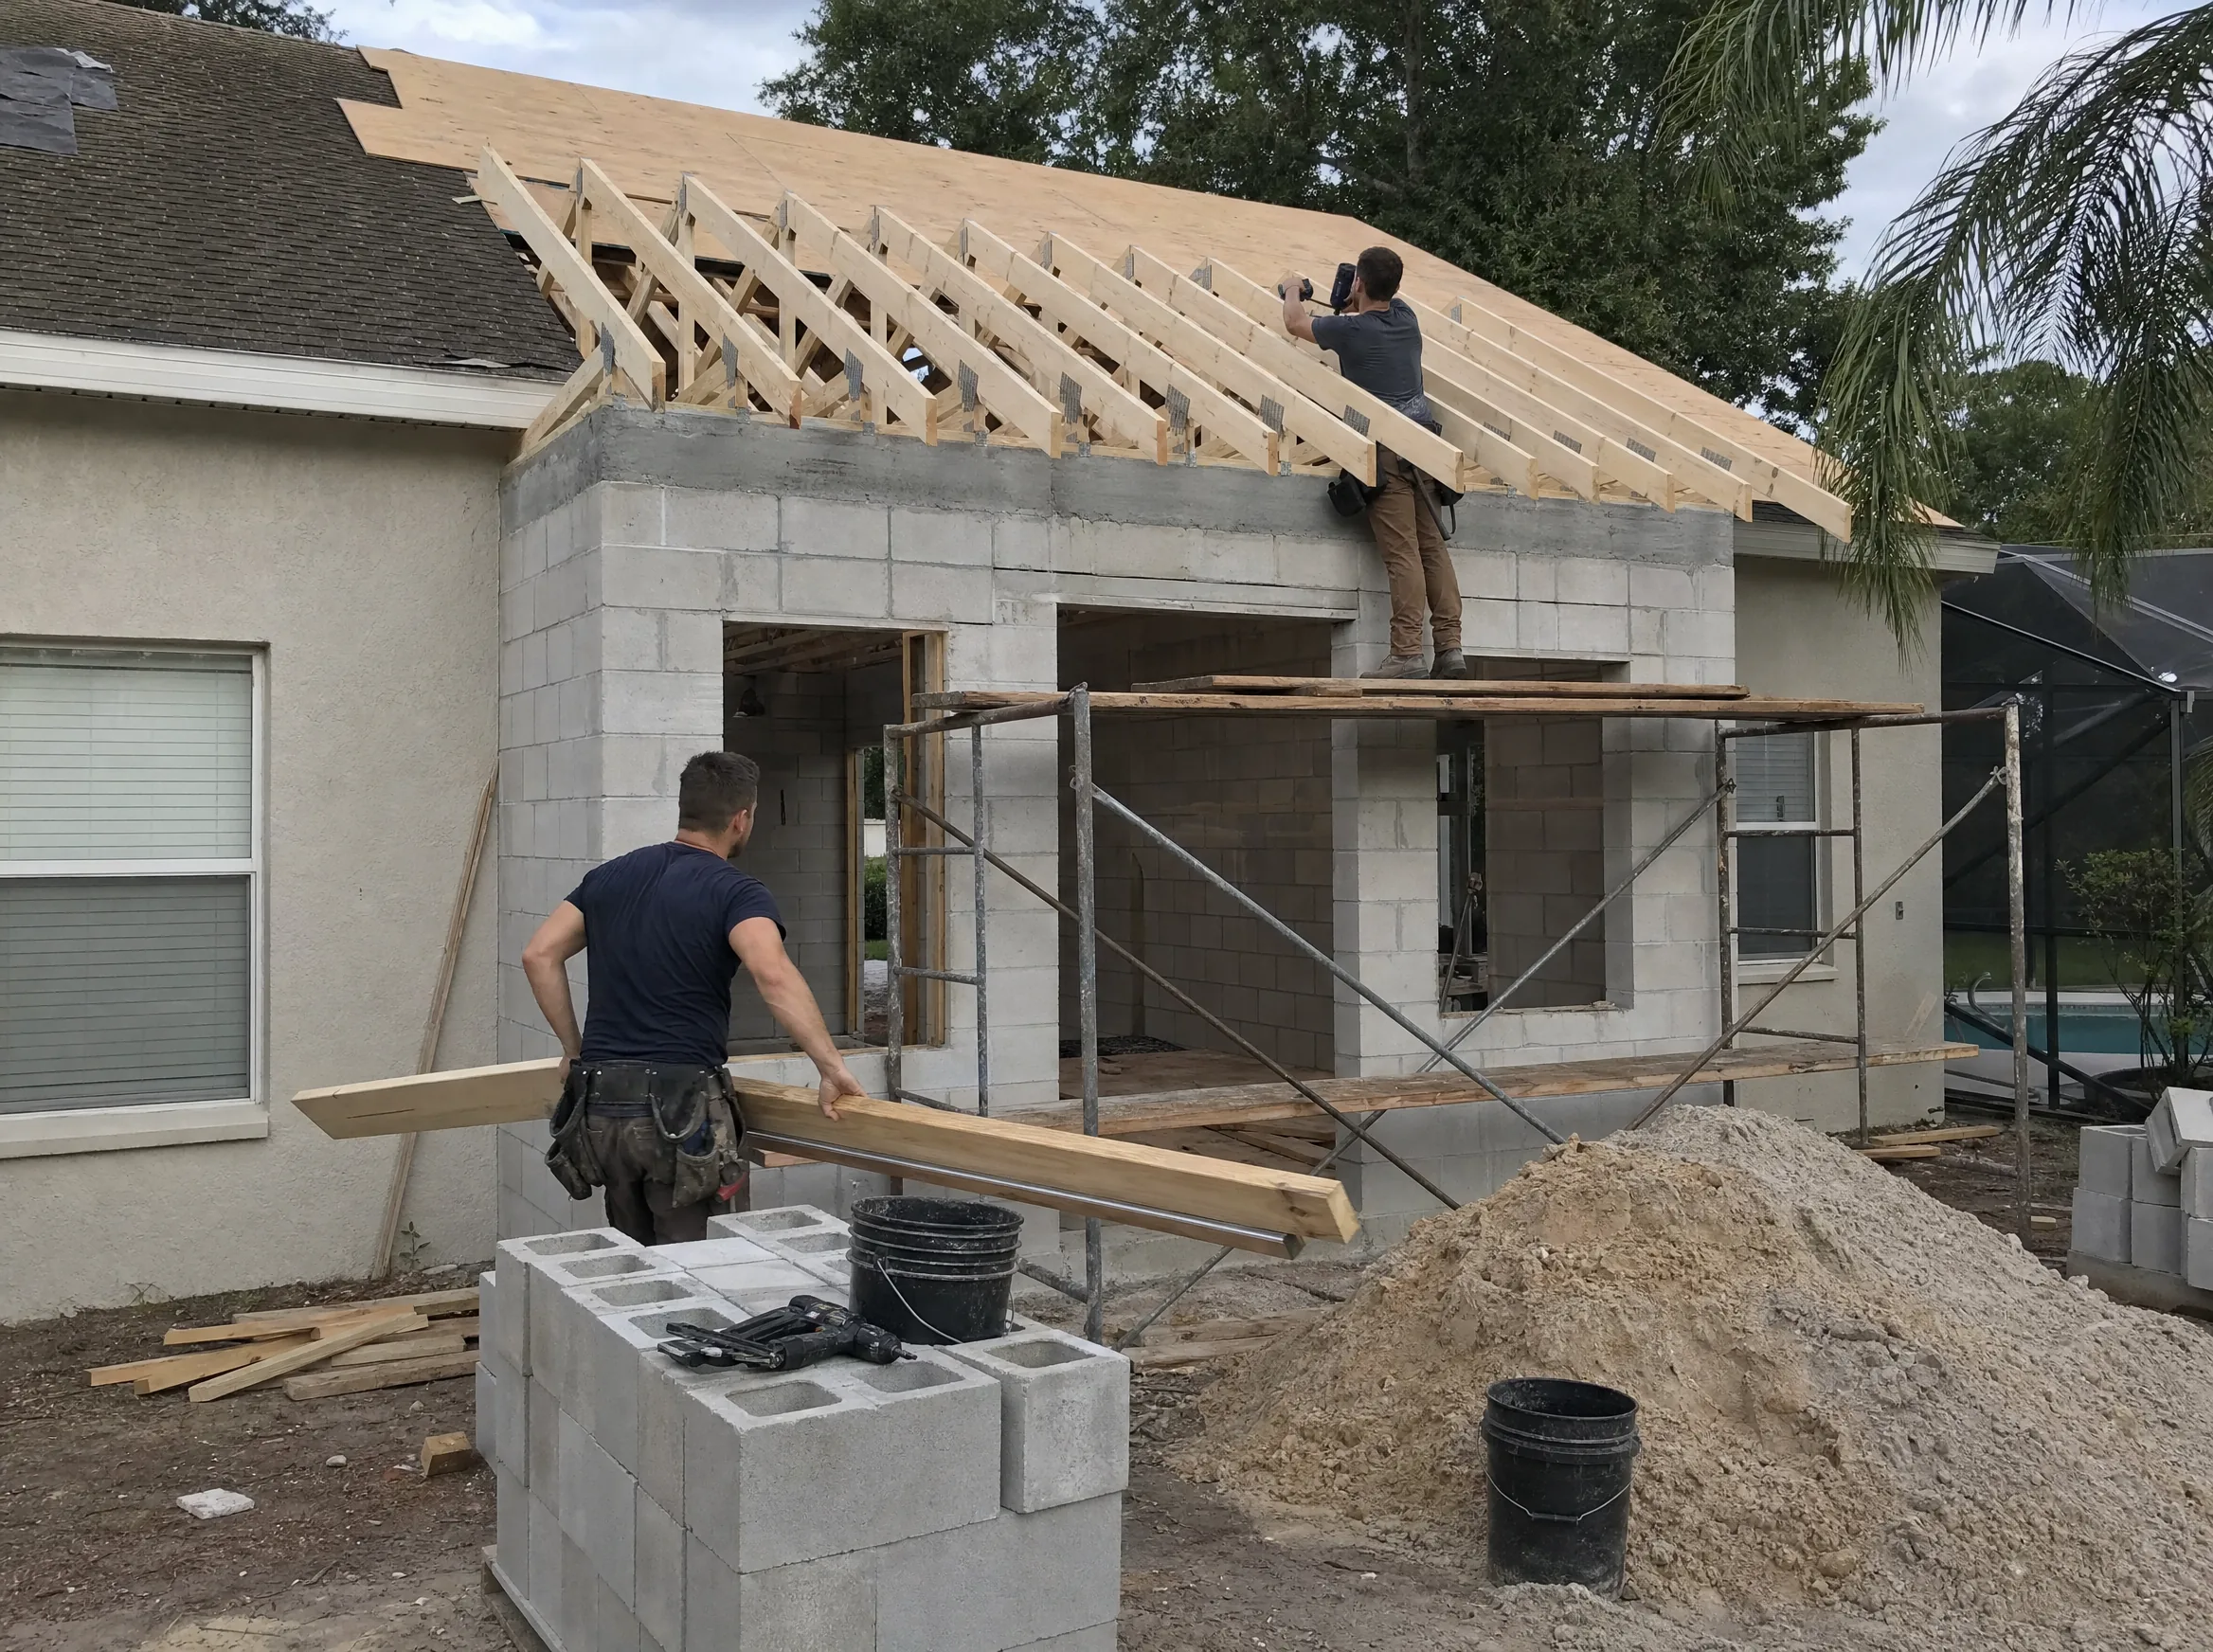
Most Central Florida homes have concrete block exterior walls and wood-frame interior walls. Many interior walls only divide rooms, but some carry loads from the roof trusses, ceiling joists or a girder truss above them. You cannot tell by looking at the wall from the room side. We check the attic, the truss layout and what sits above and below the wall before we say whether it can come out.
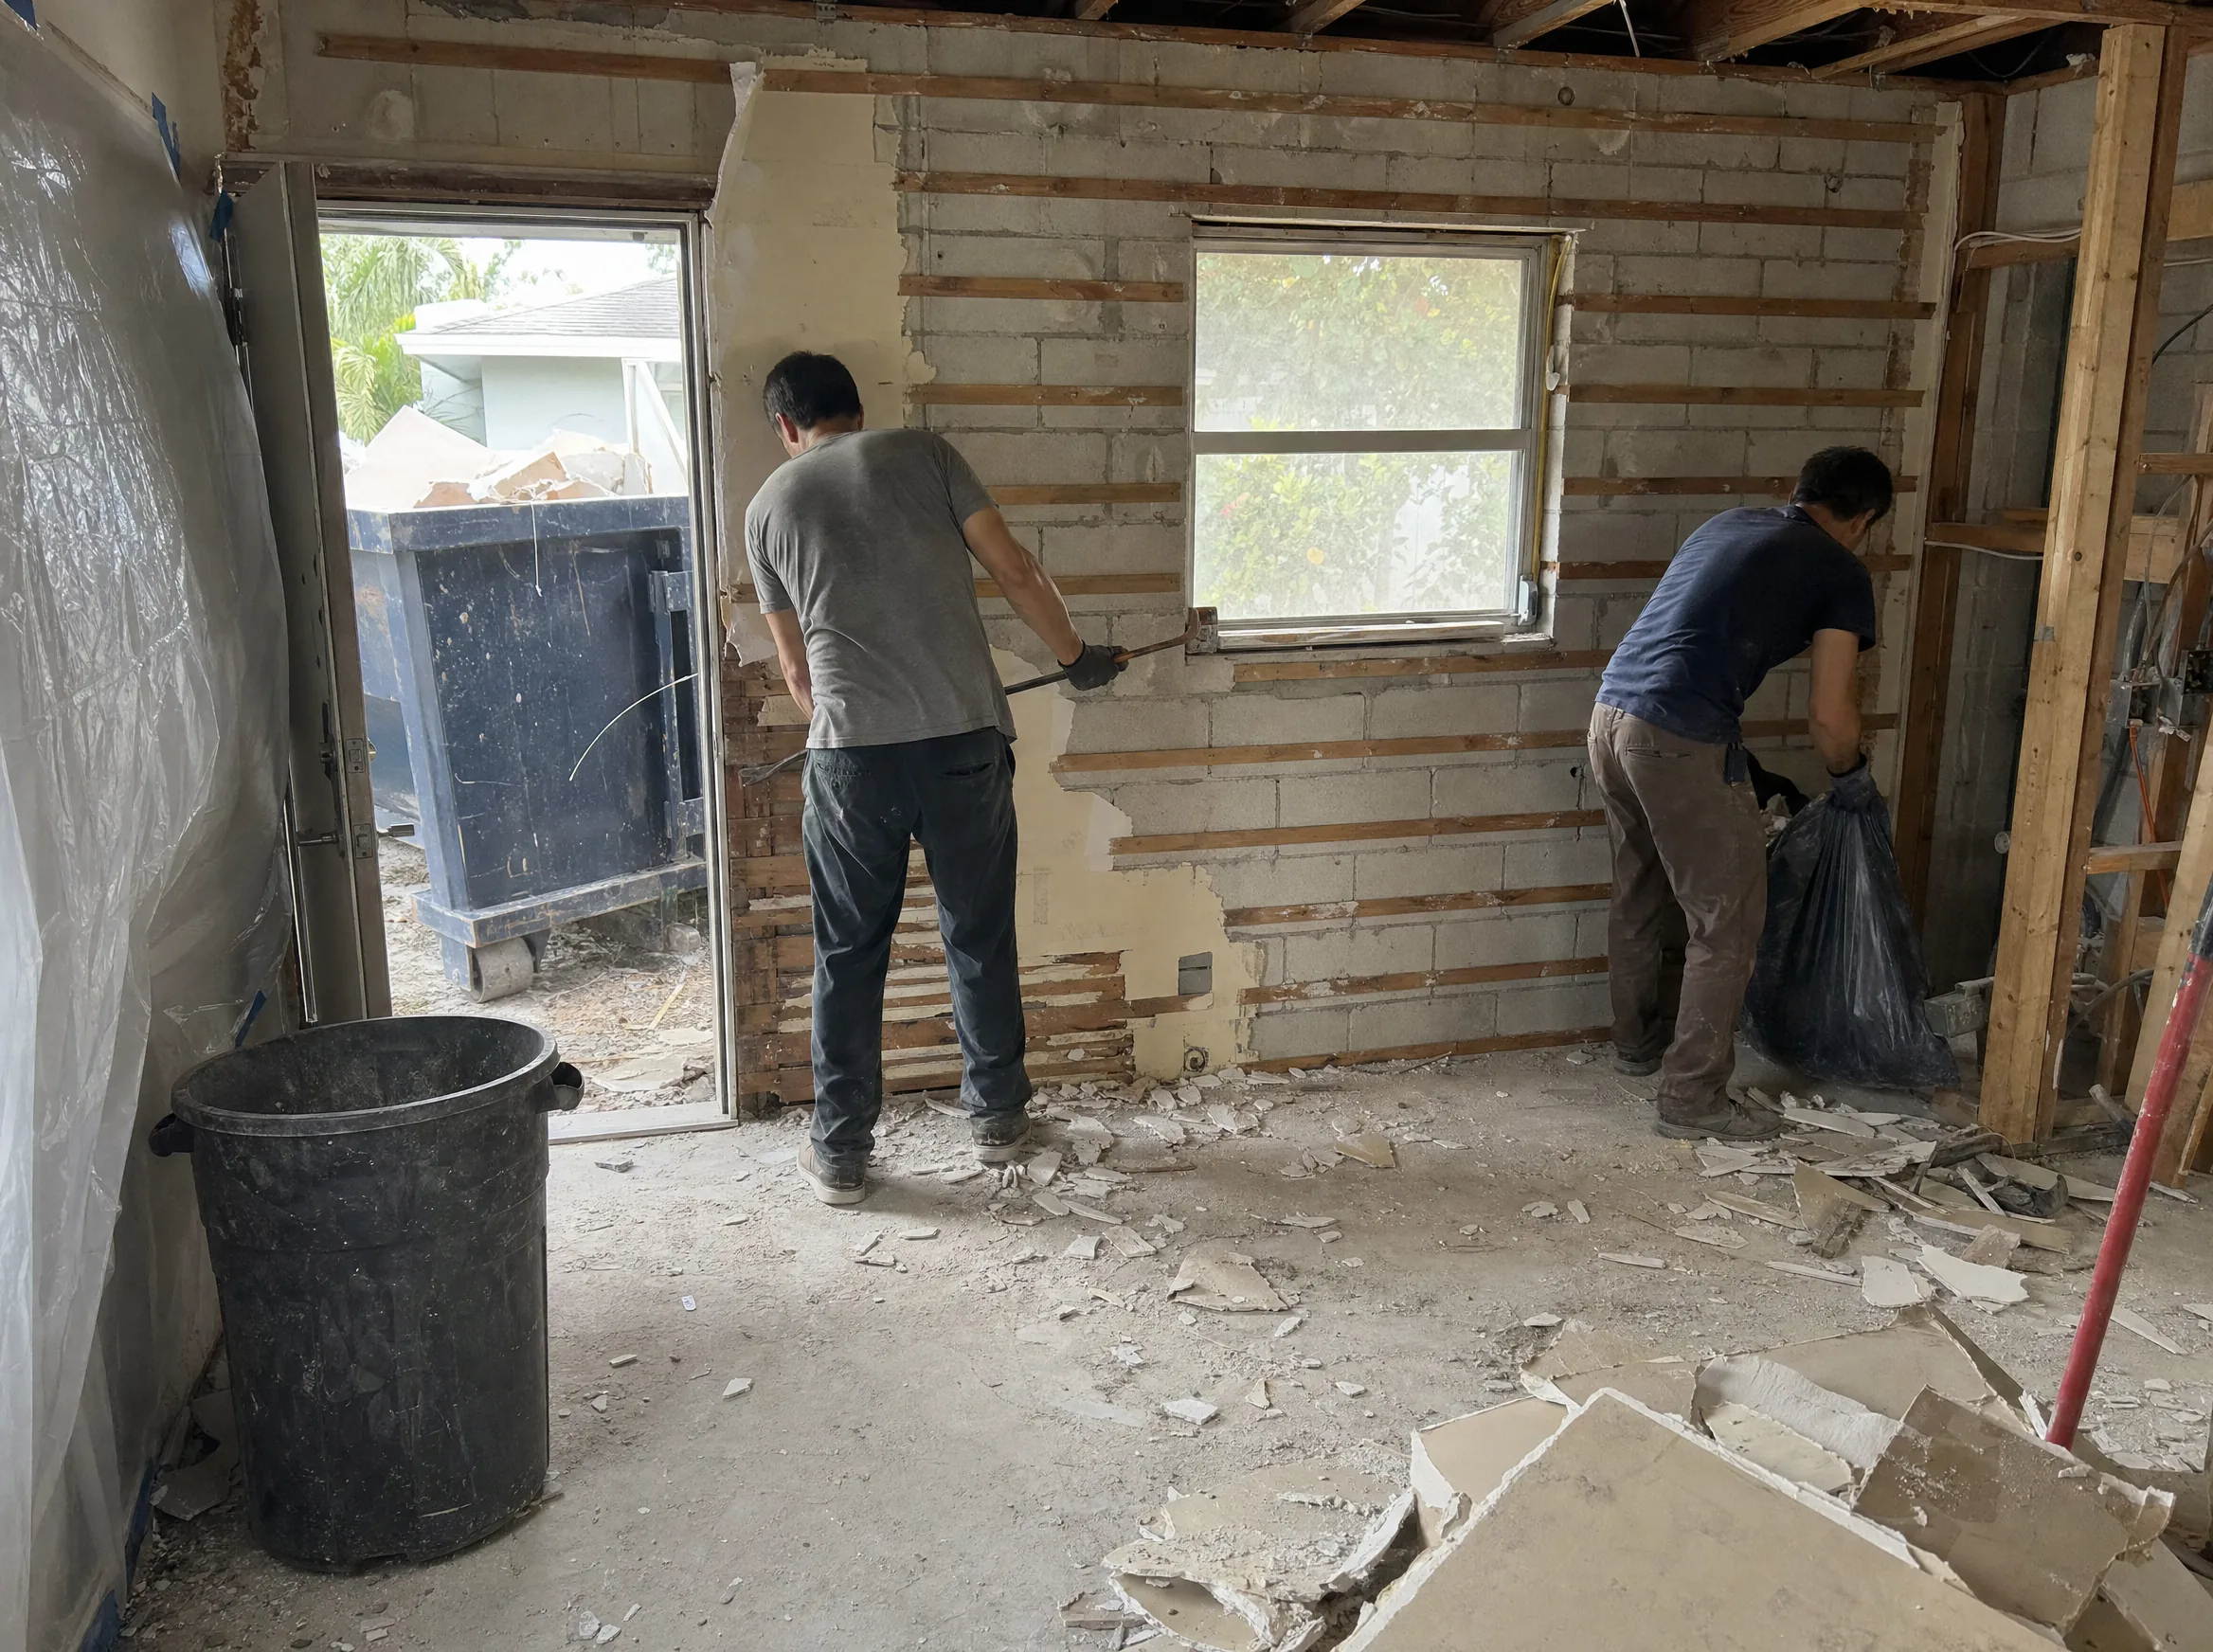
When a wall is load-bearing, it can usually still be removed or opened, but the load has to go somewhere. A licensed engineer designs a beam and the supports that carry it down to the foundation, and that design goes on the permit. Removing a wall also means moving whatever runs through it: outlets, switches, plumbing vents, ductwork. We plan that before demolition, then patch the ceiling and floor where the wall stood so it looks like it was never there.
Want a licensed contractor to look at your home remodel?
Older Orlando homes vs 1990s and 2000s subdivisions
Orlando's mid-century neighborhoods, such as College Park, parts of Winter Park and Azalea Park, have many 1950s to 1970s concrete block homes. These houses tend to have smaller, closed rooms, lower ceilings, original or patched plumbing, older electrical panels with limited capacity, and sometimes terrazzo floors hiding under carpet or tile. Remodeling them often means updating plumbing and electrical while the walls are open, and deciding whether to restore terrazzo or cover it.
Homes built in the 1990s and 2000s in subdivisions across Orange, Seminole and Osceola counties usually have more open plans, builder-grade cabinets and finishes, and large tiled areas. Here the work is more often about replacing worn finishes, enlarging a primary bath, or opening a kitchen further. Some homes from the late 1970s to the mid 1990s were plumbed with polybutylene supply pipe, which many insurers flag. If we see it during the visit, we will point it out and explain repiping options.
Drywall, interior construction and tile
Interior construction is the part of a remodel that people notice least when it is done right. New walls need straight, plumb framing; drywall needs taped, finished joints and texture that matches the rest of the room; ceilings need repairs that do not show a line where old meets new. In bathrooms, laundry rooms and behind kitchen sinks, we use moisture-resistant board, and behind shower tile we use cement board or a bonded waterproofing membrane system, never plain drywall.
Tile work depends on what is under it. Concrete slabs crack, settle and are rarely perfectly flat, so we check the floor, treat cracks with an isolation membrane where appropriate and level before setting large-format tile. Getting this right is what keeps grout from cracking and tiles from popping loose a year later.
Leak detection, water damage repair and reconstruction
In Florida houses, water damage usually comes from a few places: a failed supply line or valve, a leaking shower pan, an air conditioning condensate line, a window or slider that lets in wind-driven rain, or a roof leak that shows up in the ceiling. Replacing the stained drywall without finding the source just means doing it again. Customers mention in their reviews that we tracked down the source of their leaks before rebuilding, and that is always the first step.
Once the source is found and fixed, we open the affected walls, ceilings or floors, remove wet material, dry the area and confirm it is dry before we close anything up. Then we rebuild: framing where needed, drywall, cabinets, tile, flooring and paint to match. Plumbing repairs are done under our own plumbing license.
Want a licensed contractor to look at your home remodel?
How we sequence the trades
A remodel runs in a fixed order, and most delays come from doing things out of order. Demolition comes first, followed by any structural work, then rough plumbing, electrical and HVAC. Rough inspections happen while walls are open. Then insulation, drywall, and finishing. Cabinets, tile and flooring follow, then countertops, trim and doors, fixtures and lighting, paint and final inspection.
Material is ordered and checked against your selections before demolition starts, so the house is not opened up and left waiting for a back-ordered item. On a multi-room job, we stage the work room by room where we can, so part of the house stays usable. You get a schedule up front and regular updates as it moves.
Living at home during a whole-home remodel
Many clients stay home through a multi-room remodel, especially when we can phase the work. We seal work areas with plastic sheeting and zippered doors, protect the floors along the path from the door, and clean up daily. If the kitchen is in scope, we help you set up a temporary kitchen elsewhere in the house; if every bathroom is being remodeled, we schedule them so one stays working.
Some projects are better done with the house empty: a full repipe, a whole-house floor replacement or extensive drywall dust. We will tell you at the planning stage if a short move-out would save time and stress. For a deeper look at full-house projects, see our guide to gut renovation cost.
Permits and what drives the cost of a home remodel
Permits are generally required when plumbing, electrical, structure, windows, doors or the layout change; cosmetic like-for-like work usually is not, but the building department decides. Homes inside city limits are permitted by the city, and homes in unincorporated areas by the county. For larger permitted projects a Notice of Commencement is generally recorded before work starts. As a licensed general contractor, we pull the permits and handle every inspection.
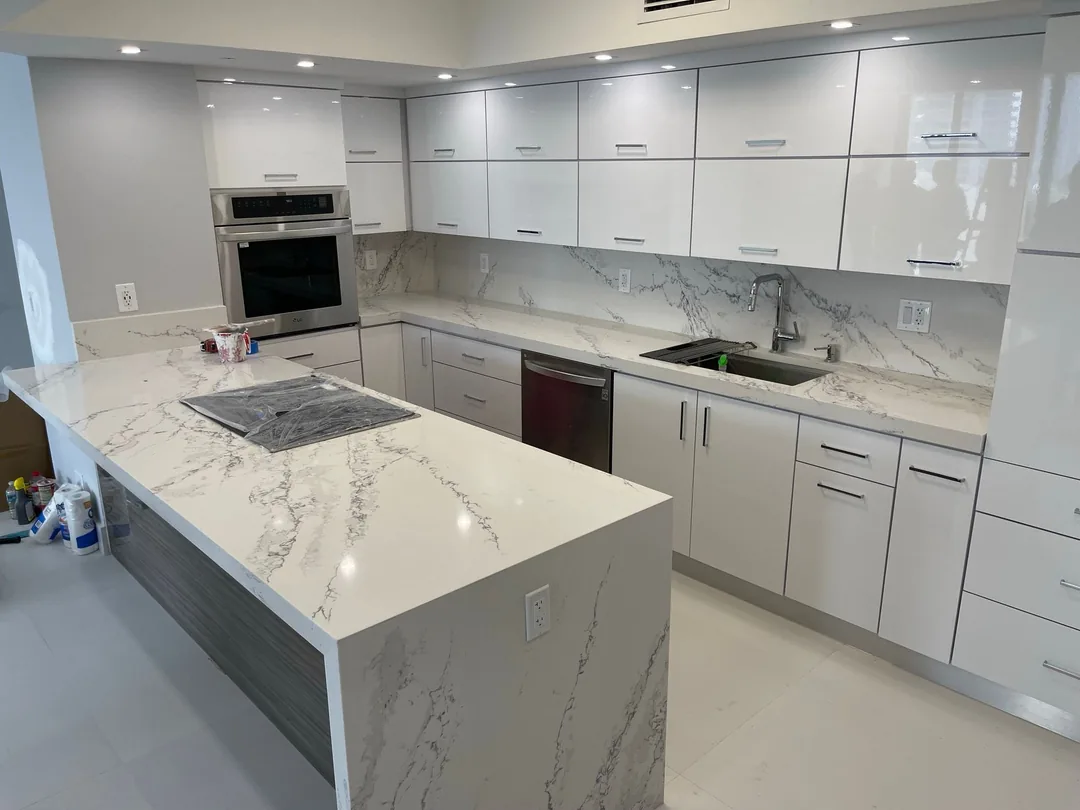
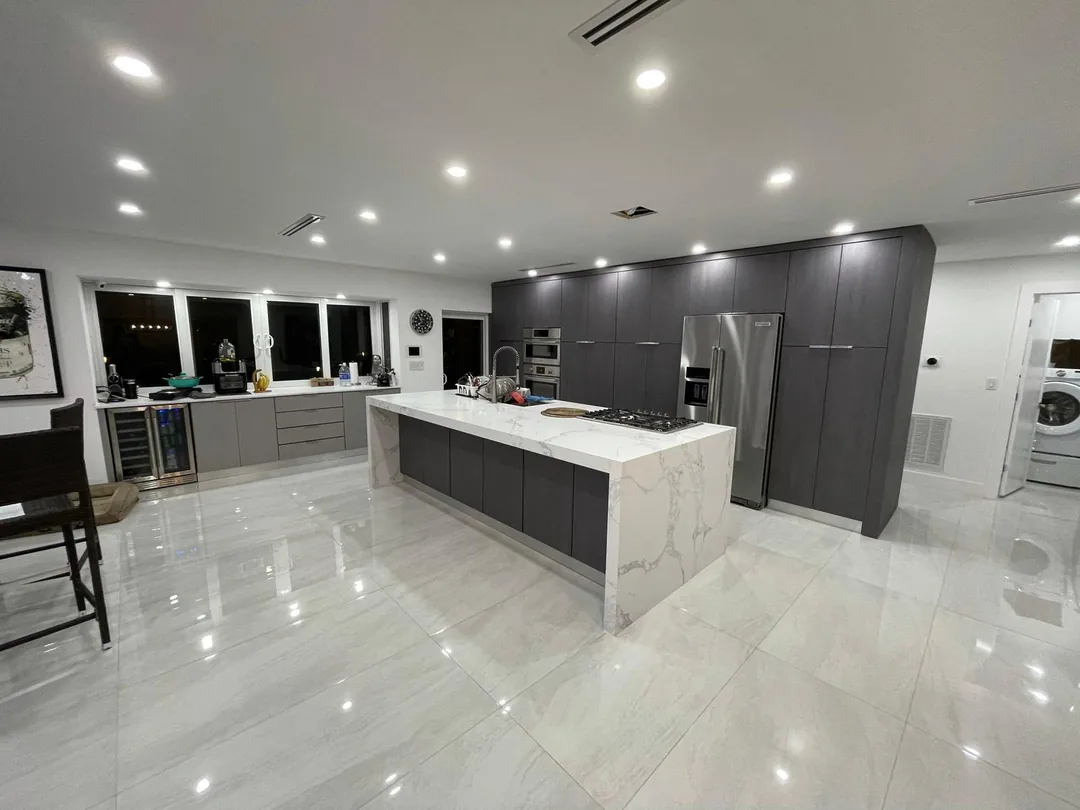
Cost is driven by the number of rooms in scope, structural changes and engineering, how much plumbing and electrical is updated, material selections and the condition of what we find behind the walls in an older home. A written estimate follows the in-home visit. See our projects for examples of finished work.
Typical timeline
Every project gets its own schedule in writing before work starts. These are the ranges most home remodel projects fall into.
| Phase | Typical duration | What happens |
|---|---|---|
| Home visit and scope | 1 to 2 visits | We measure every room in scope, inspect plumbing, electrical and structure, and agree on priorities with you. |
| Design, engineering and selections | Typically 2 to 4 weeks | 3D design, any engineering for wall removal, and material selections with our designer in the showroom. |
| Permits and ordering | Typically 3 to 8 weeks | Permits applied for and material ordered in parallel, then checked against your selections on arrival. |
| Demolition, structure and rough-in | Typically 2 to 4 weeks | Demolition, structural work, rough plumbing and electrical, and rough inspections before walls close. |
| Drywall, tile, cabinets and finishes | Typically 4 to 10 weeks | Drywall, flooring, tile, cabinets, countertops, trim, fixtures and paint, phased room by room where possible. |
| Final inspection and walk-through | About 1 week | Final inspections closed out, punch list completed, and a walk-through of every room with you. |