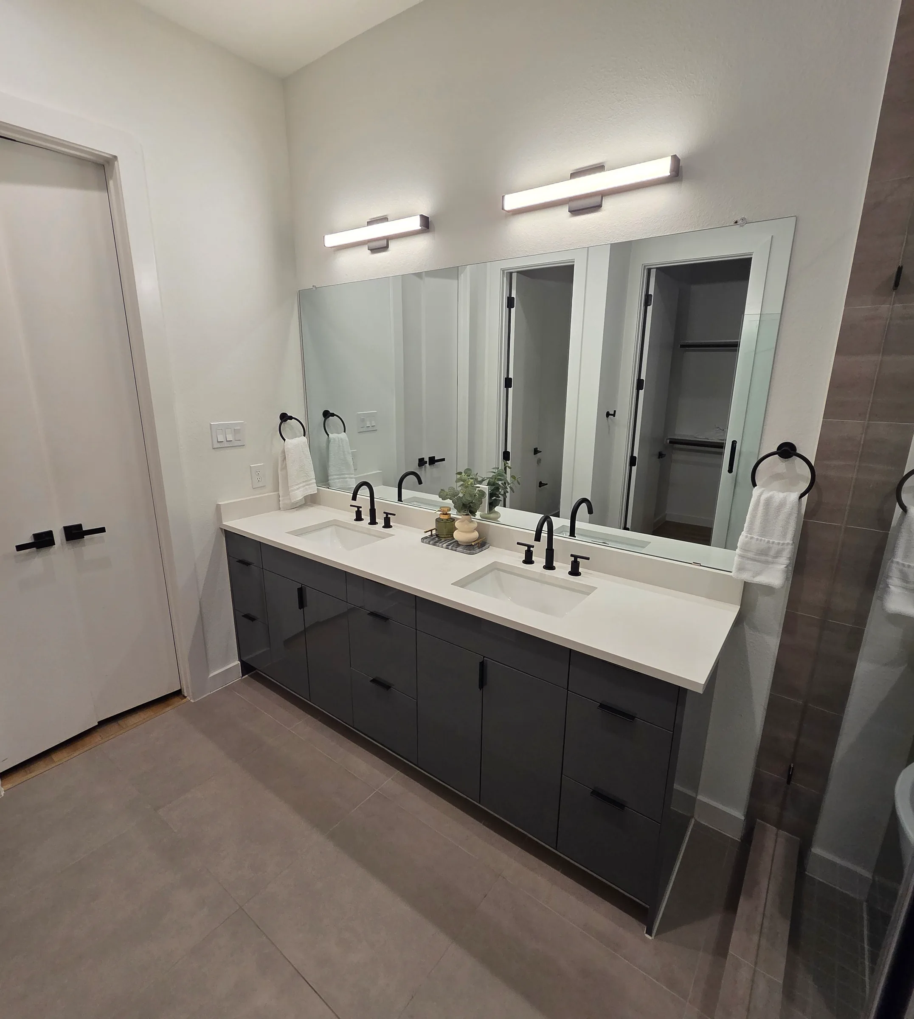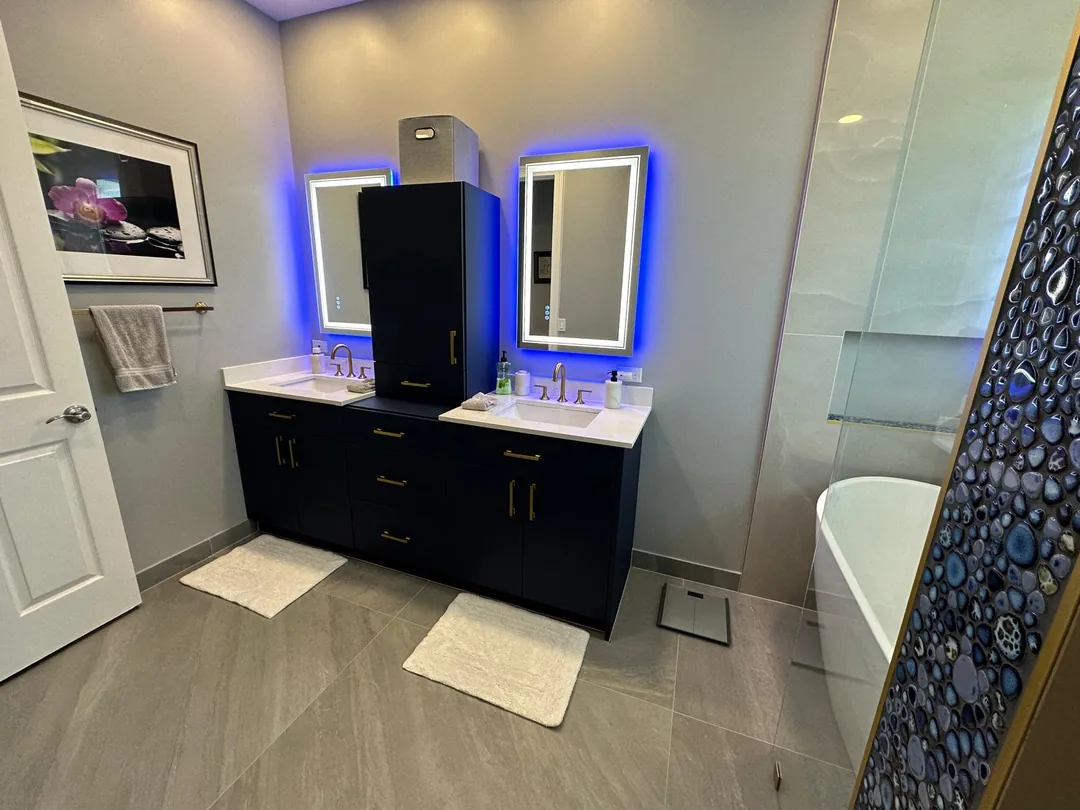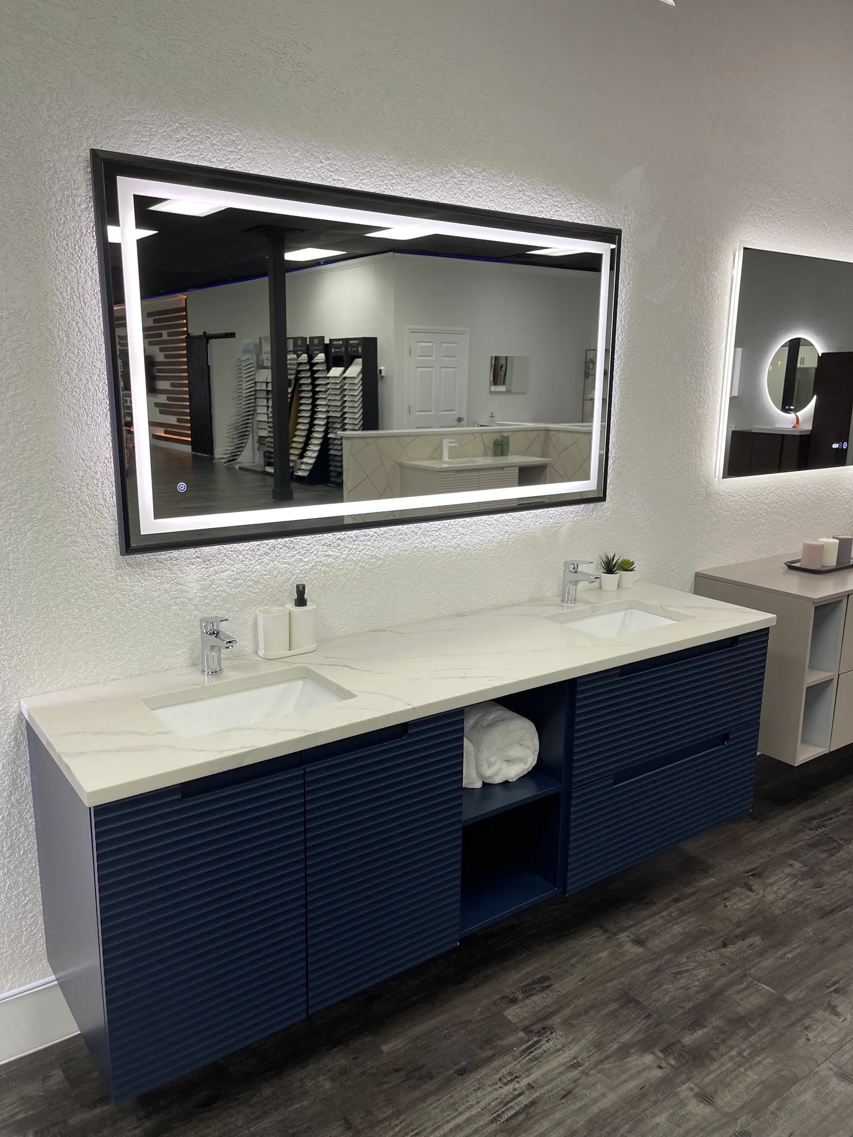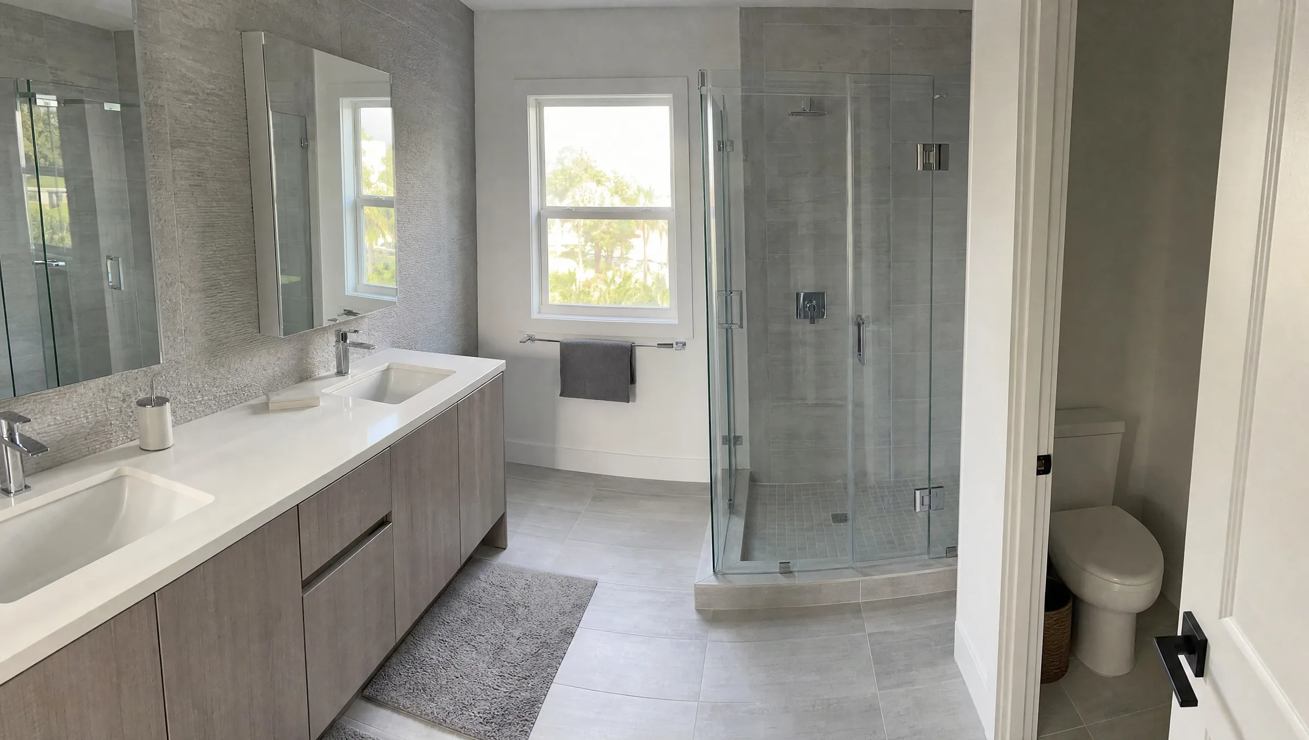
Can I update just my bathroom vanity?
Yes. Replacing only the vanity, top, faucet and mirror is one of the quickest ways to make a bathroom feel new, and we do it regularly, without remodeling the rest of the room. The two things that decide how simple it is are the floor and the plumbing. A smaller vanity can expose a gap in the floor tile, and some vanities need the drain height adjusted. Like-for-like vanity swaps generally do not need a permit; moving a drain or adding a sink may, and we handle it. For a bigger update, see our bathroom remodeling page.
Floating or freestanding vanity?
A floating vanity mounts to the wall with open floor underneath. It makes a small bathroom look larger, makes the floor easy to clean and suits modern and European designs. It needs solid wood blocking inside the wall to carry the weight of the cabinet and top.
A freestanding vanity sits on the floor, on legs or a toe-kick base. It is easier to install over existing plumbing, hides more pipe, often holds more storage and fits traditional styles. In Florida humidity, look for boxes built from moisture-resistant material with a sealed finish, especially in the sink base, since that is where small leaks start.
Want a licensed contractor to look at your vanity replacement?
What size vanity do I need?
Measure the wall and then subtract what the room needs around it. Code generally calls for at least 15 inches from the center of a toilet to the side of a vanity and about 21 inches of clear space in front of a toilet or sink, and doors and drawers need room to open past the door trim. Common widths, and where each one fits:
- 24 inch: powder rooms and small guest baths, one sink with a compact top. Our 24-inch vanity guide covers layouts.
- 30 inch: the most common guest bath size, with room for a drawer stack beside the sink cabinet.
- 36 inch: comfortable single sink with real counter space for daily use.
- 48 inch: a generous single sink, or two small sinks in a tight primary bath.
- 60 inch: single sink with lots of counter, or a compact double vanity.
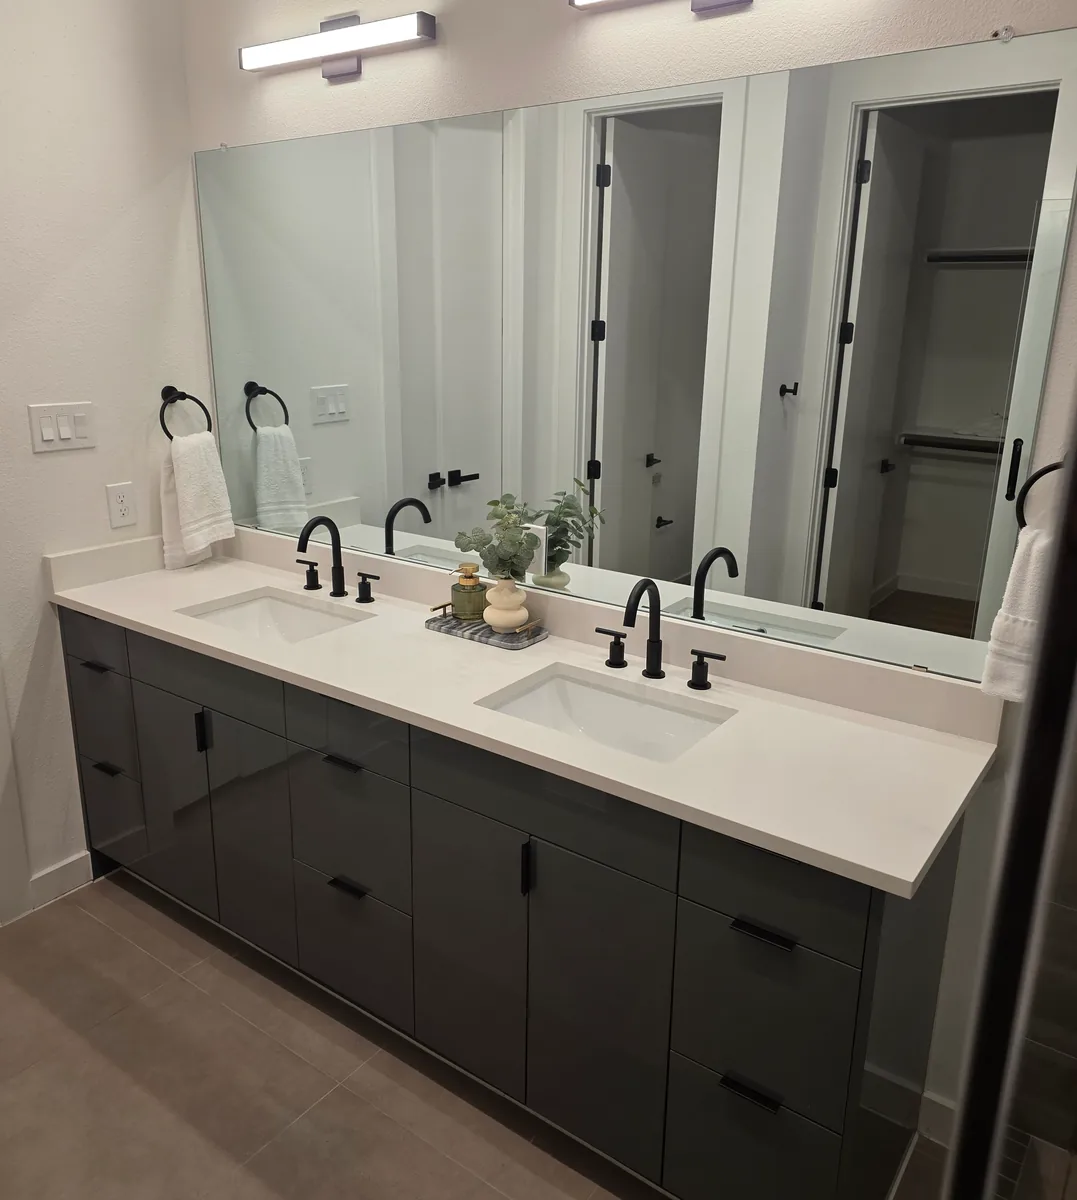
- 72 inch double: two sinks with counter space for each person, typical in primary bathrooms.
Choosing a vanity top: quartz, porcelain or integrated
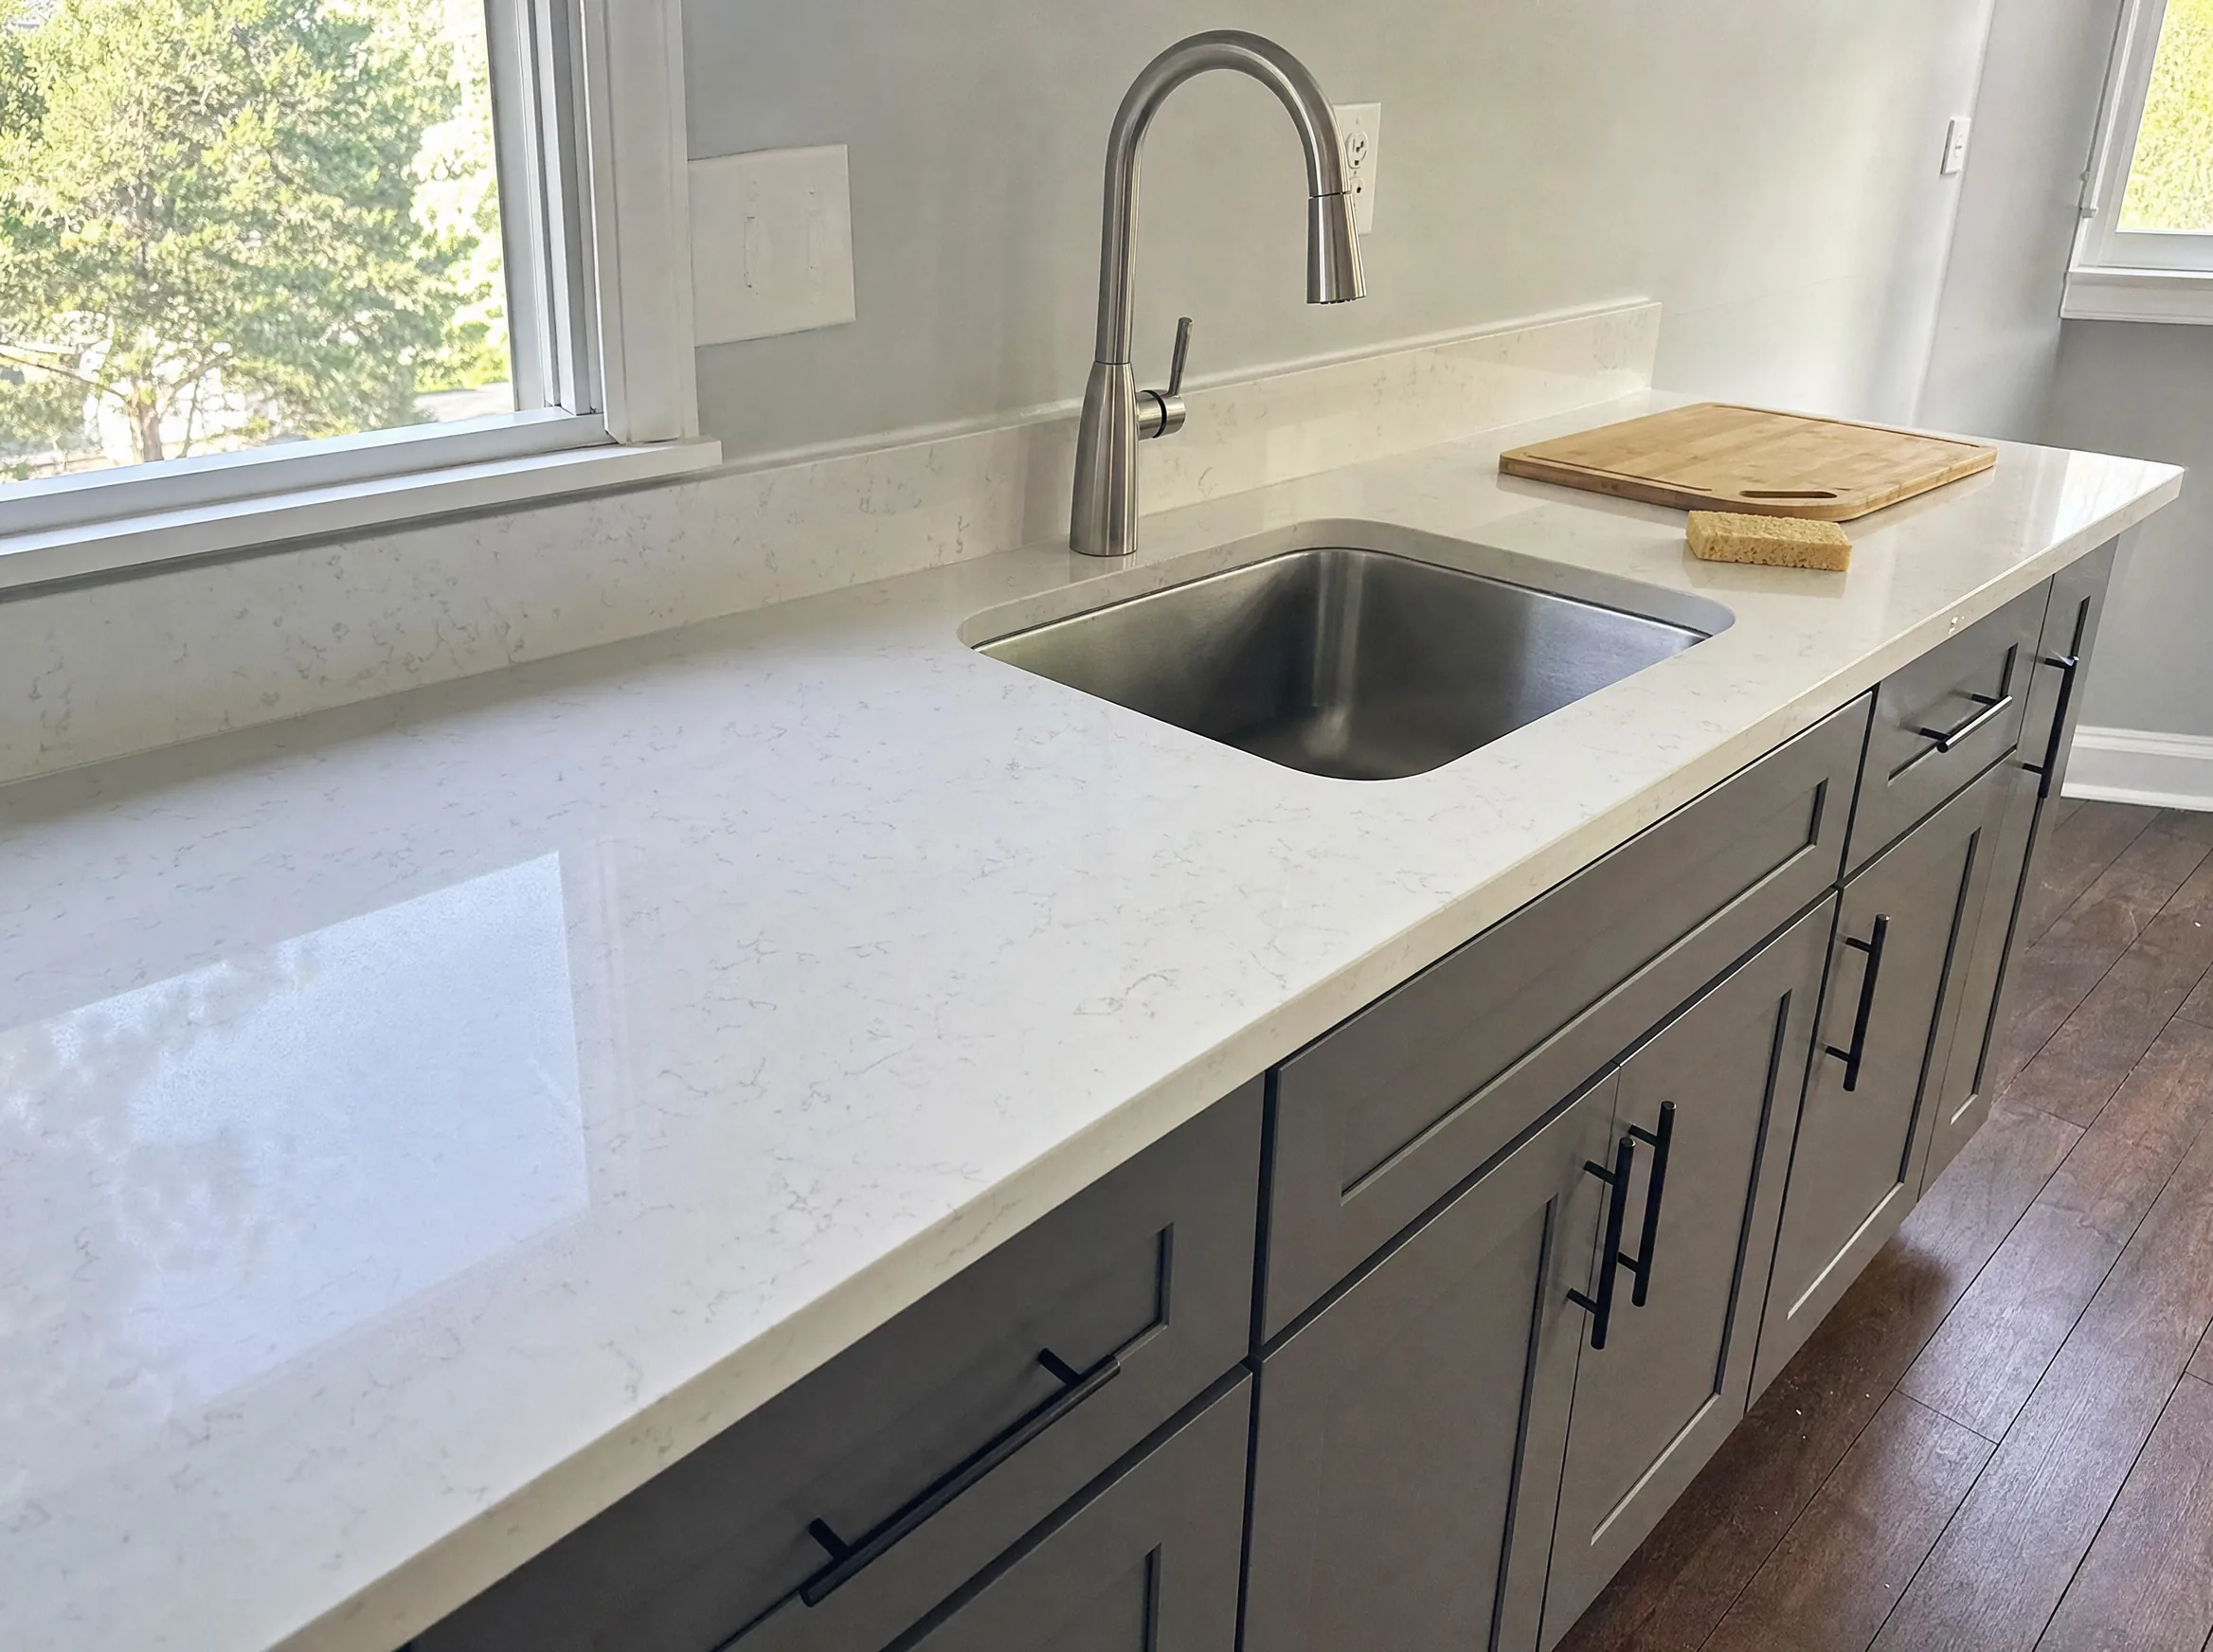
Quartz is the most popular vanity top we install. It is non-porous, does not need sealing and resists the makeup, toothpaste and cleaning products a bathroom sees every day. Porcelain slab tops are thin, very hard and resist heat and stains, and they can match porcelain floor or wall tile for a continuous look. Integrated tops, where the sink and counter are one molded piece, have no seam for grime to collect in and are common on European vanities.
Natural stone such as marble is beautiful but softer and needs sealing. Undermount sinks are the easiest to wipe clean; vessel sinks need a lower cabinet or a taller faucet. Our Orlando vanity buying guide compares styles in more detail.
Plumbing rough-in heights and moving a drain
The drain usually comes out of the wall roughly 18 to 20 inches above the floor, with the hot and cold supply valves a little higher on each side. That works for most freestanding vanities. A floating vanity with full-depth drawers often needs the drain at a specific height, or a vanity with notched drawers, so the trap does not hit the drawer box.
Moving a drain a few inches up or down inside an interior wood-frame wall is routine. Moving the vanity to another wall, centering it in a new spot or adding a second sink for a double vanity means new drain and supply lines and sometimes opening the slab or a block exterior wall. We do that under our own plumbing license.
Want a licensed contractor to look at your vanity replacement?
Vanity lighting and LED mirror placement
Good vanity lighting puts light on your face from the front or sides, not just from above, where it casts shadows under the eyes. An LED mirror does that well, and most of the mirrors in our showroom have built-in lighting. The mirror needs power behind it, so we place an electrical box at the right height during installation instead of running a cord to an outlet.
Center the mirror on the sink and hang it so its middle sits near eye level for the people who use it most. Bathroom outlets need GFCI protection, and we put the mirror light on a wall switch so it is easy to use every day.
Typical timeline
Every project gets its own schedule in writing before work starts. These are the ranges most vanity replacement projects fall into.
| Phase | Typical duration | What happens |
|---|---|---|
| Showroom visit and measurement | 1 visit each | Choose the vanity, top and mirror in the showroom; we measure the bathroom and check the plumbing heights. |
| Ordering | Typically 1 to 4 weeks | Vanity, mirror and fixtures are ordered and checked; tops that are cut to size are templated after the vanity is set. |
| Removal and plumbing | About 1 day | Old vanity removed, wall and floor checked, drain and supplies adjusted or moved, power set for the mirror. |
| Install and finish | Typically 1 to 2 days | Vanity set and leveled, top, sink and faucet installed, mirror hung, patch and paint, then a walk-through with you. |