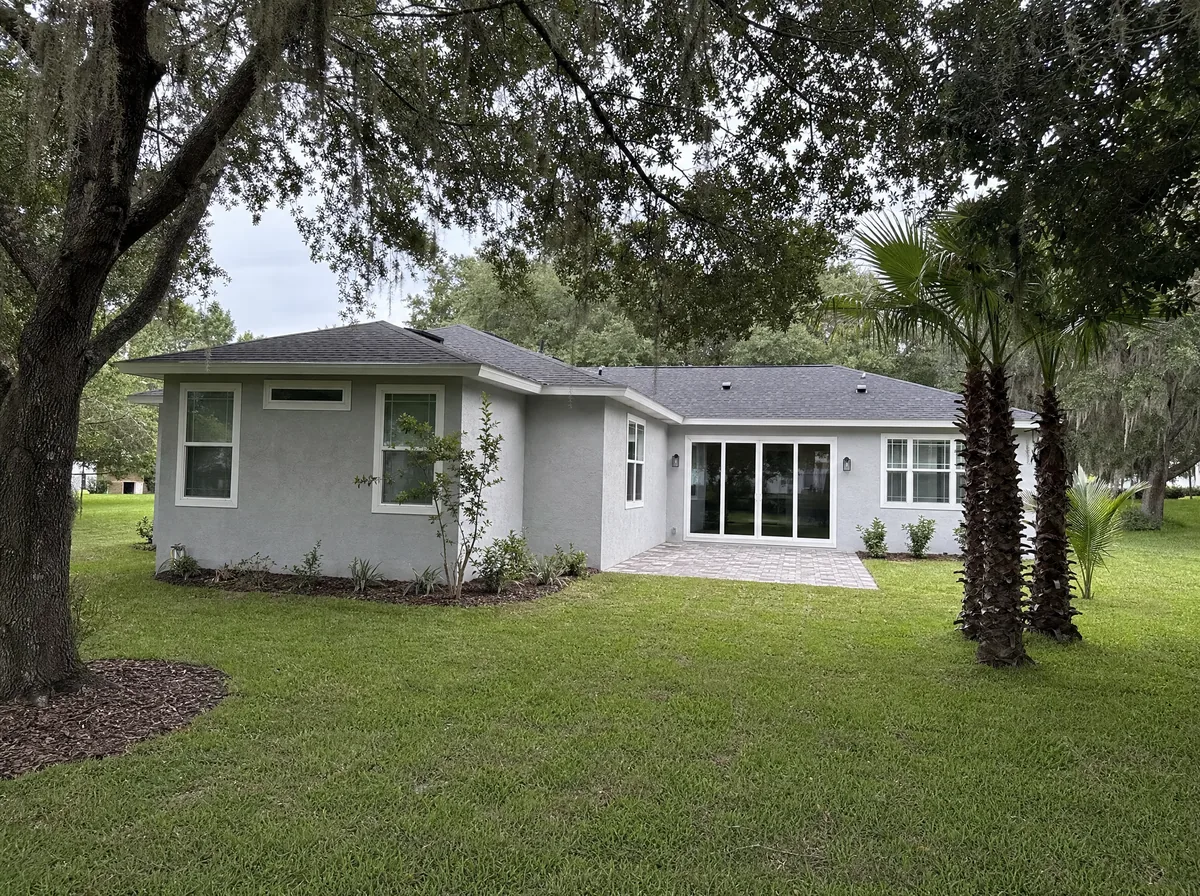
Room additions, primary suites and in-law suites
Most additions we plan in Central Florida fall into a few types: a new bedroom or family room, a primary suite expansion with a larger bath and closet, a kitchen bump-out, or a separate suite for a parent or adult child. The best location usually depends on where the plumbing already runs, how the roof can be extended, and how the new space connects to the house without creating a hallway to nowhere.
An in-law suite is usually a bedroom, bathroom and sitting area attached to the main house, sometimes with a kitchenette. Whether it can have a full kitchen, a separate entrance or its own address depends on local zoning. Some jurisdictions in Central Florida allow accessory dwelling units in certain zoning districts with rules about size, parking and occupancy; others do not. We check the rules for your parcel before you invest in design, and plan the suite bathroom with the same care as our bathroom remodeling work.
Garage conversions
A garage conversion uses space you already have under a roof, which often makes it the most practical way to add a room. The work typically includes raising or leveling the floor, since garage slabs usually sit lower than the house and slope toward the door; framing in the garage door opening with a wall, window and matching exterior finish; insulating walls and ceiling; adding air conditioning; and running new electrical and, for a bathroom, plumbing.
Check two things before you plan one. Many HOAs restrict converting a garage or require the exterior to still look like a garage. Some local codes also have minimum parking requirements. We review both early so you do not design a room you cannot permit. If you only need the existing rooms to work better, a home remodel may get you there without adding square footage.
Want a licensed contractor to look at your home addition?
Foundations, slabs and roof tie-ins
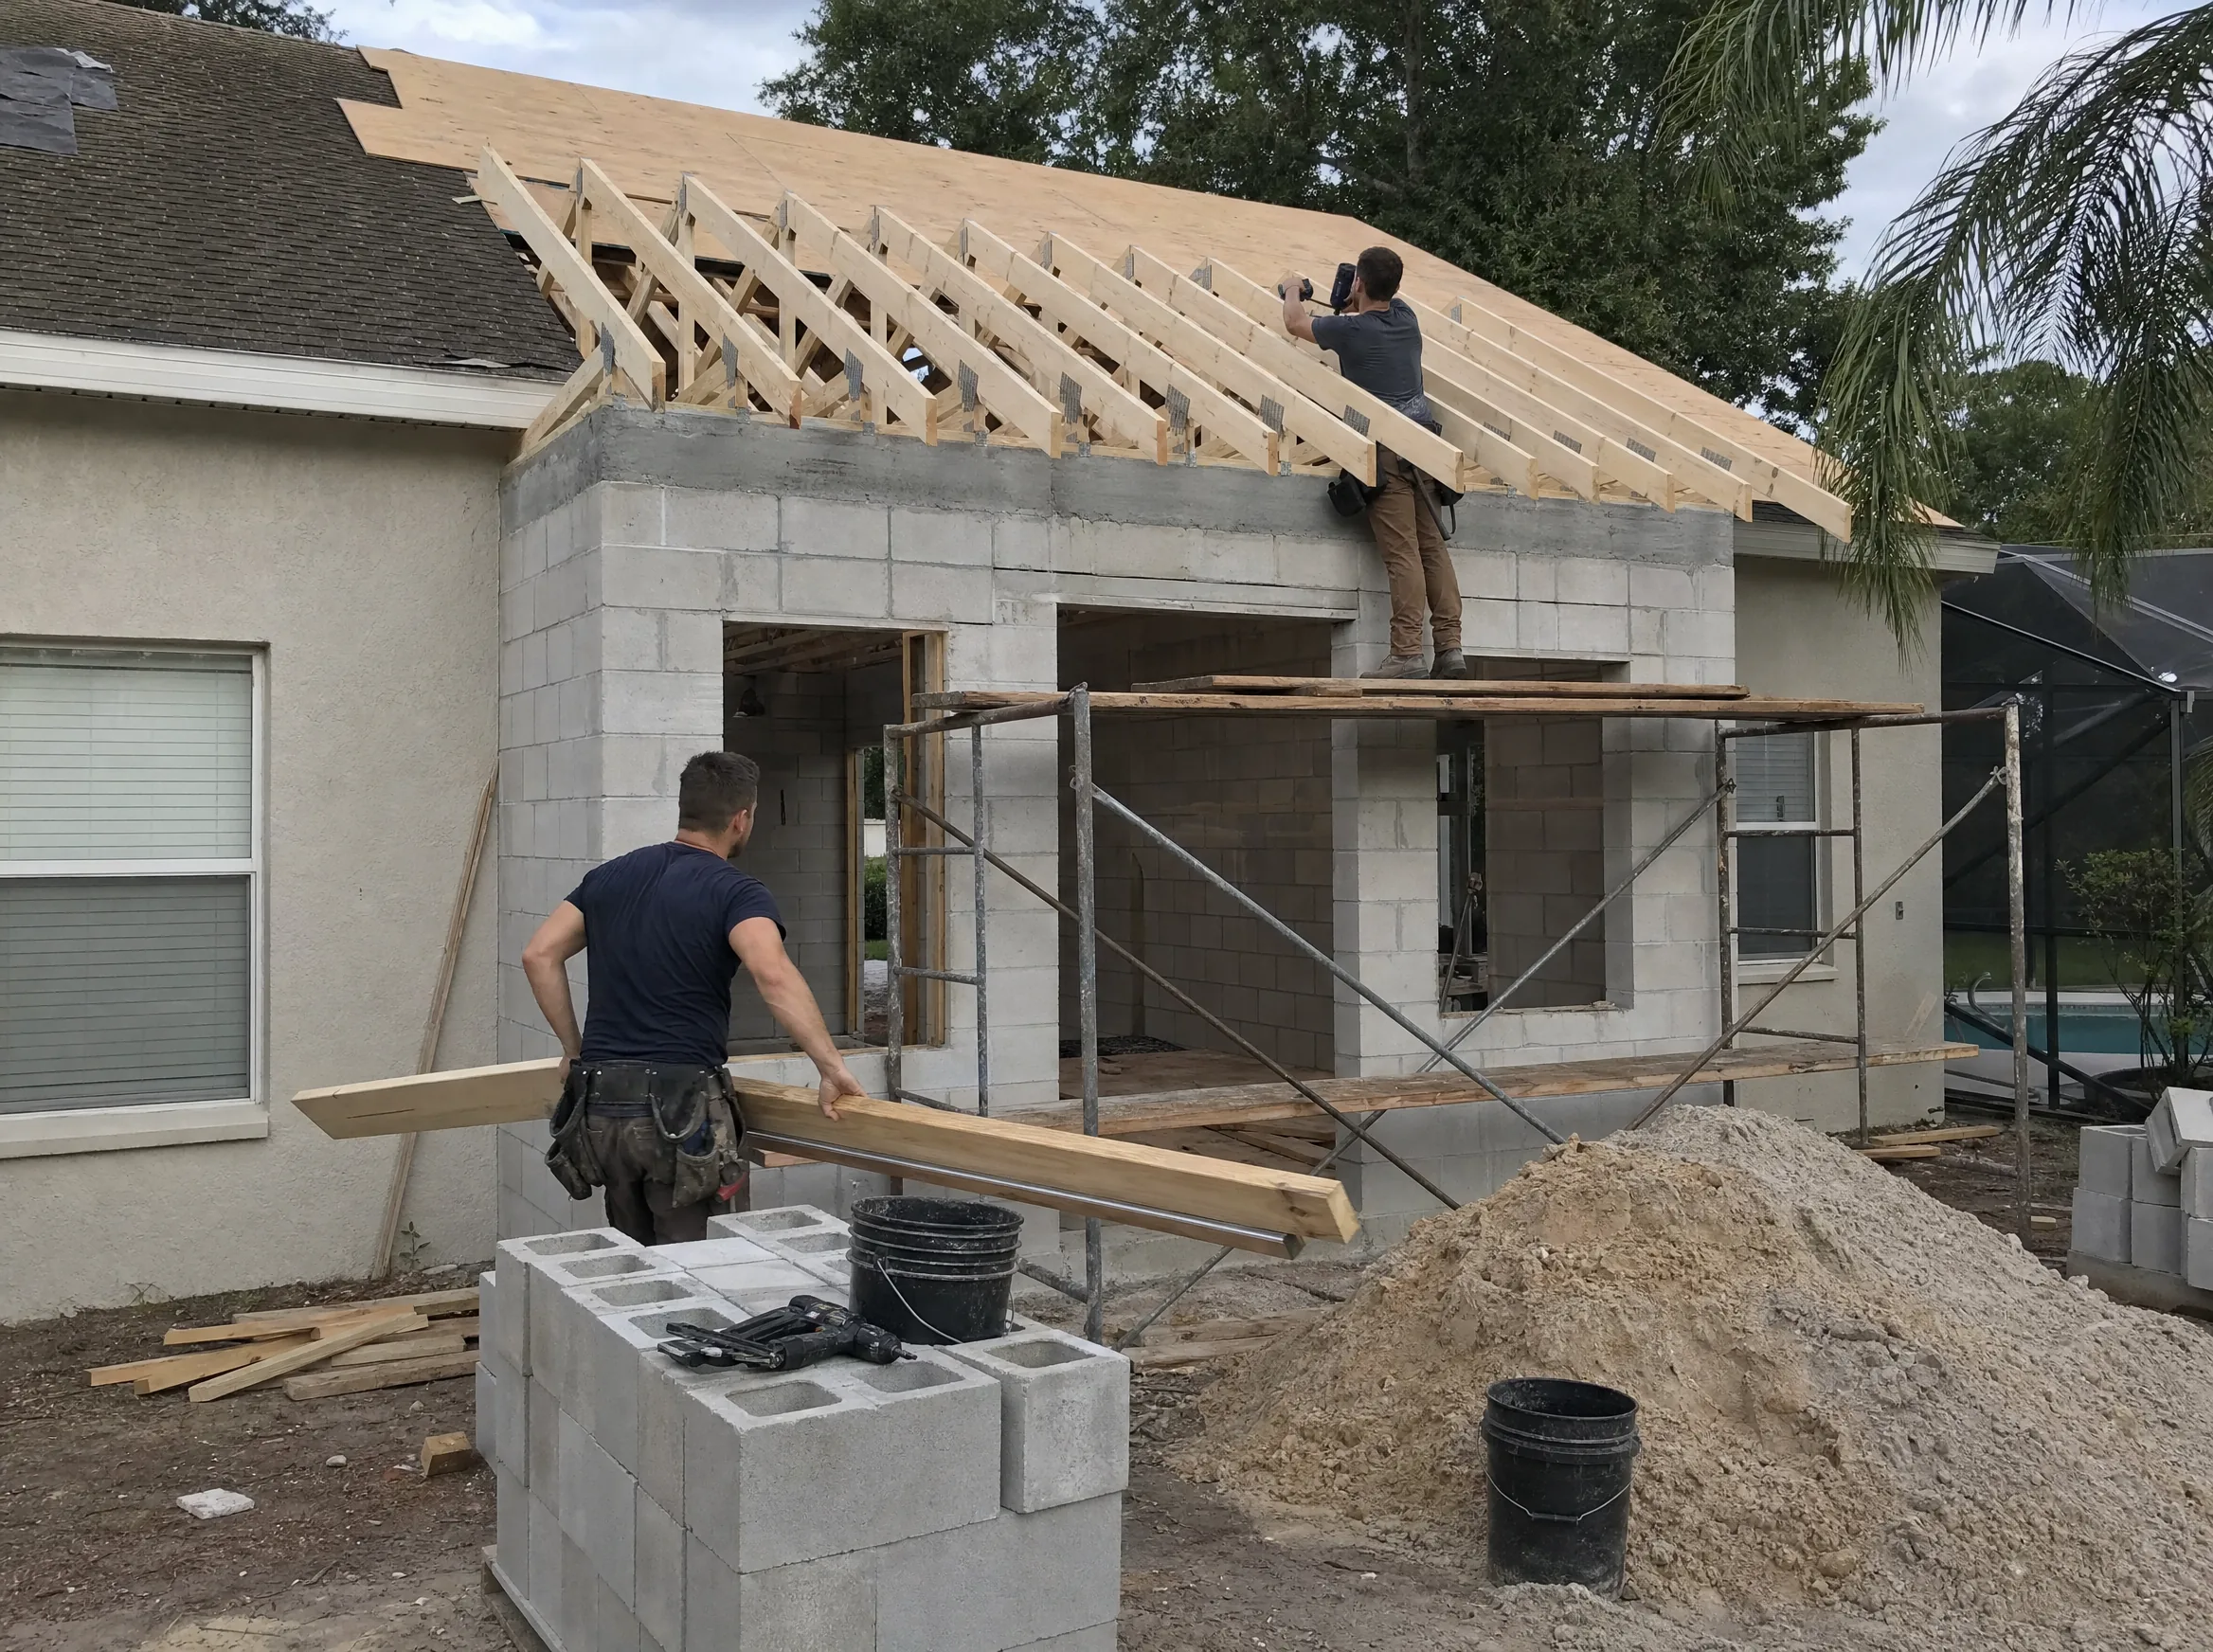
Most Central Florida homes are slab-on-grade with concrete block exterior walls. An addition gets its own footings and slab, connected to the existing foundation with steel dowels drilled and set into the old slab, so the two move together. The soil under the new slab receives termite pretreatment, which Florida requires for new construction, and a vapor barrier goes down before the pour. The finished floor height is set to match the house so there is no step at the doorway.
The roof is where additions most often fail if they are rushed. The new roof has to tie into the existing roof without creating a valley that holds water, and it has to be flashed and sealed for Florida's summer storms. We match the existing shingles, tile or metal as closely as possible, and design the roofline so the addition looks like part of the original house.
Survey, engineering and permits
Every addition starts with a current boundary survey. It shows your property lines, existing structures and easements, which determine where you can build. From there, licensed design professionals prepare the architectural and structural drawings and the energy code calculations Florida requires for new conditioned space. The air conditioning load is calculated for the added square footage, which sometimes means a new system or a separate unit.
We submit the permit to the right building department: the city if your home is inside city limits, or Orange, Seminole, Osceola or Lake County in unincorporated areas. Florida Building Code applies statewide. A Notice of Commencement is generally recorded before work begins. Inspections follow each phase: foundation, framing, rough plumbing and electrical, insulation and final.
Setbacks, lot coverage and HOA approval
Setbacks are the minimum distances a building must stay from the property lines, and they are often the first limit on an addition. Lot coverage and impervious surface rules can limit total size, and drainage plans may be required on tight lots. Easements for utilities or drainage cannot be built over.
If you live in a planned community, the HOA architectural review committee usually must approve the addition before the permit is submitted. They often require matching roof material, colors, windows and exterior finish. We help you prepare the drawings and material samples for that submission and build the review time into the schedule.
Want a licensed contractor to look at your home addition?
Insurance, appraisal and resale
Tell your insurance company before and after the addition is built. The new square footage increases the replacement cost of your home, so your coverage should be updated, and your agent can tell you whether builder's risk coverage is needed during construction.
For appraisal and resale, permitted living space is what counts. A permitted, finished addition with matching construction generally adds to the home's appraised living area; unpermitted additions can create problems with buyers, lenders and insurers. That is one more reason we pull every permit and close it out. Cost is driven by size, foundation and roof complexity, plumbing, and finishes, and a written estimate follows the site visit. To start, contact us for a consultation.
Typical timeline
Every project gets its own schedule in writing before work starts. These are the ranges most home addition projects fall into.
| Phase | Typical duration | What happens |
|---|---|---|
| Site visit and feasibility | 1 to 2 weeks | We review the survey, setbacks, HOA rules and your goals, and confirm what can be built on your lot. |
| Design and engineering | Typically 3 to 6 weeks | 3D design, then architectural and structural drawings and energy calculations from licensed design professionals. |
| HOA review and permitting | Typically 4 to 10 weeks | HOA approval where required, then permit submission and responses to any reviewer comments. |
| Foundation and shell | Typically 4 to 8 weeks | Footings, slab, walls, roof framing and roof tie-in, windows and doors, with inspections at each stage. |
| Systems and interior | Typically 4 to 8 weeks | Plumbing, electrical and HVAC, insulation, drywall, flooring, cabinets, trim, paint and fixtures. |
| Final inspection and walk-through | About 1 week | Final inspections, permit closeout and a walk-through of the new space with you. |