Home Remodeling
Home Addition Contractors in Orlando: How to Choose One
How to choose home addition contractors in Orlando: licenses to verify, questions to ask, what an addition involves, permits, costs and timelines.
By the Prime Construction team Updated October 13, 2026 7 min read
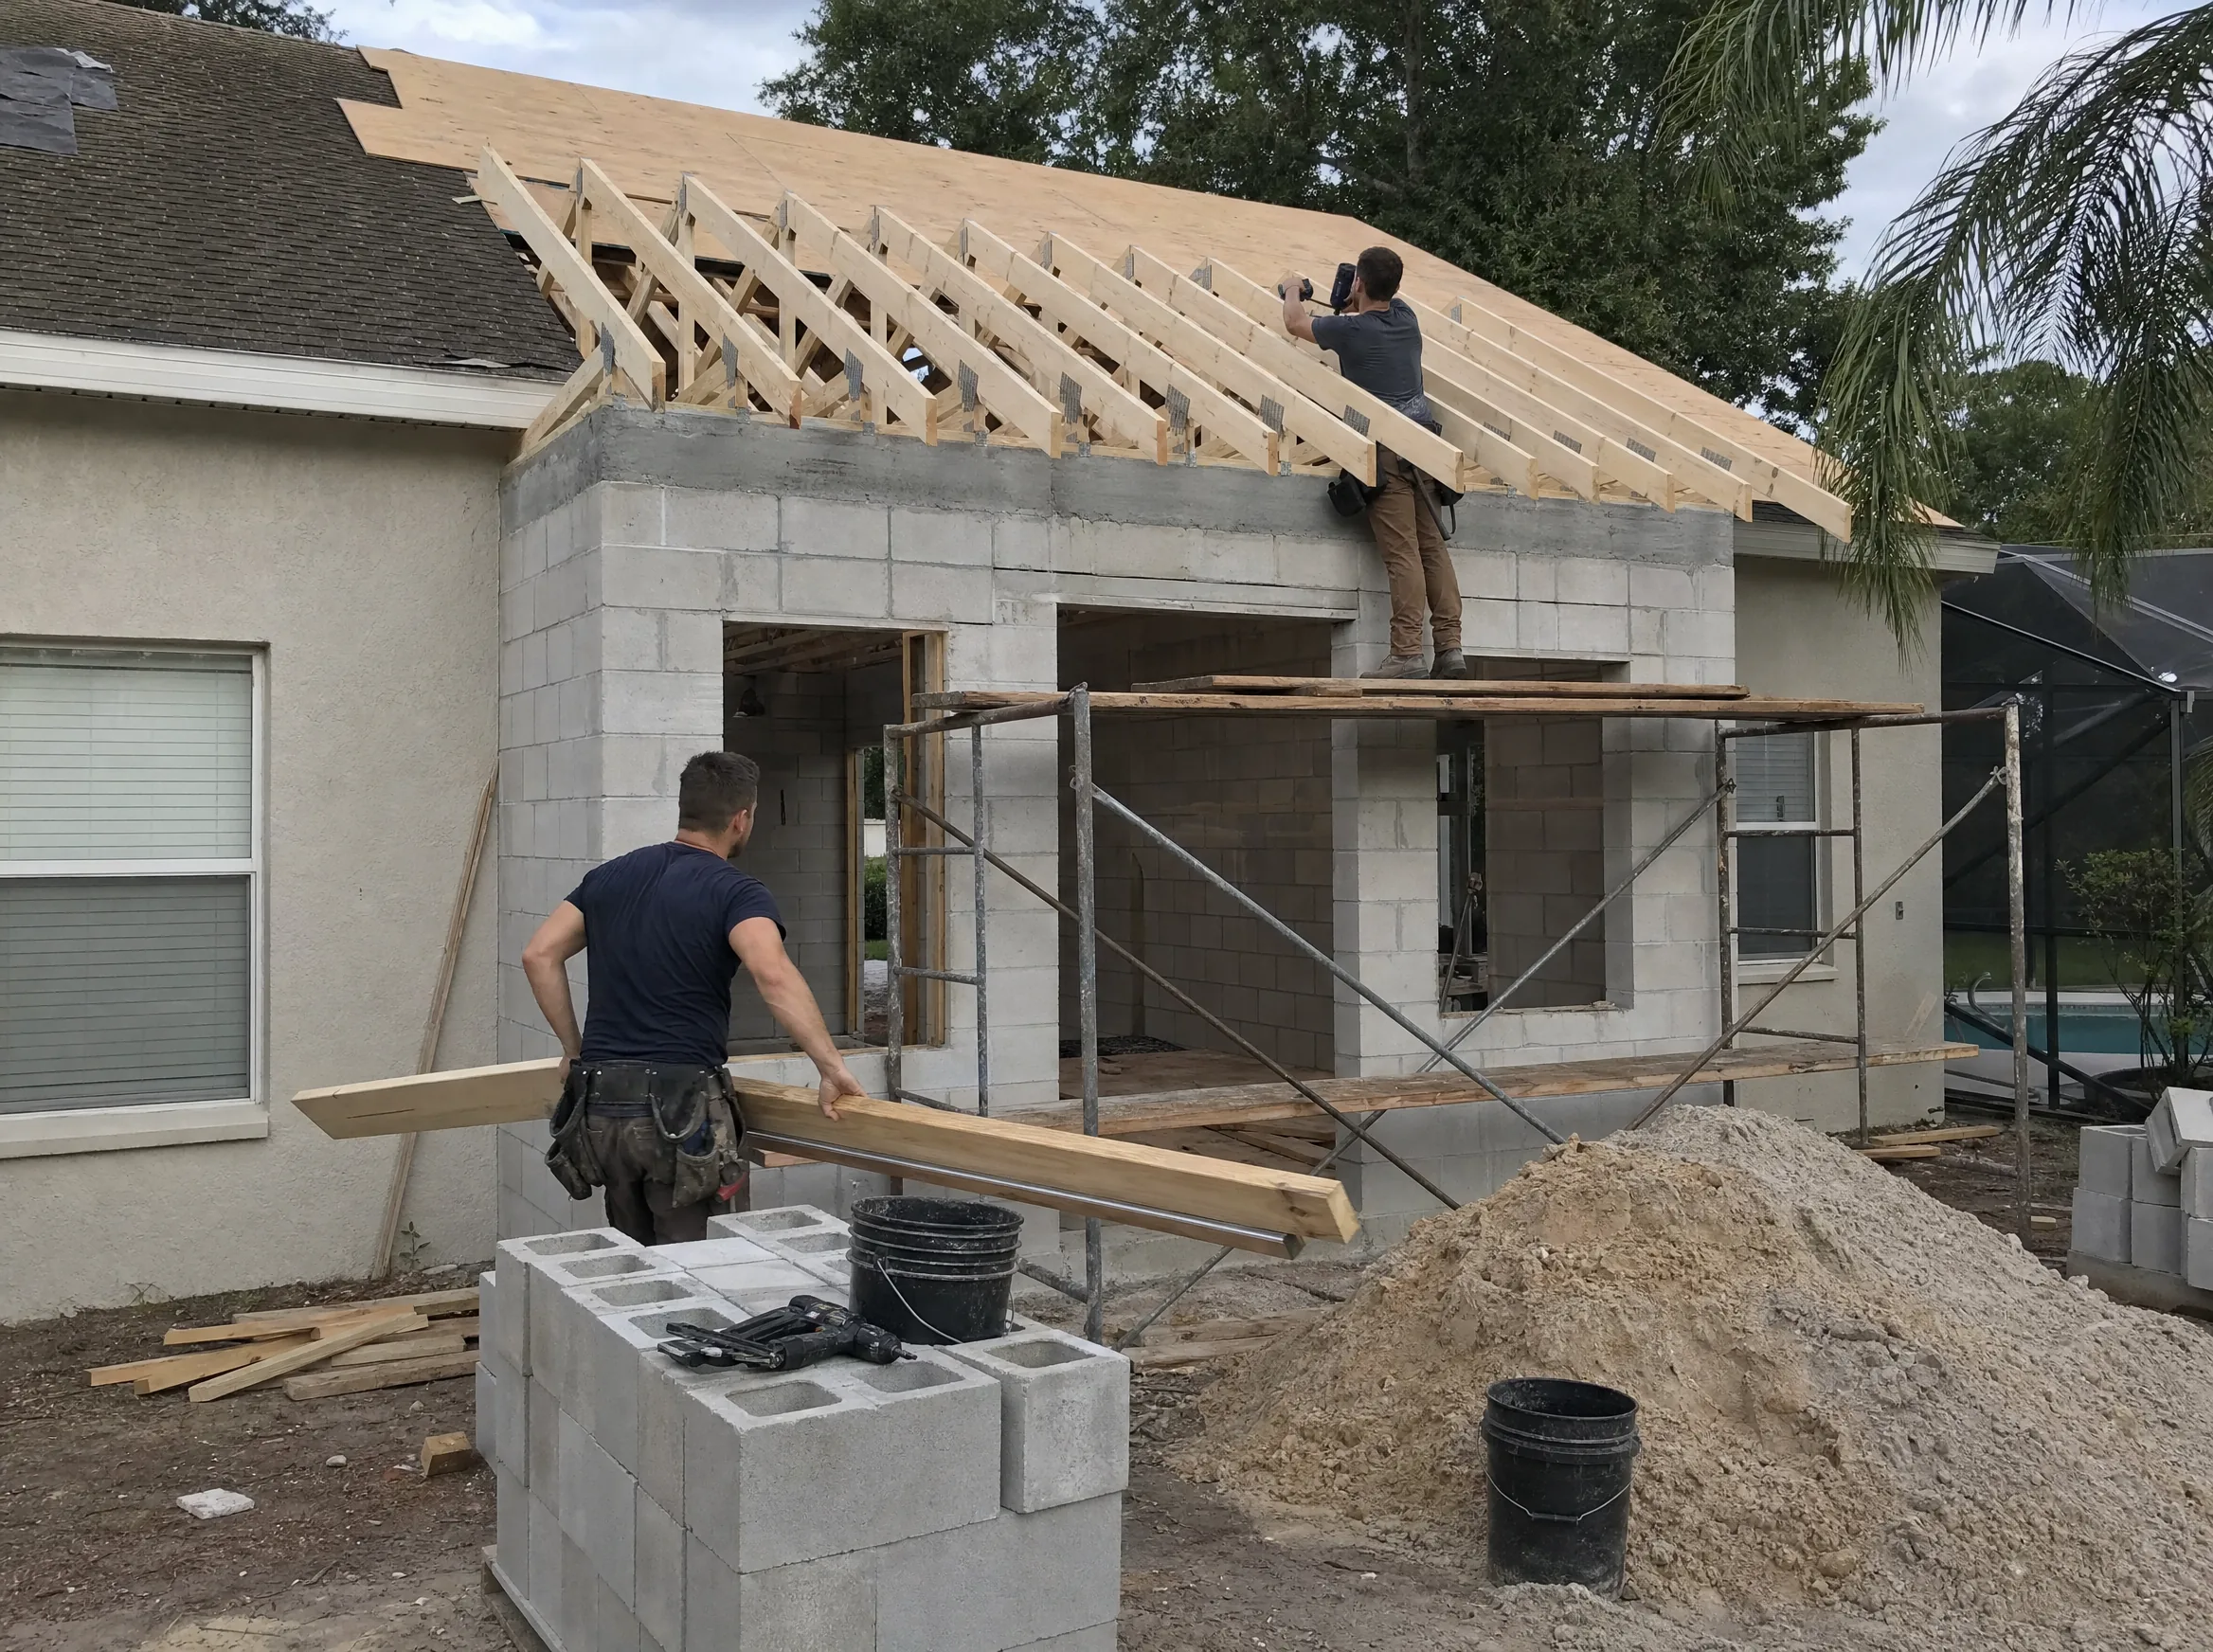
The right home addition contractor in Orlando holds a state license that covers structural work (Certified General, Building or Residential Contractor), carries liability and workers’ compensation insurance, pulls every permit in their own name, and gives you a written, line-by-line scope tied to engineered drawings. Beyond the paperwork, look for a contractor who explains how the addition will tie into your existing roof, slab and systems, because that is where additions succeed or fail. Below is what an addition involves, how to vet contractors, and what to expect for cost and timeline.
What home addition contractors actually do
An addition is new construction attached to an occupied house. The contractor is responsible for far more than framing a room:
- Feasibility. Checking zoning setbacks, lot coverage limits, easements, HOA rules and flood zone status before anything is designed.
- Design coordination. Working with a designer or architect and a structural engineer on drawings that meet the Florida Building Code.
- Permits. Submitting drawings, answering plan review comments, and scheduling inspections.
- Foundation and structure. Footings and slab, block or wood-frame walls, roof framing or trusses, and the tie-in to the existing house.
- Systems. Extending plumbing, electrical and HVAC, or adding new equipment when the existing system cannot carry the extra space.
- Envelope. Roofing, windows and doors rated for the location, stucco or siding that matches the house.
- Interior finishes. Insulation, drywall, flooring, trim, paint, and any kitchen or bathroom fixtures.
- Closeout. Final inspections, certificate of completion and lien releases.
A general contractor manages all of this and the subcontractors involved, and is the one party accountable to you and to the building department for the whole job.
Common types of home additions in Central Florida
| Addition type | What it involves | Things to check early |
|---|---|---|
| Room addition (bedroom, family room, office) | New slab, walls and roof tied to the house | Setbacks, roof tie-in, HVAC capacity |
| Primary suite with bathroom | Room plus plumbing tied to the existing drain system | Drain slope and route to the main line |
| Bump-out | Small extension of one room, often a kitchen or bath | May still need footings and a full permit |
| Enclosing a screened lanai or patio | Converting an existing roofed area to conditioned space | Whether the slab and roof meet code for living space |
| Garage conversion | Converting existing garage space | Slab height, insulation, parking rules |
| Second story | Building over the existing home | Whether the existing walls and foundation can carry the load |
Enclosing a lanai sounds simple, but many patio slabs and roofs were never built to the standard required for conditioned living space. A good contractor checks this before you design around it.
If a garage conversion could meet your need, read our garage conversion cost guide first. It is usually the least expensive way to add living space.
How to choose a home addition contractor
Verify the license
In Florida, an addition requires a contractor licensed for structural work on a home. The three license types that cover it:
- Certified General Contractor (CGC): any building type.
- Certified Building Contractor (CBC): commercial and residential buildings up to 3 stories.
- Certified Residential Contractor (CRC): 1, 2 or 3 family homes up to 2 stories.
“Certified” means licensed statewide. “Registered” means licensed only where the contractor is locally qualified. Look up any license, its status and any complaints at myfloridalicense.com. Make sure the license number on the contract matches the business name. Our Florida general contractor license guide explains each license class in more detail.
Confirm insurance
Ask for certificates of general liability and workers’ compensation insurance sent directly from the insurance agent, with you named as certificate holder. An uninsured worker hurt on your property is a risk you do not want.
Look at similar work
Ask to see completed additions, not just kitchens or bathrooms. The skills that matter are foundation work, roof tie-ins and matching exterior finishes. Look at the roofline where old meets new: a clean tie-in with no awkward valleys or mismatched pitch is a good sign.
Understand who designs it
Some contractors handle design in house, others work from your architect’s drawings. Either can work. What matters is that one party is clearly responsible for drawings that pass permit review, and that structural engineering is included.
Read the contract carefully
A solid addition contract includes:
- The drawings and specifications it is based on, by date or revision.
- A detailed scope with allowances clearly marked (for example, a flooring allowance per square foot).
- A payment schedule tied to completed milestones such as foundation, dry-in, rough inspections and final.
- How change orders are priced and approved, in writing, before the work is done.
- Who pulls permits (it should be the contractor).
- Start date, estimated duration and what happens with weather delays.
Know the Florida rules that protect you
- Deposits. Under Florida Statutes 489.126, a contractor who takes more than 10 percent of the contract price as a deposit must apply for permits within 30 days and start work within 90 days after the permit is issued, unless the contract provides otherwise as the statute allows.
- Notice of Commencement. Required to be recorded with the county clerk for improvements over $5,000. A copy is posted on site.
- Lien rights. Subcontractors and suppliers can have lien rights on your property. Ask for lien releases with each payment and before final payment.
Red flags
- Asks you to pull the permit as an owner-builder for their convenience.
- Wants a large cash deposit before drawings exist.
- Gives a single lump-sum price with no breakdown.
- Cannot explain how the new roof will tie into the old one.
- Pressures you to sign the same day.
Questions to ask home addition contractors
- What is your license number, and is it in the same name as the contract?
- Who is my day-to-day contact, and how often will I get updates?
- How will the addition tie into the existing roof and slab?
- Will the existing HVAC system handle the new space, and how did you check?
- What is excluded from this price?
- Which items are allowances, and what do the allowances buy?
- How do you protect the rest of the house from dust and weather during the tie-in?
- What inspections are required, and who attends them?
- What is your realistic timeline from permit to final?
What a home addition costs in Orlando
A conditioned home addition on a slab foundation typically costs $200 to $400 per square foot in the Orlando area in 2026. These are planning ranges for labor and materials together.
| Addition size | Typical range ($200 to $400 per sq ft) |
|---|---|
| 200 sq ft (bedroom or office) | $40,000 to $80,000 |
| 300 sq ft (large room) | $60,000 to $120,000 |
| 400 sq ft (primary suite) | $80,000 to $160,000 |
| 500 sq ft (suite plus living space) | $100,000 to $200,000 |
Bathrooms and kitchens push an addition toward the top of the range because of plumbing, tile and cabinetry. Other cost drivers include roof complexity, matching existing exterior finishes, window ratings, and whether you need a new HVAC system. Our home addition cost guide breaks these down in more detail.
Permits, zoning and HOA approvals
Every addition needs a building permit plus trade permits. Inside city limits the city building department issues them (City of Orlando, Winter Park, Kissimmee, Sanford and others). In unincorporated areas it is the county, such as Orange County’s Division of Building Safety or Seminole County’s Building Division.
Before design is finished, expect these checks:
- Zoning setbacks and lot coverage. How close you can build to property lines and how much of the lot can be covered.
- HOA architectural review. Most master-planned communities require approval of plans, materials and colors before you apply for a permit.
- Flood zone. If the home is in a mapped flood hazard area, the addition may need to be elevated, and a large project can trigger the substantial improvement rule for the whole house.
- Energy code. New conditioned space must meet the Florida Building Code energy requirements, which affects insulation, windows and HVAC.
Permit fees are set by each city or county fee schedule, usually based on the job’s value, and are included in a contractor’s estimate.
Home addition timeline
Most additions take 4 to 8 months including design and permits. A typical sequence:
- Site visit, measuring and feasibility.
- Design, engineering and HOA approval.
- Permit submission and plan review.
- Foundation and slab, with inspections.
- Framing or block walls, roof and dry-in.
- Rough plumbing, electrical and HVAC, with inspections.
- Insulation, drywall, exterior finish.
- Interior finishes, final inspections and walk-through.
Hurricane season runs June 1 to November 30. Contractors plan dry-in, the point where the new structure is roofed and closed, as early as possible so the open tie-in to your house is exposed for the shortest time.
Planning a home addition in Orlando?
The best way to judge any contractor is to watch how they handle the first visit: what they measure, what they ask, and what they flag. Prime Construction is a licensed general contractor (CGC1535686) that builds home additions across Orange, Seminole, Osceola and Lake counties, including Winter Park and Windermere. We visit, measure and provide a 3D design rendering and written scope before you commit. Call (407) 404-3944 or request an estimate.