Frameless European cabinets vs framed cabinets
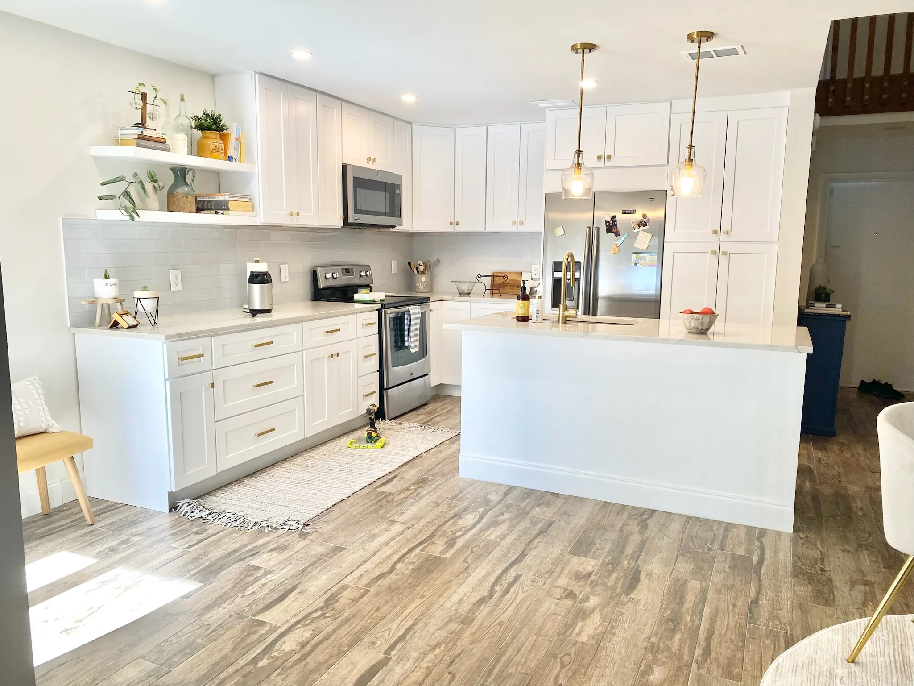
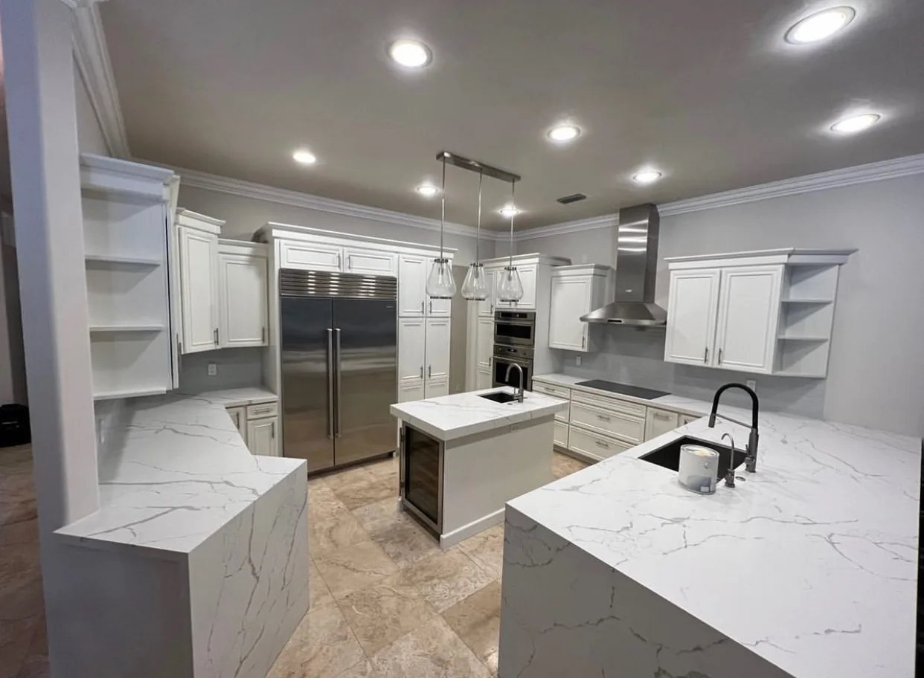
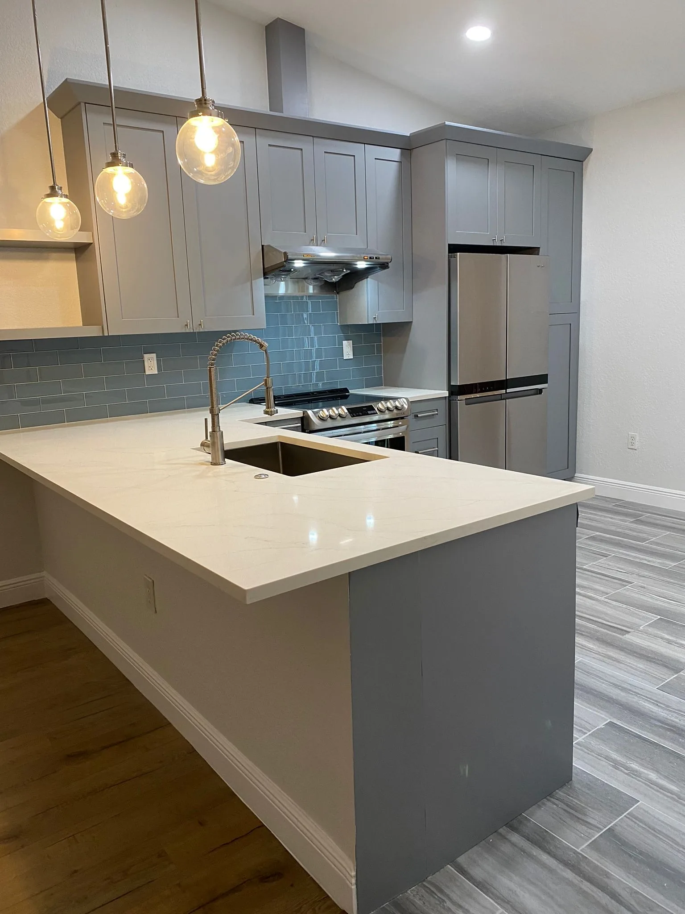
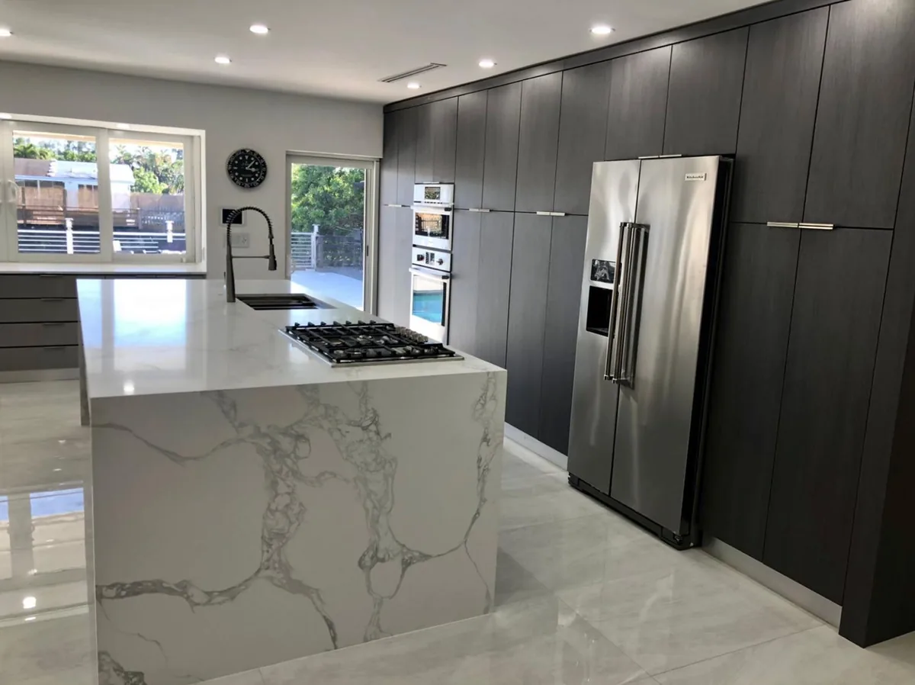
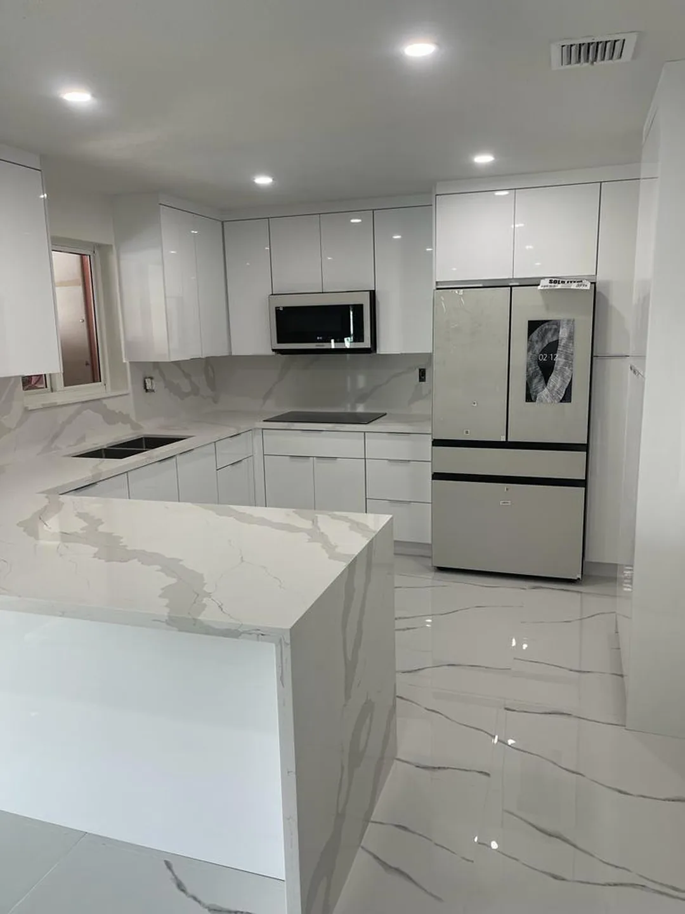
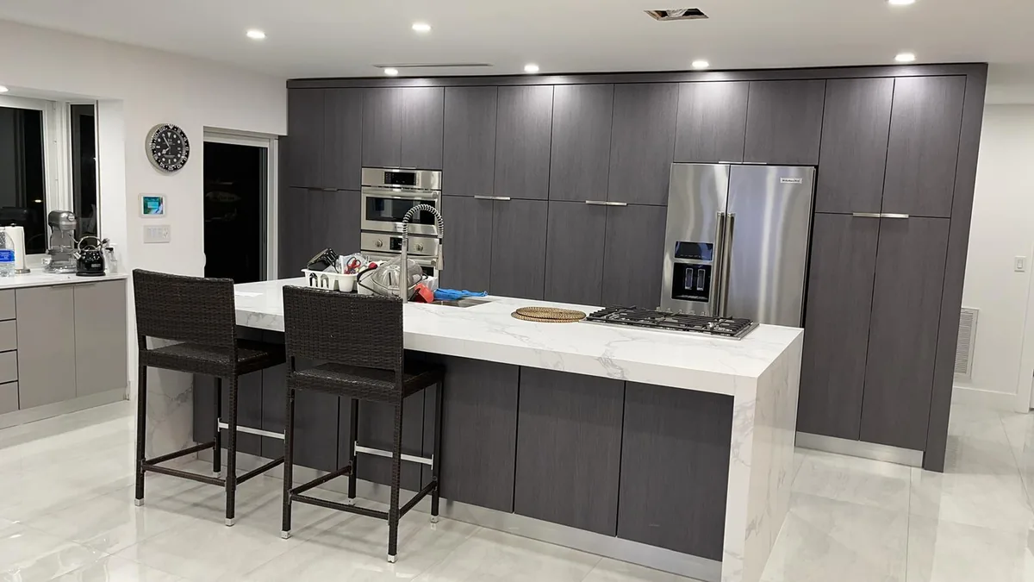
A framed cabinet is a box with a solid wood face frame attached to the front. Doors hinge on the frame, and the frame rails and stiles narrow the openings. That construction is traditional in American kitchens and works well for inset doors and classic styles. A frameless cabinet, the European approach, has no face frame. Doors and drawer fronts mount to the box sides and cover almost the entire front, so you get wider drawers, more usable space inside, and nothing to reach around.
Frameless cabinets are built on a precise drilling system, so hinges, shelves and drawer hardware are adjustable after installation. They suit modern slab doors, but they also work well with shaker doors for a transitional kitchen. Because the reveals between doors are small, frameless cabinets demand careful installation: walls and floors in many homes are not flat, and the installer has to shim and level every box. That is where experience shows.
Our showroom on Kingspointe Pkwy in southwest Orlando displays frameless kitchens and bathroom vanities with LED mirrors. You can pull out the drawers, close the doors, compare finishes in daylight and see how much fits inside before you decide on a cabinet line.
Plywood, MDF or particleboard: what cabinet boxes hold up in Florida humidity?
The cabinet box is what you live with for decades, and Central Florida is hard on it. Air conditioning runs most of the year, summers are humid, and a slow leak under a sink can go unnoticed for weeks. Plywood boxes hold screws and hinges firmly, stay strong if they get damp, and are the safer choice for sink bases. Furniture-grade MDF is very flat and stable, which makes it excellent for painted doors and panels, but its raw edges swell if water gets in.
Particleboard with a melamine face is the most economical box. It performs fine in dry areas when the edges are fully banded, but it swells and loses its grip on screws once soaked. A common middle path is plywood where water lives (the sink base and the dishwasher sides) and quality engineered panels elsewhere. We will tell you what each cabinet line is made of before you choose, not after.
- Plywood: strongest screw-holding, best moisture tolerance, ideal for sink bases
- MDF: very flat and stable, best for painted doors and panels, keep edges sealed
- Melamine particleboard: most economical, fine in dry areas when edges are banded
Want a licensed contractor to look at your kitchen cabinets?
Door styles and finishes
Shaker doors, a flat center panel inside a simple square frame, are the most popular style we install because they fit modern, transitional and traditional homes. Slab doors are completely flat and pair naturally with frameless cabinets for a clean, contemporary kitchen. Raised panel doors have a shaped center panel and suit more traditional houses, especially when you are matching existing woodwork.
Finish choices include painted, stained wood, wood-grain textured laminates, matte and high-gloss surfaces. In Florida humidity, painted solid wood doors can show hairline cracks at the joints as the wood moves, which is why many painted doors use MDF center panels. Textured laminates and thermofoil-type finishes resist moisture and are easy to clean, but they should be kept away from very high heat sources like a self-cleaning oven without a heat shield. We show you real samples so you can see the finish under daylight and kitchen lighting.
What is the 1/3 rule for cabinets?
The phrase is used most often for hardware: a pull should be roughly one-third the width of the drawer or door it sits on. On a 30-inch drawer that points to a pull of about 10 inches, while a 15-inch drawer looks right with something closer to 5 inches. It is a starting point, not a law. Wide pot drawers and tall pantry doors often look better with a longer pull or an appliance-style handle, and many kitchens use one or two pull sizes throughout for consistency.
Some designers also use thirds for proportion: keeping the wall cabinets visually lighter than the base cabinets, or making sure an island does not take up more than about a third of the open floor. We check all of these in the 3D design, where you can see the hardware and proportions before you order.
Storage that earns its space
Drawers beat doors in base cabinets. A deep pot drawer lets you see and lift everything without kneeling, while a door with a shelf hides half its contents. We plan base cabinets around drawers wherever possible, then add pull-out trash and recycling near the sink, a spice or oil pull-out next to the range, vertical tray dividers above the oven, and a blind-corner or lazy-susan solution so corners are not dead space.
Tall pantry cabinets with roll-out shelves hold more than a closet pantry in many homes. Soft-close hinges and full-extension slides are standard on the cabinet lines we install. Lighting under the wall cabinets and inside glass doors makes the storage usable at night. Your appliances decide some of this: panel-ready dishwashers and refrigerators, microwave drawers and wall ovens each need their own cabinet sizing.
Want a licensed contractor to look at your kitchen cabinets?
Why have cabinets designed and installed by a licensed general contractor?
Buying cabinets from a store gets you boxes. A kitchen needs more than that: the old cabinets removed and the wall repaired, the sink drain and water lines moved to suit the new layout, new outlets in the island, the floor leveled, the boxes shimmed and fastened, the countertop templated, and inspections passed when the work needs a permit. When different companies handle each step, the gaps between them become your problem.
Prime Construction holds a Florida Certified General Contractor license (CGC1535686) and a Certified Plumbing Contractor license (CFC1433952). We design the cabinets, coordinate the trades and stand behind the finished kitchen. If you are weighing a budget route first, our guide to used kitchen cabinets in Orlando explains when that works and when it does not.
What drives the cost of new kitchen cabinets?
Cabinet pricing comes from the linear feet of cabinets, the box material, the construction (frameless or framed, stock sizes or custom), the door style and finish, and how much specialty storage hardware you add. Tall cabinets, a large island, panel-ready appliances and decorative end panels each add to the total. Installation varies with the condition of the walls and floors and whether plumbing or electrical needs to move.
We give a written estimate after measuring your kitchen and walking through your selections in the showroom, so the number reflects your actual room and choices rather than a per-foot guess. For full kitchen pricing context, see our kitchen remodel cost guide.
Typical timeline
Every project gets its own schedule in writing before work starts. These are the ranges most kitchen cabinets projects fall into.
| Phase | Typical duration | What happens |
|---|---|---|
| Measurement and design | 1 to 2 weeks | Home visit, measurements and a 3D cabinet design you can revise until the layout and storage are right. |
| Showroom selections | 1 to 2 visits | Choose door style, finish, hardware and storage inserts with our designer, then sign off on the final drawings. |
| Manufacturing and delivery | Typically 3 to 8 weeks | Lead time depends on the cabinet line and custom sizes. Every item is checked against your order on arrival. |
| Removal and installation | Typically 3 to 7 days | Old cabinets out, walls repaired, any plumbing or electrical changes made, then new boxes set, leveled and adjusted. |
| Countertops and finishing | 1 to 3 weeks | Countertops templated and installed, then hardware, crown, light rail, panels and the final adjustment of every door. |