Cabinets
Cabinet Design Kitchen Guide: Styles, Sizes and Layouts
Kitchen cabinet design explained: door styles, cabinet types and sizes, how to plan cabinets for your layout (even a 5x10 kitchen), materials and storage.
By the Prime Construction team Updated October 13, 2026 7 min read
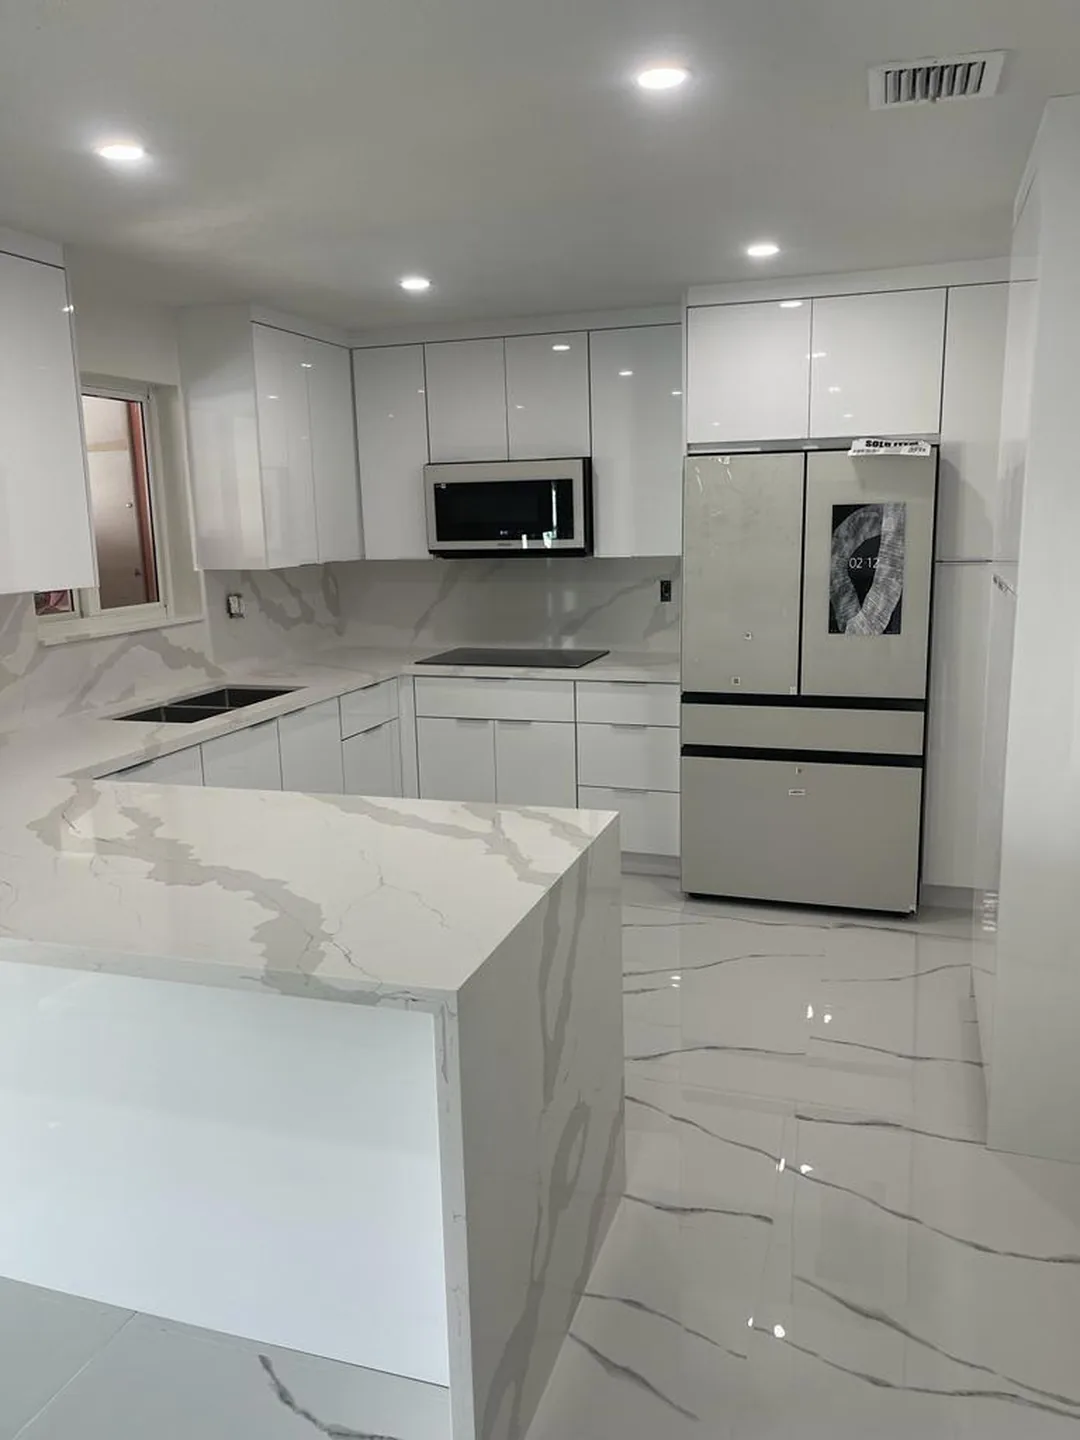
Good kitchen cabinet design starts with the layout and the way you use the room, then moves to door style, finish and hardware. The plan decides where each base, wall and tall cabinet goes and what is inside it; the style decides how the kitchen looks. Most kitchens use standard cabinet sizes in 3 inch steps, a Shaker or slab door, and a mix of drawers and doors chosen around the sink, range and refrigerator. Below is how to plan each piece, from cabinet types and sizes to door styles, materials and storage, including how to fit cabinets into a small 5x10 kitchen.
Start with how you use the kitchen
Before picking a door, answer the practical questions:
- How many people cook at once?
- What do you store: lots of small appliances, bulk pantry items, baking sheets, a large dish collection?
- Do you want seating in the kitchen, at an island or peninsula?
- Where do the sink, range and refrigerator have to stay (plumbing, gas and venting are expensive to move)?
The answers set the cabinet plan. A baker wants a deep drawer stack and a mixer lift; a family that buys in bulk wants a tall pantry; a couple who entertains wants a beverage area outside the main work zone.
Cabinet types and standard sizes
Almost every kitchen is built from three cabinet types.
| Type | Typical height | Typical depth | Common widths | Use |
|---|---|---|---|---|
| Base | 34.5 in. | 24 in. | 9 to 48 in. in 3 in. steps | Drawers, pots, sink, trash |
| Wall | 30, 36 or 42 in. | 12 in. | 9 to 36 in. | Dishes, glasses, food |
| Tall | 84, 90 or 96 in. | 12 to 24 in. | 18 to 36 in. | Pantry, ovens, brooms |
Special cabinets fill in the gaps: sink bases, blind corner bases, lazy Susan corners, drawer bases, microwave cabinets, refrigerator wall cabinets (usually 24 in. deep to line up with the fridge) and end panels.
With a countertop, base cabinets land at about 36 in. high, which is the standard working height. Wall cabinets usually start 18 in. above the counter.
Plan cabinets around your layout
Galley
Two parallel runs. Keep the aisle at about 42 in. for one cook or 48 in. for two. Put the sink and range on opposite walls and the refrigerator at the end of a run.
L-shape
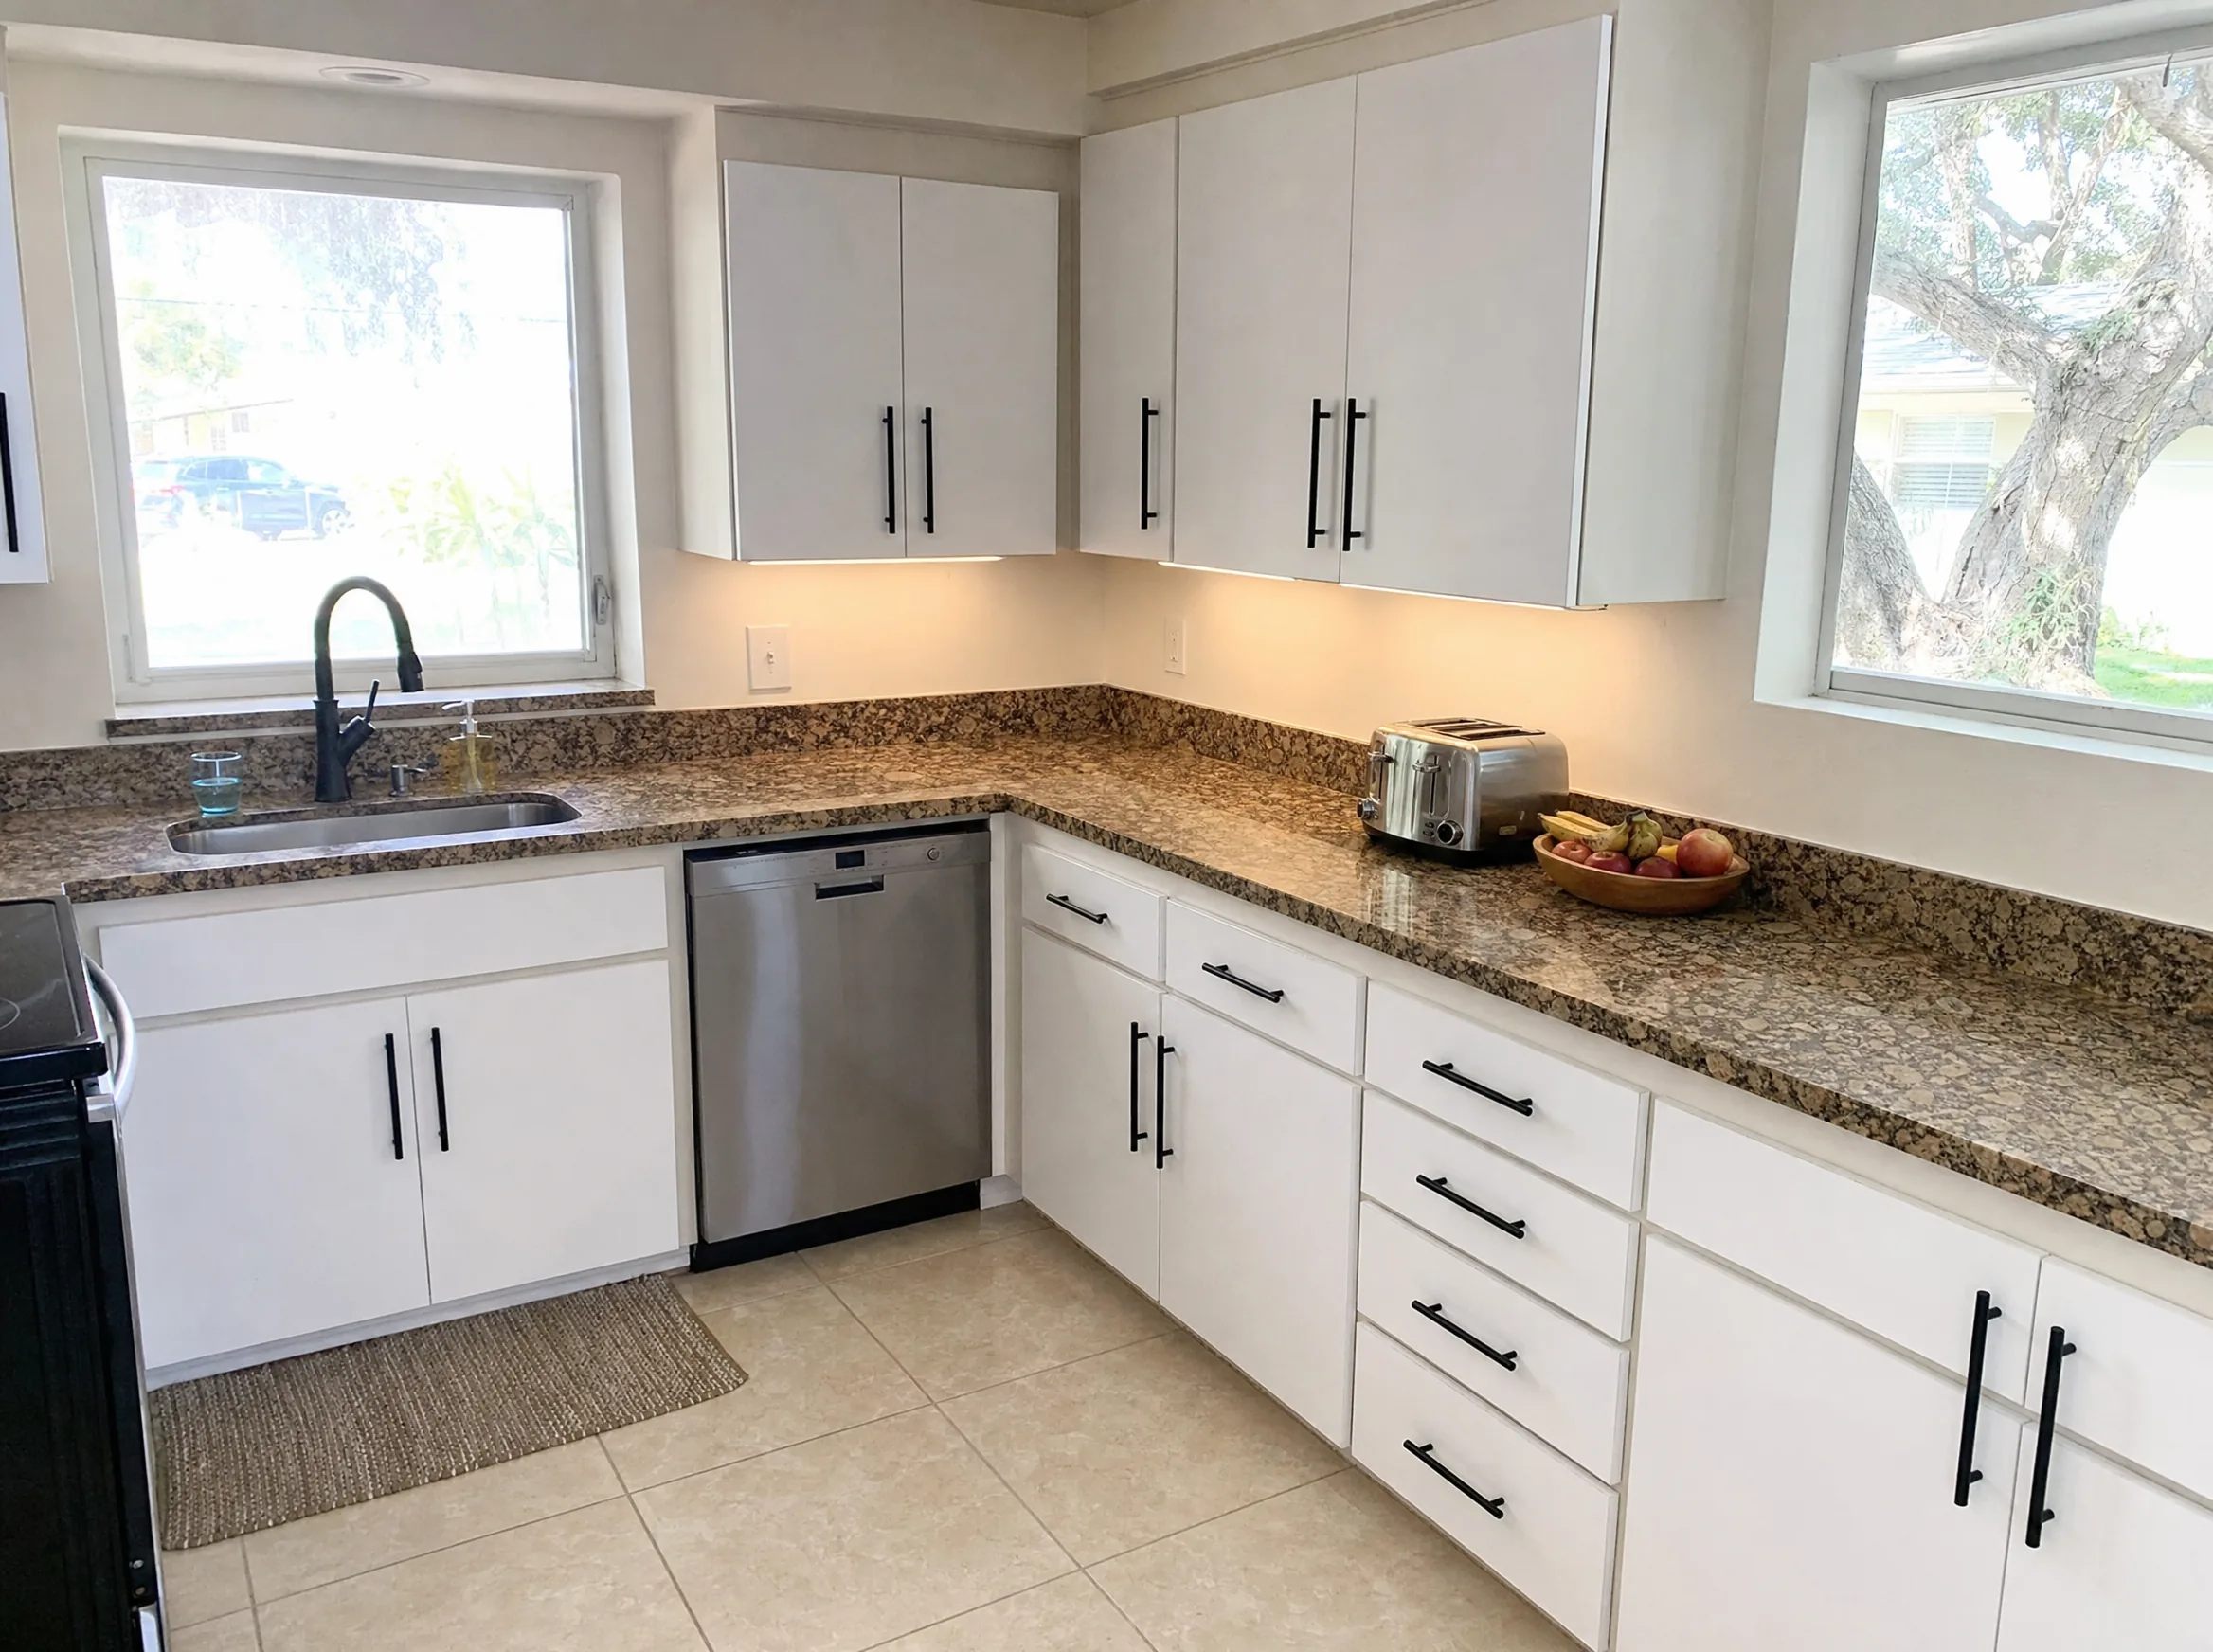
One long wall and one shorter wall meeting at a corner. Solve the corner with a lazy Susan, blind corner pull-out or a corner drawer system, and leave the open side for a table or island.
U-shape
Three walls of cabinets give the most storage. Two inside corners need corner solutions, and the inside of the U should be at least about 42 in. wide.
Island
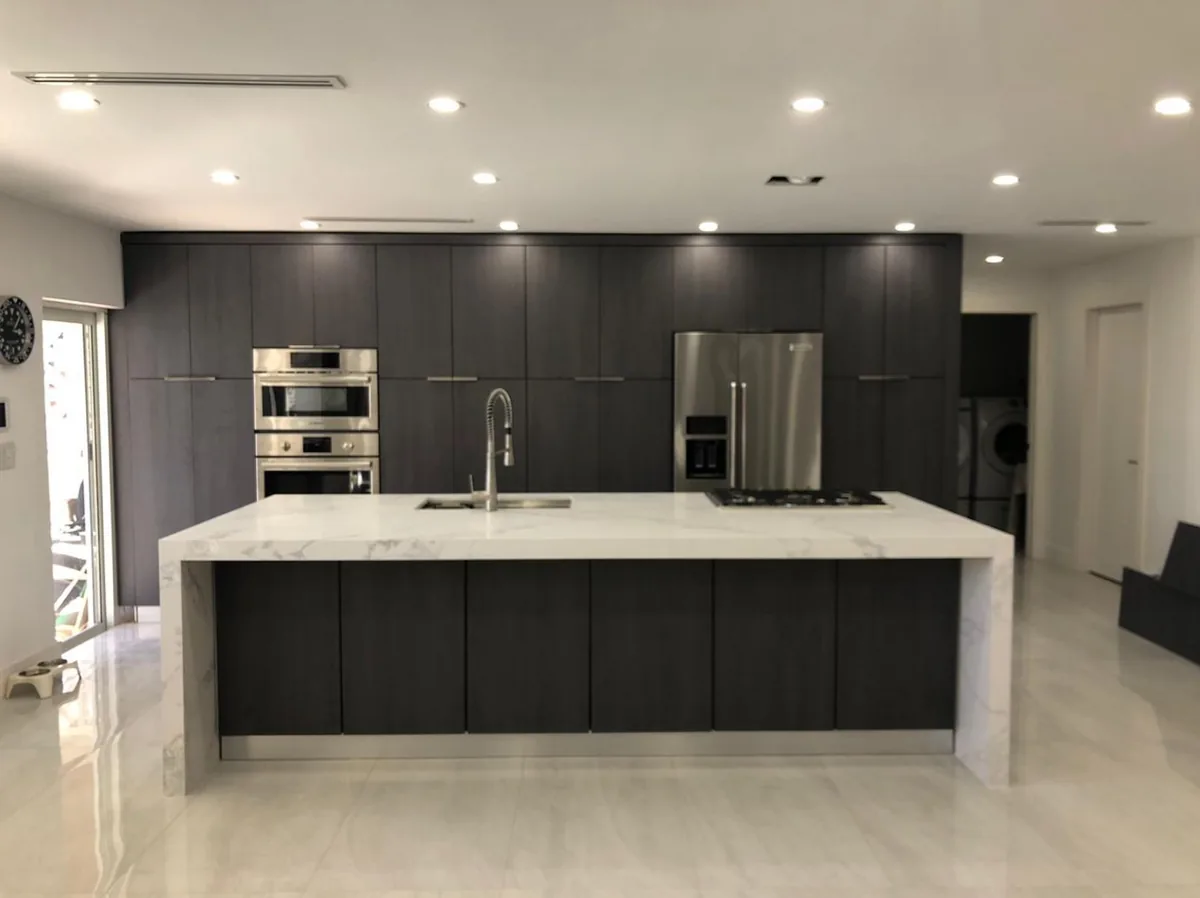
An island adds storage and seating but needs clear aisles on every working side, typically 42 to 48 in. Plan the island cabinets for things used at the island: trash and recycling near the prep sink, dishes near the dishwasher, or deep drawers for pots near the range.
One-wall
All cabinets on one wall, often in an open plan or a small apartment. Use full-height wall cabinets and a tall pantry to make up for the single run.
Small rooms follow the same rules with tighter numbers, as the 5x10 example below shows.
Designing cabinets for a 5x10 kitchen
A 5x10 kitchen is about 50 square feet, common in condos, townhomes and older homes. At 60 in. wide, two runs of 24 in. cabinets would leave only 12 in. to walk, so the cabinet plan has to work differently.
- Cabinets on one long wall. A single 10 foot run holds a sink base, dishwasher, range and a few drawer bases, with the refrigerator at one end.
- Shallow storage opposite. A 12 to 15 in. deep cabinet run or open shelving on the opposite wall keeps the walkway at 36 in. or more.
- Go tall. 42 in. wall cabinets or stacked uppers to the ceiling add a full shelf of storage.
- Drawers over doors. Deep drawers hold far more usable storage than shelves behind doors in a small kitchen.
- A tall pantry. An 18 to 24 in. pantry next to the refrigerator handles food storage.
- Light finishes. Light doors and a simple countertop keep a narrow room from feeling closed in.
Our guide to space-saving kitchen cabinet ideas has more small-kitchen storage solutions.
Cabinet door styles
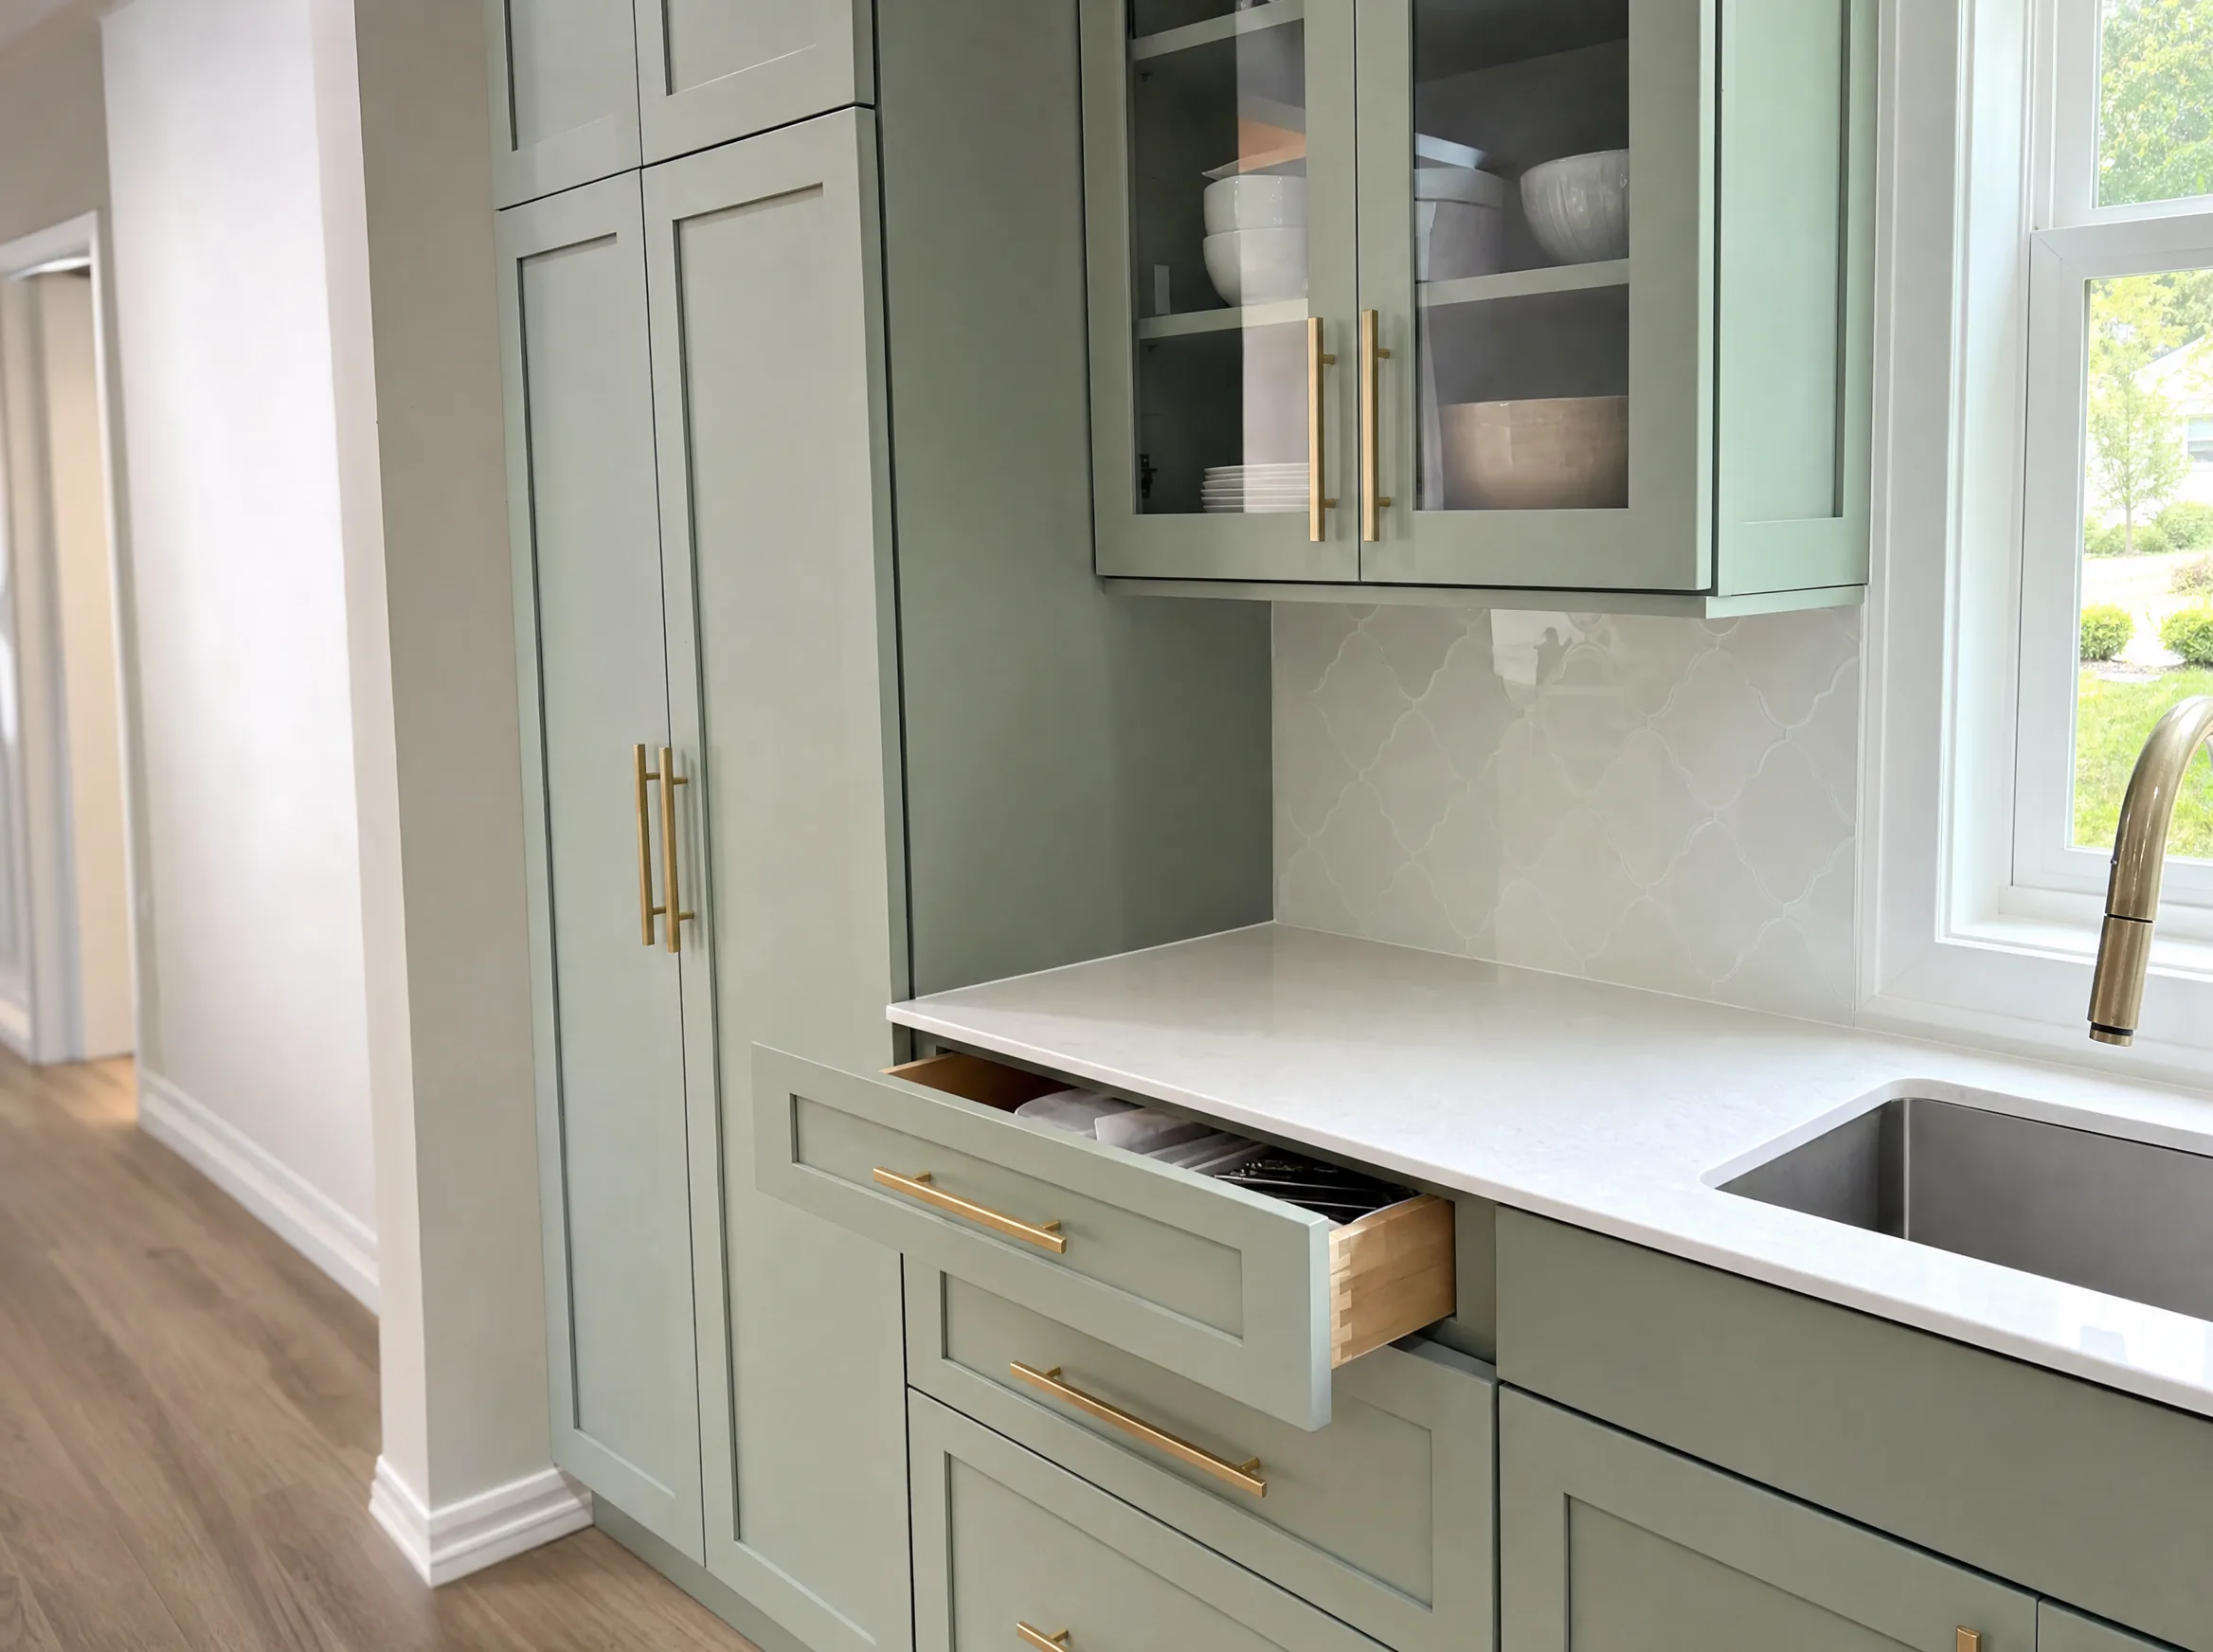
- Shaker. A flat recessed center panel inside a square frame. The most versatile style, at home in traditional, transitional and modern kitchens. See our Shaker cabinets guide.
- Slab (flat panel). A plain flat door, the standard in modern kitchens. Works well in wood veneer, high-gloss or matte painted finishes.
- Raised panel. A center panel shaped to stand out from the frame. Traditional and formal.
- Inset. The door sits inside the face frame, flush with it. A furniture look that costs more and needs precise installation.
- Glass front. Framed glass for display cabinets. Use on a few upper cabinets, not every one.
- Beadboard and slatted. Vertical grooves or slats, popular for cottage and coastal styles.
Overlay: how the door sits on the box
- Full overlay: doors cover nearly all of the cabinet face, with small gaps between doors. Modern and maximizes opening width.
- Partial overlay: doors cover part of the face frame, leaving more frame visible. Traditional and usually less expensive.
- Inset: doors set inside the frame, as above.
Framed vs frameless
Framed cabinets have a solid wood face frame on the front of the box. Frameless (also called European-style) cabinets have no frame, so doors attach directly to the box sides and openings are slightly wider. Frameless suits slab doors and modern design; framed suits most traditional and transitional styles.
Colors and finishes
White and light neutrals are still the most common cabinet colors because they work in most homes and with most counters. Wood tones, from light oak to walnut, have come back strongly. Two-tone kitchens, such as light perimeter cabinets with a darker or colored island, add contrast without committing the whole room to one color. Soft greens, blues and warm grays are popular island and lower-cabinet colors.
Painted finishes show chips more than stained wood but are easy to touch up. Stained wood hides wear and shows grain. Thermofoil and laminate are durable and affordable but are harder to repair if they peel. For a warm, traditional palette, cream and off-white cabinets with wood accents are a lasting choice.
Materials and construction
| Part | Better choice | Budget choice | What to watch |
|---|---|---|---|
| Box | Plywood | Particleboard or MDF | Particleboard swells if it gets wet, especially at the sink |
| Doors | Solid wood frame, MDF center panel for paint | Thermofoil or laminate | Painted solid wood can crack at joints with humidity |
| Drawer boxes | Solid wood with dovetail joints | Stapled particleboard | Drawers take the most daily abuse |
| Drawer slides | Full-extension, soft-close | Side-mount, partial extension | Check weight rating for pot drawers |
| Hinges | Concealed, adjustable, soft-close | Exposed or non-adjustable | Adjustability matters for aligned doors |
In Florida humidity, plywood boxes and a well-sealed finish hold up better, especially in the sink base. A sink base liner or mat adds protection.
Storage that makes cabinets work
- Deep drawers for pots, pans and dishes.
- Pull-out trash and recycling next to the sink.
- Tray dividers above the oven or refrigerator.
- Corner solutions: lazy Susan, blind corner pull-out or corner drawers.
- Roll-out shelves inside base cabinets.
- Spice pull-outs next to the range.
- Appliance garage for the coffee maker and toaster.
- Tall pantry with roll-outs.
Plan accessories before ordering, because many of them change the cabinet size or type you need.
Stock, semi-custom and custom cabinets
- Stock: made in standard sizes and a limited range of finishes. Fastest and least expensive.
- Semi-custom: standard sizes with more finishes, door styles, depth and height options and storage accessories.
- Custom: built to the room in any size or detail. Longest lead time and highest cost.
Cabinets are usually the biggest single line in a remodel, about 30 to 40 percent of a full kitchen budget. In the Orlando area, a mid-range full kitchen remodel with new stock or semi-custom cabinets typically runs $35,000 to $75,000 in 2026, and custom cabinetry pushes projects into the $75,000 to $150,000+ range. If your boxes are sound, cabinet refacing typically runs $7,000 to $15,000 for an average kitchen. For a budget-minded custom approach, see our guide to inexpensive custom cabinets.
Planning new kitchen cabinets in Orlando?
Cabinet design works best when it is drawn to your room’s real dimensions, with the doors, windows and plumbing in place. Prime Construction measures your kitchen, builds a 3D design rendering of the cabinet plan, and helps you choose styles and storage before anything is ordered. Learn more about our kitchen cabinets service, call (407) 404-3944 or request an estimate.