What does moving a sink or range mean in a Central Florida kitchen?
Most Orlando homes are built slab-on-grade: the floor is a concrete slab poured on the ground, with concrete block exterior walls and wood-frame interior walls. That matters the moment you want the sink on an island or the range on a different wall. The drain and water lines live in or under that slab, so moving a sink means saw-cutting the concrete, trenching to the new location, running a properly sloped drain, venting it, getting the rough plumbing inspected, and patching the slab before the floor goes down.
A range move depends on fuel. A gas range needs a new gas line run and tested. An electric range or induction cooktop needs a dedicated high-amperage circuit, which may mean checking whether your panel has room. A refrigerator with an ice maker needs a water line. None of this is unusual work, but it is the single biggest reason one kitchen costs more than another of the same size.
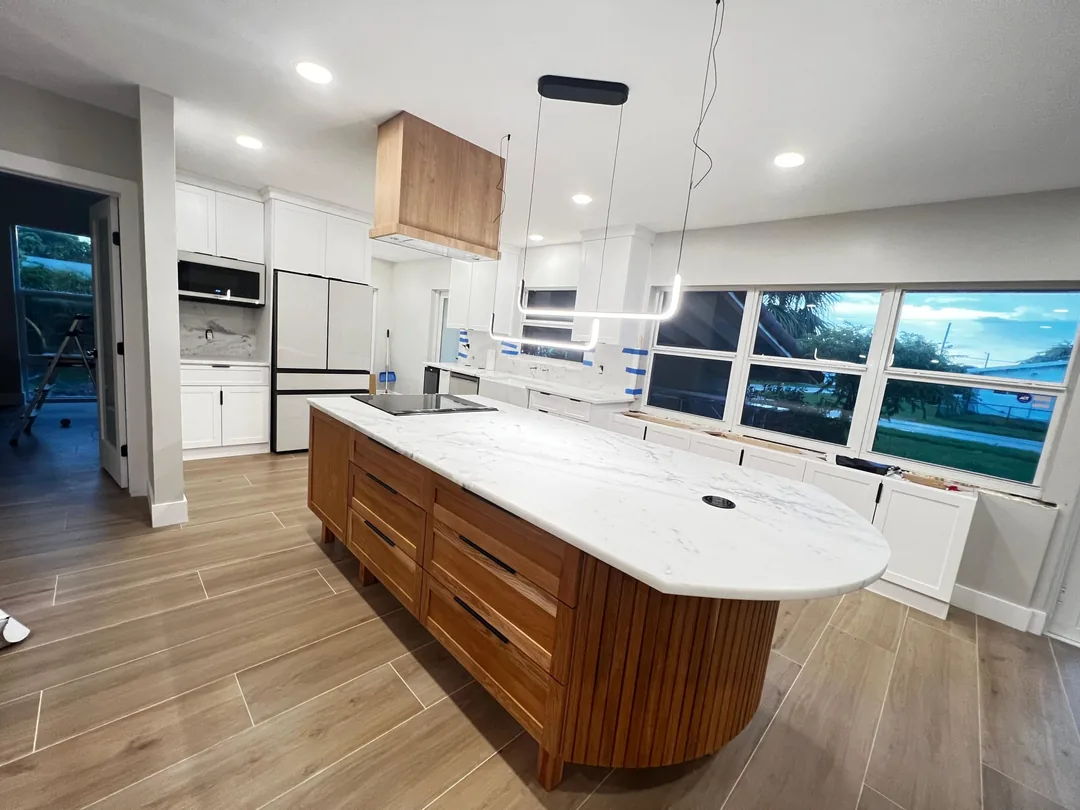
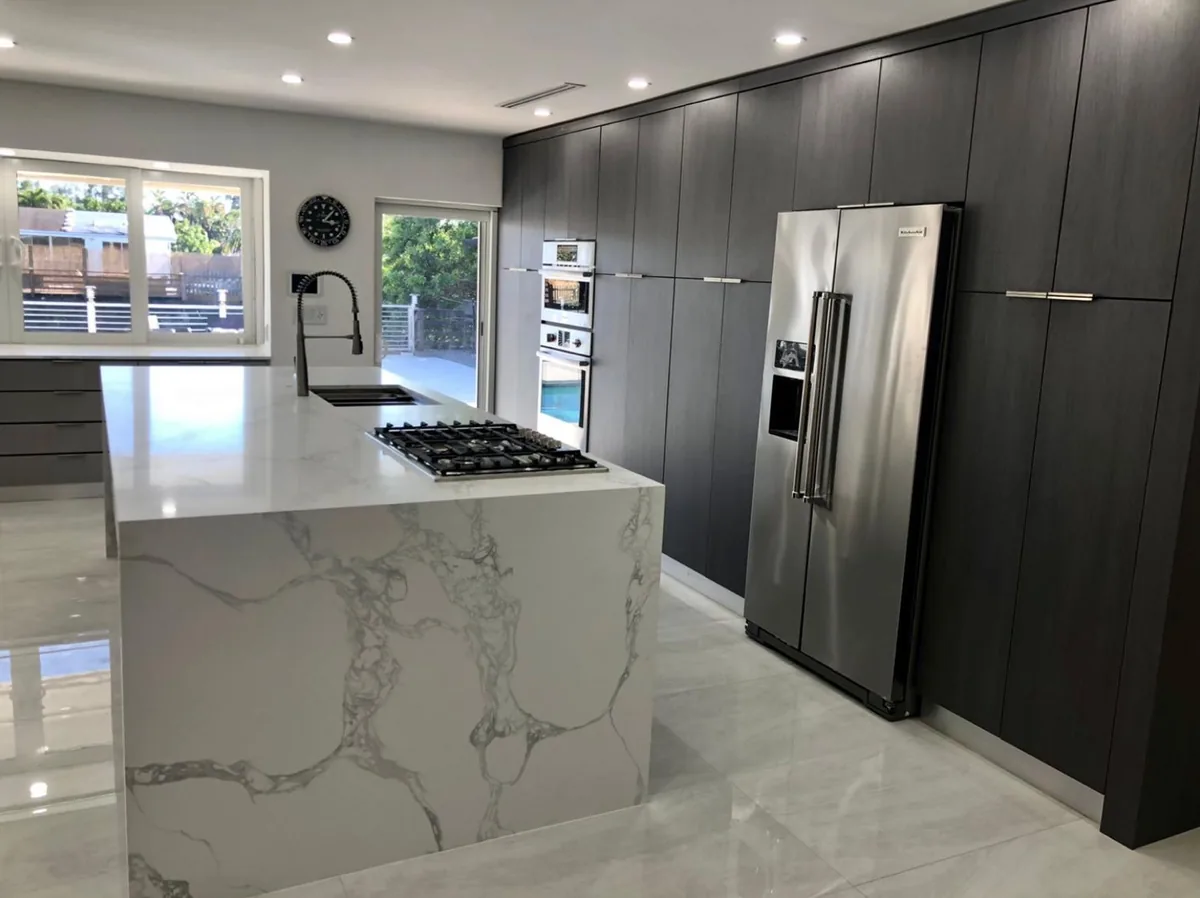
Keeping the sink, range and refrigerator roughly where they are, and changing everything around them, gets you a new kitchen with far less concrete and plumbing work. Moving them can be worth it when the current layout does not work for you. The 3D design lets you see both options before you decide.
Galley, L-shape, U-shape or island?
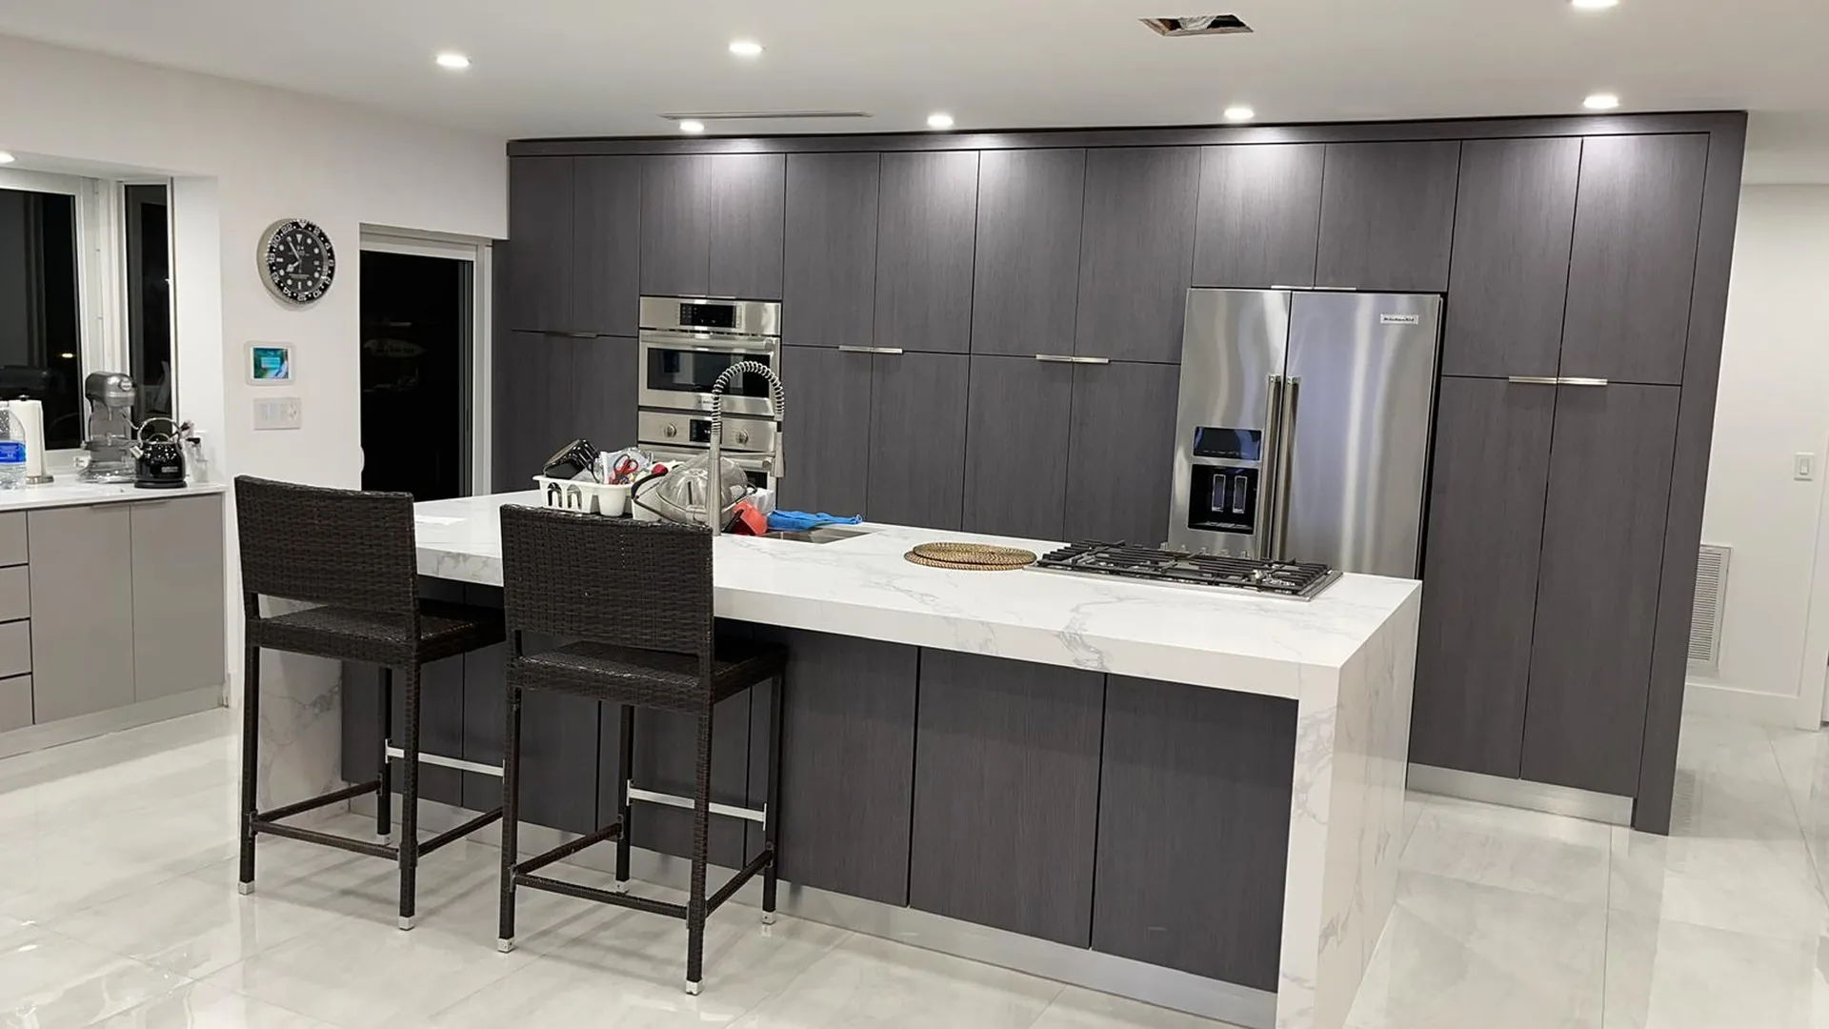
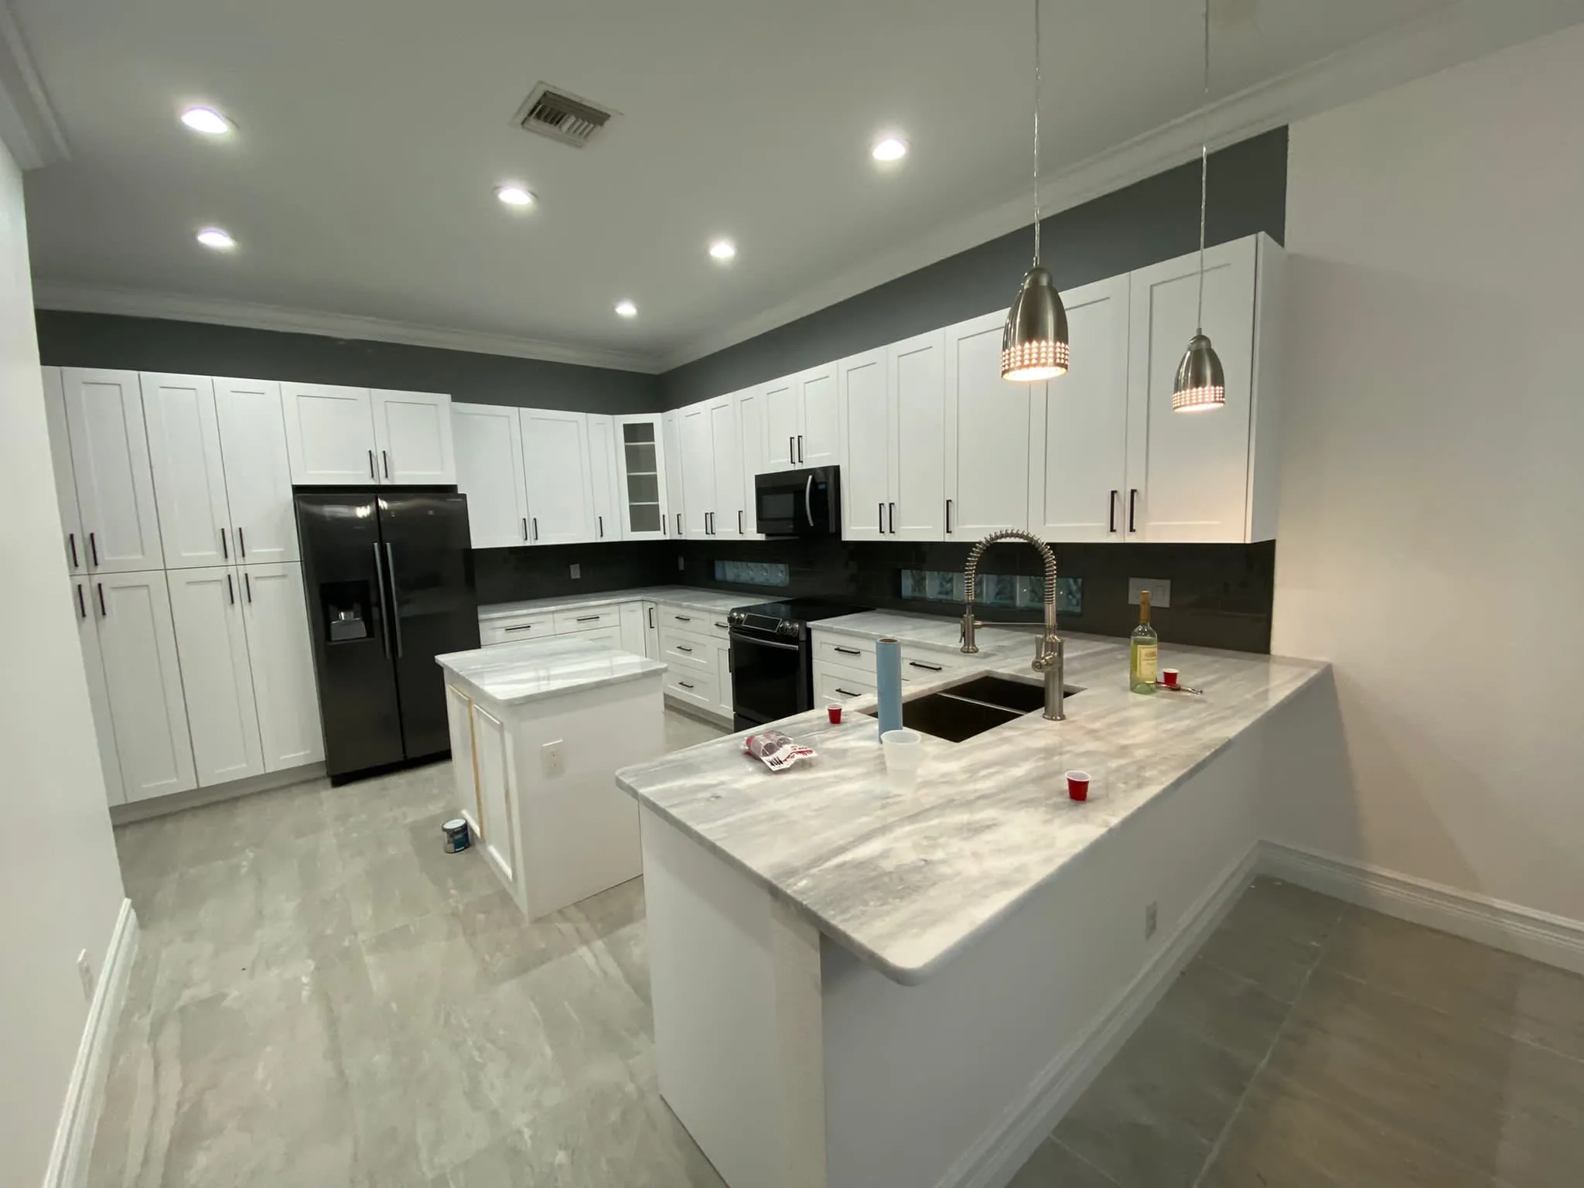
The layout follows the room. Galleys and L-shapes suit narrow kitchens and older block homes; U-shapes give the most counter in a closed room; islands need roughly 42 to 48 inches of clear walkway around them to work. For tight rooms, see our small kitchen layout guide and our notes on corner sink kitchens.
Opening a wall into the living room
Interior walls are usually wood frame, but some carry roof or ceiling loads. Before we remove one we check what it supports, and if it is load-bearing we bring in an engineer to size a beam. That work goes on the permit.
Frameless European cabinets or framed cabinets?
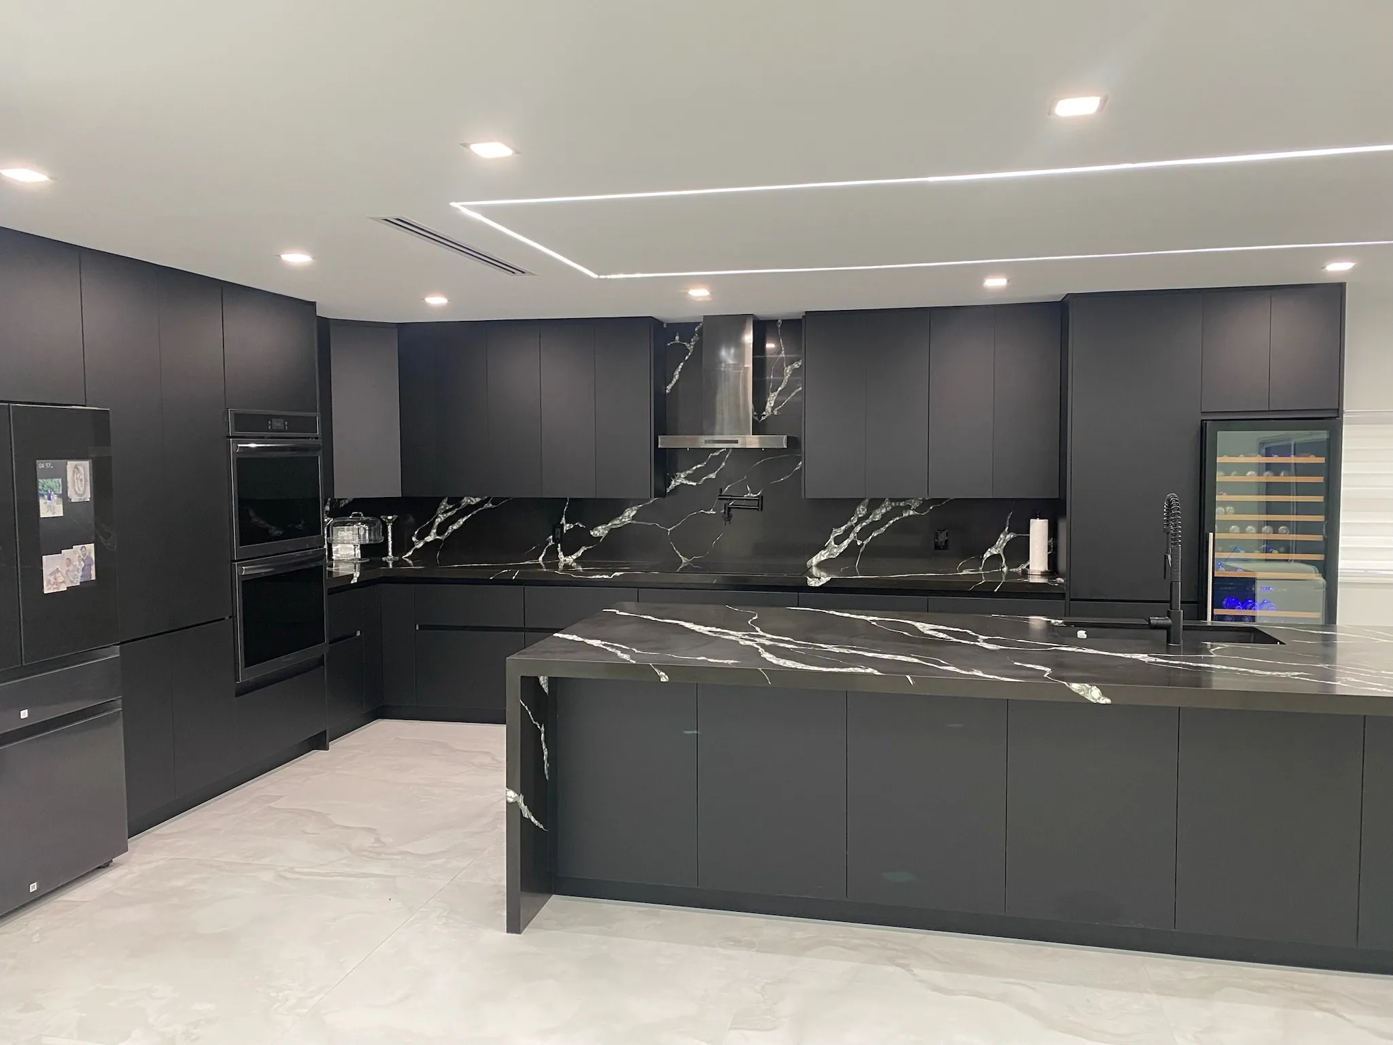
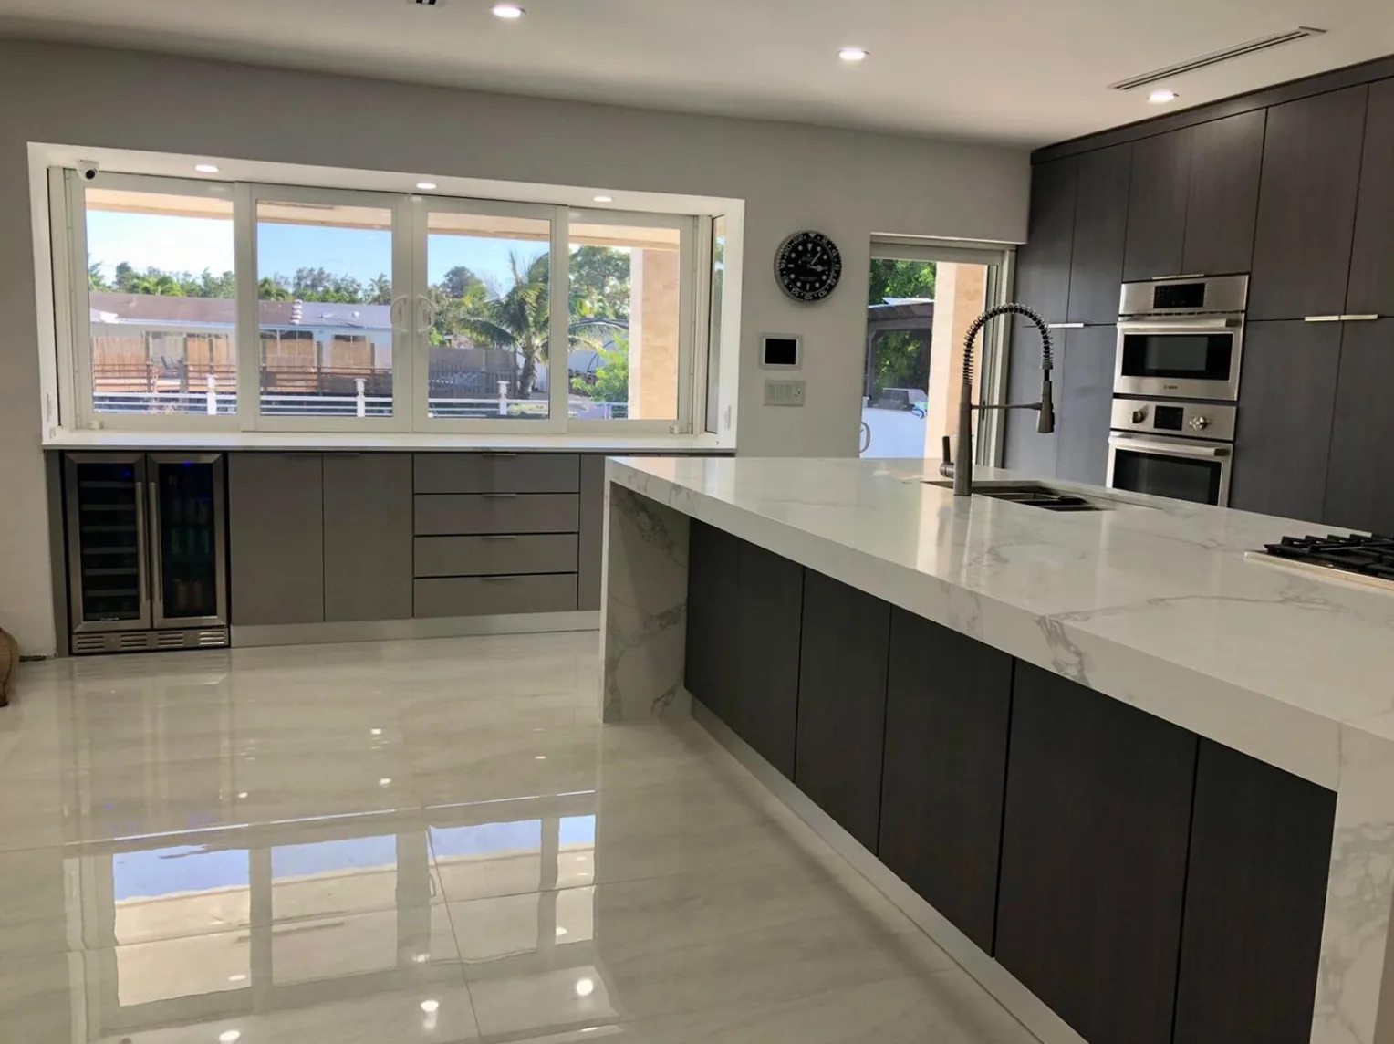
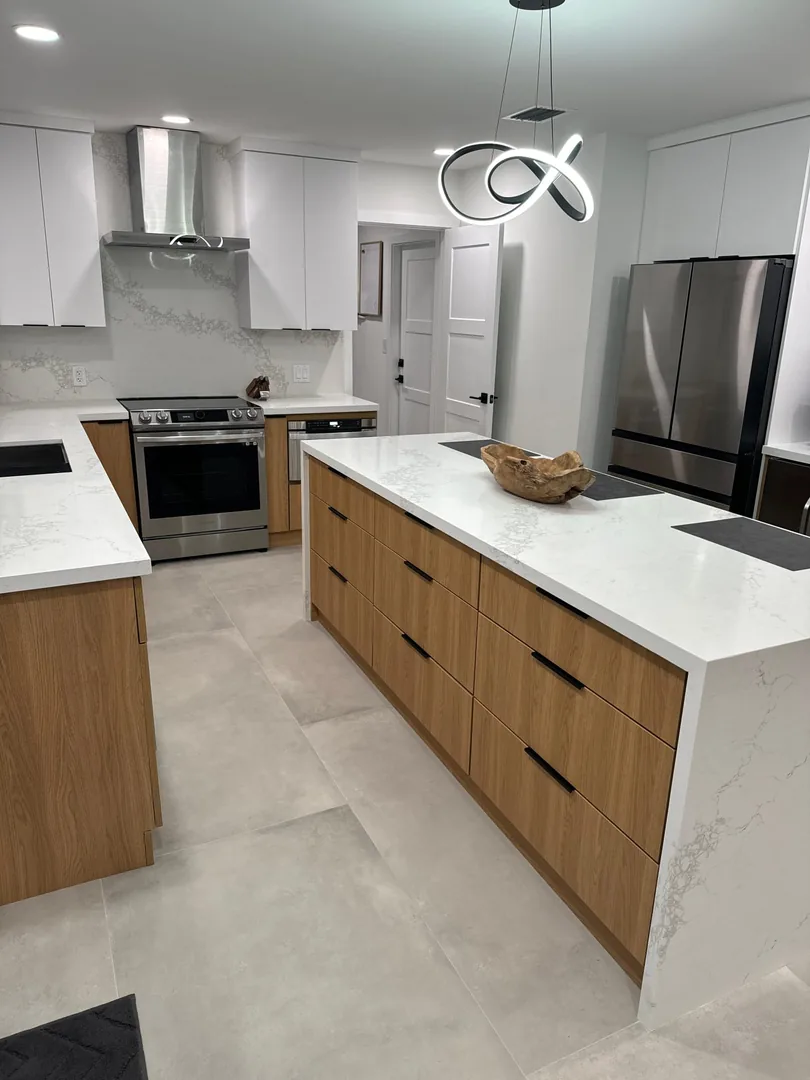
Framed cabinets have a solid wood face frame glued to the front of the box. Doors hang on that frame, and the frame narrows the opening a little. Frameless cabinets, often called European style, have no face frame: doors mount directly to the box sides and cover nearly the full front. You get wider drawers, easier access to the back of the cabinet, and a clean, modern line.
Frameless is our specialty, and our showroom has frameless kitchens you can open, load and close. Framed cabinets still make sense for a traditional look, inset doors, or when you are matching existing cabinetry in an adjoining room. Either way, box material matters in Florida humidity. Plywood boxes hold screws well and tolerate moisture better than particleboard, especially in the sink base. Our kitchen cabinets page goes deeper on materials, door styles and hardware.
Want a licensed contractor to look at your kitchen remodel?
Countertops and flooring for a Florida kitchen
Quartz is the most requested surface we install. It is non-porous, needs no sealing and comes in consistent colors, but it does not like direct heat from a hot pan, and it is not rated for outdoor kitchens in full sun. Granite and quartzite are natural stone: they handle heat well and benefit from periodic sealing. Marble is beautiful and softer, and it etches from lemon juice, vinegar and wine. Solid surface allows an integrated sink and invisible seams.
Templating happens after the cabinets are installed and level, which is why countertops usually come one to two weeks after cabinets. Sink style, cooktop cutouts, edge profile and where the seams fall are decided at the design stage. More detail on each material is on our countertops page.
Flooring and transitions to the rest of the house
If the kitchen flooring changes, it has to meet the dining room, living room and hallway cleanly. In many Orlando homes the kitchen tile runs into other rooms, so the honest options are to replace the floor in the connected areas too, or to plan a deliberate transition at a doorway. We also check the height: new tile plus thinset can sit higher than old vinyl, which affects dishwasher clearance and toe kicks. Porcelain tile and luxury vinyl plank are the common choices because both handle moisture well. Cabinets usually go in before the finished floor, except where the design calls for a full-floor install under appliances. We can extend the same flooring through the rest of the house in the same project.
Lighting, electrical and ventilation
A good kitchen has three layers of light: general light from recessed fixtures, task light under the wall cabinets so you are not working in your own shadow, and accent light such as pendants over an island or lighting inside glass cabinets. Countertop outlets need GFCI protection, kitchens need dedicated small-appliance circuits, and many new appliances (induction, double ovens, built-in microwaves) need circuits the old kitchen did not have. We check the panel early so there are no surprises after the walls are open.
Ventilation matters more here than in most of the country. Cooking adds heat, grease and moisture to a house that is already fighting humidity. A range hood that ducts to the outside removes all three; a recirculating hood only filters grease. We size the hood to the cooktop, plan the duct route through the wall or roof, and seal the penetration so it does not become a leak in the first summer storm. Very large hoods can bring up makeup-air requirements, which we review with you before you choose one.
Do you need a permit to remodel a kitchen in Orange, Seminole or Osceola County?
Usually yes, when the work touches plumbing, electrical, gas, structure or the layout. Generally a permit is not required for cosmetic, like-for-like work: paint, swapping cabinets in the same location, new countertops without plumbing changes, or new flooring. Your local building department makes the final call, so we confirm the requirement for your address.
Who issues the permit depends on where the house sits. Homes inside city limits (Orlando, Winter Park, Kissimmee, Sanford, Oviedo and others) are permitted by that city's building department. Homes in unincorporated areas are permitted by the county: Orange, Seminole or Osceola. Florida Building Code applies statewide either way. For larger permitted jobs a Notice of Commencement is generally recorded before work starts.
As a licensed general contractor, we pull the permit, schedule the rough and final inspections, and close the permit out. Skipping a required permit can cause problems when you sell or file an insurance claim, so we do not do it.
Want a licensed contractor to look at your kitchen remodel?
Can you live at home during a kitchen remodel?
Most of our clients stay home. The kitchen is out of service for most of the job, so we help you plan a temporary kitchen: the refrigerator moved to the garage or dining room, a microwave, an electric kettle or coffee maker, a portable induction burner, and a folding table near a sink you can use, often the laundry room or a bathroom. Paper plates help more than people expect.
We seal the work area with plastic sheeting, protect floors along the path in and out, and clean up daily. Demolition and concrete cutting for a sink move are the loudest days, usually a few. Customers often mention clean job sites and regular updates in their reviews, and that is how we run every kitchen.
What makes a kitchen look dated, and what lasts?
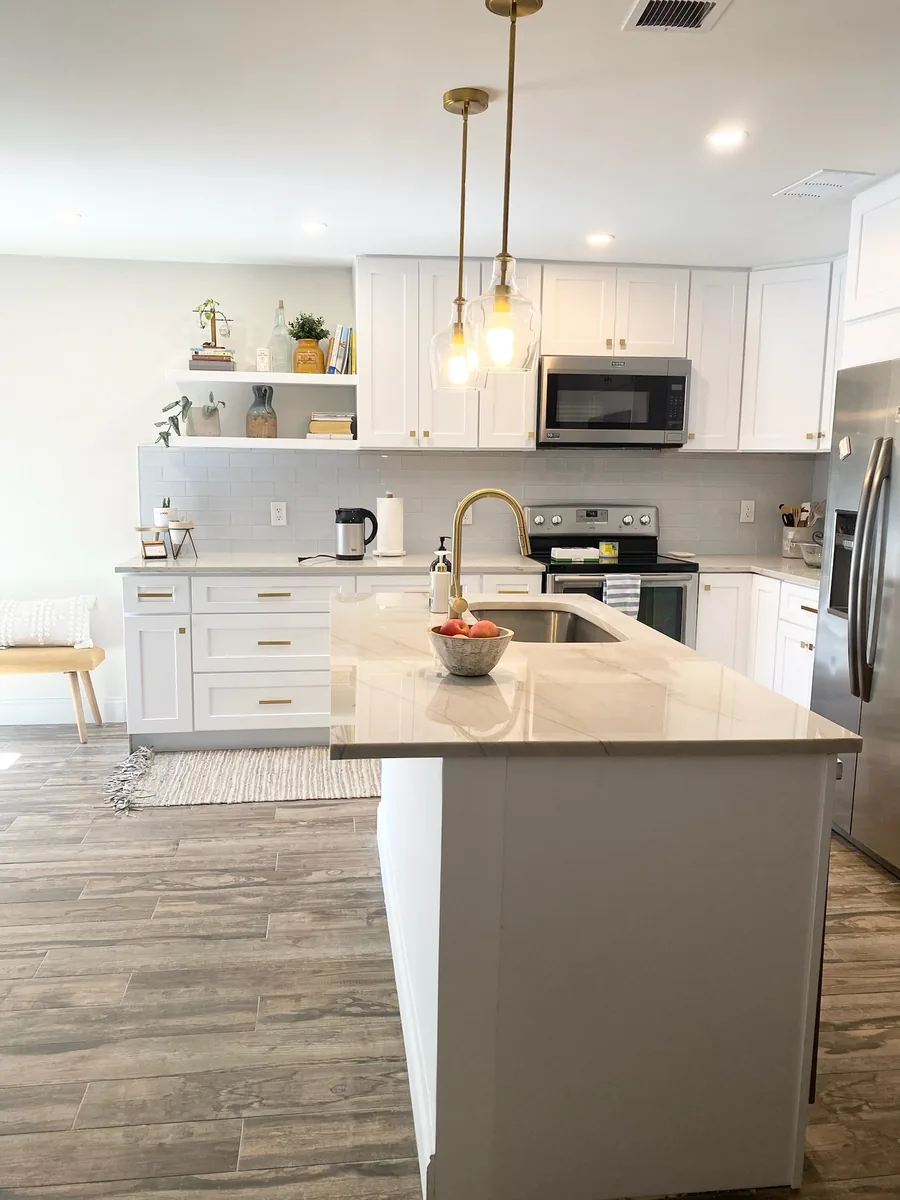
Kitchens date fastest when they follow a single strong trend everywhere: one bold color on every cabinet, busy patterned tile on a full wall, heavy ornate hardware, or a finish that only one manufacturer made for a few years. Kitchens that age well tend to share a few habits: simple door profiles (shaker or flat slab), a calm main color in white, warm wood, soft gray or muted green, a quiet countertop, and good lighting.
Put personality where it is easy to change: paint, pendants, hardware, bar stools and the backsplash. What makes a kitchen look cheap is rarely the material itself. It is uneven gaps between doors, visible seams in the wrong place, short backsplashes, missing crown or filler pieces, and outlets placed without a plan. Those are installation details, and they are where an experienced crew shows.
What drives the cost of a kitchen remodel?
Every kitchen is priced from its own measurements and selections, and a written estimate follows the in-home visit. The main drivers are predictable. Layout changes come first: moving the sink, range or walls means concrete, plumbing, electrical and permit work. Cabinets are usually the largest single line, and their cost depends on box material, construction, door style and how many linear feet you need. Countertop material and the number of slabs, appliance choices, lighting and flooring follow.
Smart savings come from keeping the plumbing where it is, reusing a layout that already works, choosing a quieter stone with fewer seams, and spending on drawers and storage rather than decoration. Changes after ordering are the most avoidable cost of all. For typical ranges and examples, read our kitchen remodel cost guide.
Typical timeline
Every project gets its own schedule in writing before work starts. These are the ranges most kitchen remodel projects fall into.
| Phase | Typical duration | What happens |
|---|---|---|
| Home visit and measurement | 1 visit | We measure, ask how you use the kitchen, check the plumbing and electrical, and start the design with you. |
| 3D design and selections | 1 to 3 weeks | We build the 3D rendering, then you choose cabinets, countertops, tile and fixtures with our designer in the showroom. |
| Ordering and permits | Typically 3 to 8 weeks | Material is ordered and checked against your selections. Permits are applied for in parallel when the scope needs them. |
| Demolition and rough-in | 1 to 2 weeks | Old kitchen out, any slab, plumbing and electrical changes made, and rough inspections passed before walls close. |
| Cabinets, countertops and finishes | Typically 3 to 5 weeks | Cabinets set and leveled, countertops templated and installed, then backsplash, fixtures, lighting, flooring and paint. |
| Final inspection and walk-through | A few days | Final inspection where a permit applies, then we walk the kitchen with you and finish any punch-list items. |