Kitchen
Best Small Kitchen Design Layout: 5 Layouts Compared
The best small kitchen design layout for your room: one-wall, galley, L, U and peninsula compared, with minimum room sizes and fridge placement.
By the Prime Construction team Updated October 13, 2026 6 min read
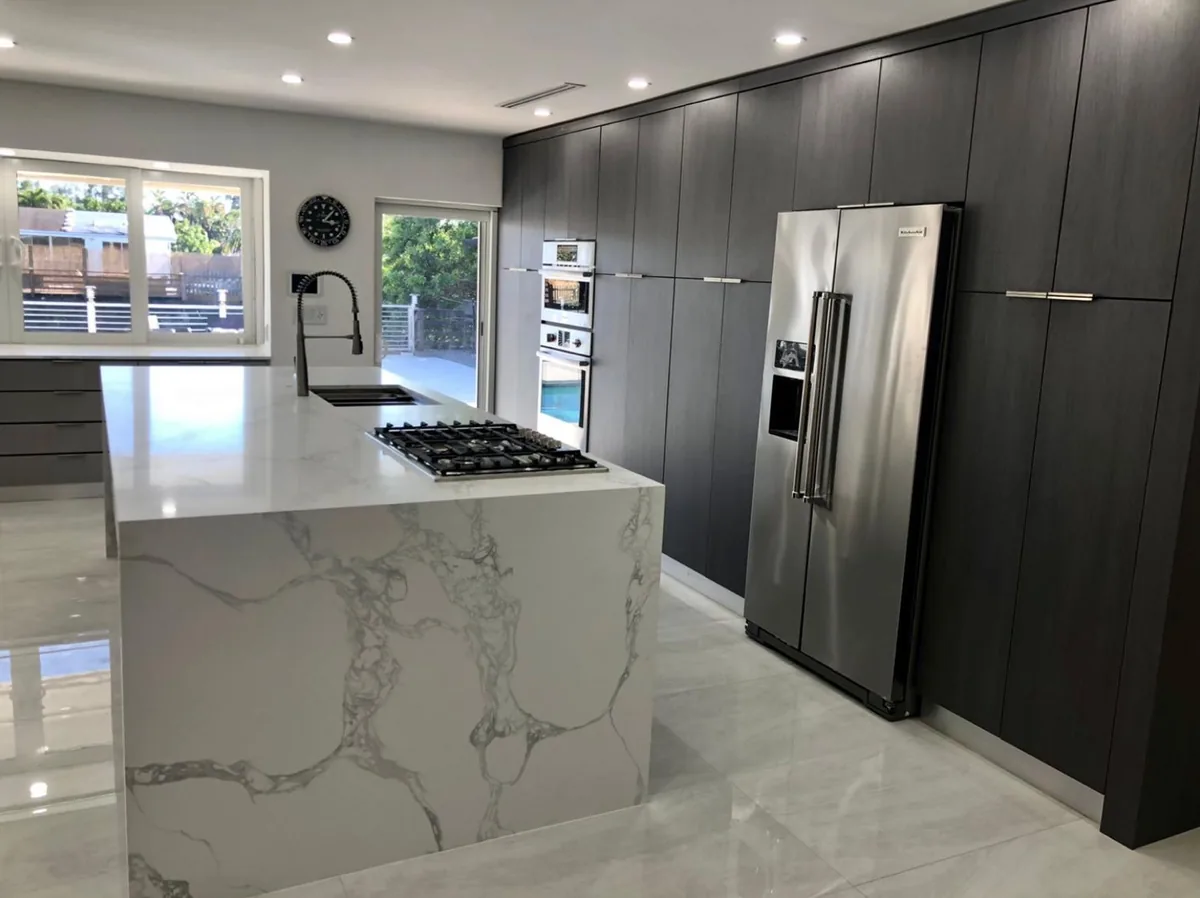
The best small kitchen design layout is the one that fits your room’s width and door positions. A galley is the most efficient for narrow rooms, an L-shape works best when the kitchen opens to a living area, a U-shape gives the most storage in a closed room at least 8 feet wide, a one-wall kitchen suits studios and open plans, and a peninsula adds seating where an island will not fit. Below are the five layouts compared, the minimum room size for each, and how to place appliances so the layout works day to day.
The numbers behind every small kitchen layout
Before comparing layouts, these planning dimensions decide what fits:
- Base cabinets with countertop: about 24 to 25 inches deep.
- Work aisle: about 42 inches for one cook, 48 for two.
- Walkway that is not a work area: 36 inches minimum.
- Landing space: about 15 inches beside the refrigerator, 24 inches on one side of the sink, 12 to 15 inches on each side of the range.
- Work triangle: each leg between the sink, range and refrigerator roughly 4 to 9 feet, with no tall cabinet or traffic path cutting through it.
Measure your room wall to wall, then subtract 25 inches for each cabinet run to see the aisle you are left with.
The five small kitchen layouts compared
| Layout | Minimum room size (planning) | Best for | Storage | Main drawback |
|---|---|---|---|---|
| One-wall | About 12 ft of wall for standard appliances | Studios, condos, open plans | Lowest | Little counter; long walk end to end |
| Galley | About 7.5 to 9 ft wide | Narrow closed rooms | Good | Through traffic if both ends are open |
| L-shape | Two walls of about 7 ft or more | Kitchens open to dining or living | Good | Blind corner |
| U-shape | About 8 ft wide or more | Closed rooms, serious cooks | Highest | Feels boxed in if narrow |
| Peninsula (G-shape) | About 9 ft wide or more | Adding seating where an island will not fit | High | Can block the entry if placed wrong |
One-wall kitchen
All cabinets and appliances sit on a single wall. It is the smallest footprint and common in condos, apartments and open-plan homes. With standard appliances, about 12 feet of wall gives you a refrigerator, sink, dishwasher and range with workable landing space between them. On a shorter wall, use a 24 inch range, an 18 inch dishwasher or a counter-depth refrigerator.
Make it work:
- Put the sink in the middle, with the refrigerator at one end and the range at the other.
- Add a rolling cart or small table opposite for prep space.
- Use full-height cabinets at the refrigerator end for pantry storage.
Galley kitchen
Two parallel runs with an aisle between them. Many cooks consider it the most efficient small layout because everything is within a step or two. A 42 inch aisle needs about 92 inches wall to wall; a 48 inch aisle needs about 98.
Make it work:
- Sink and dishwasher on one side, range on the other, so two people can work back to back.
- Never put the range directly across from the dishwasher.
- If both ends are open doorways, keep the refrigerator near one end so through traffic does not cross the cook.
L-shaped kitchen
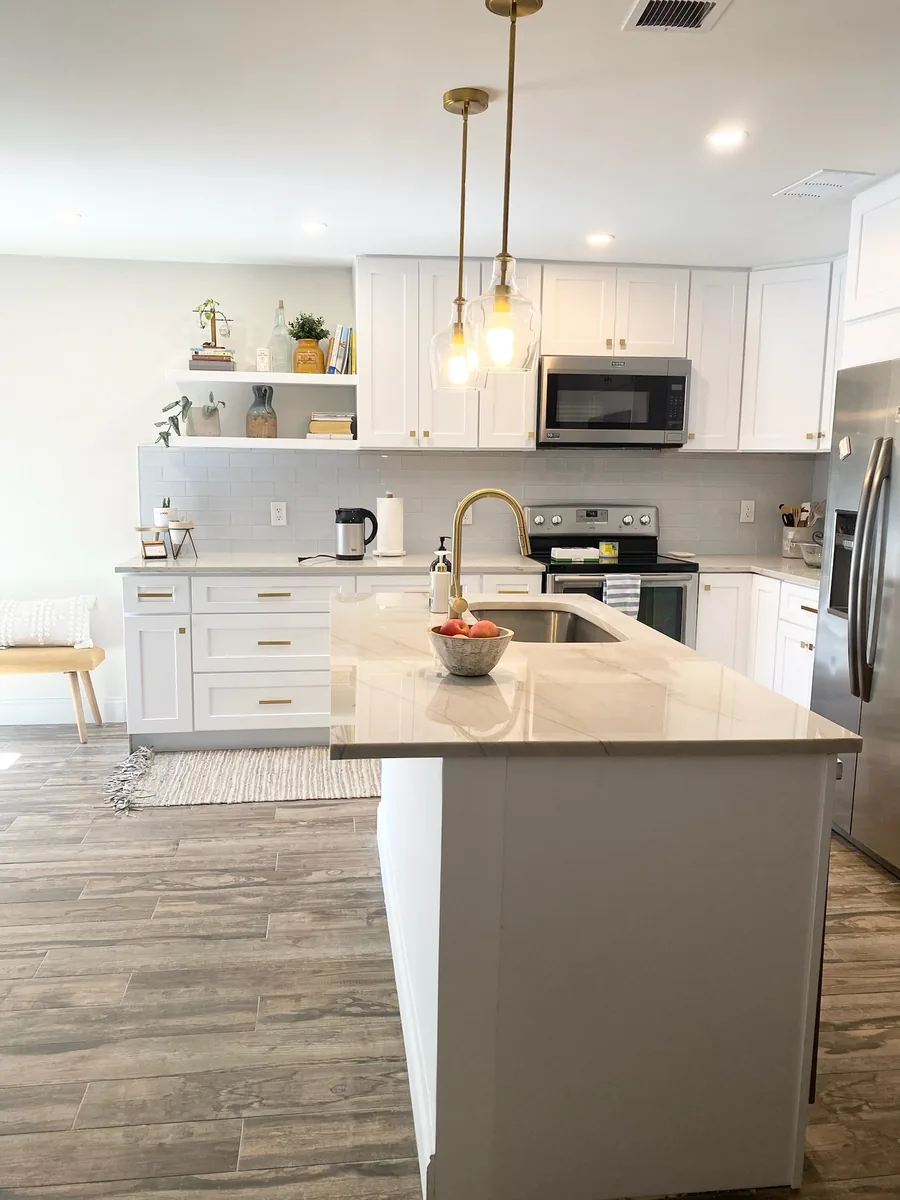
Cabinets on two adjoining walls, with the other two sides open. It is the favorite for kitchens that connect to a family room or breakfast area, and it leaves room for a small table.
Make it work:
- Sink on one leg, range on the other, refrigerator at the open end of a leg.
- Plan the corner hardware (lazy Susan, corner drawers or blind-corner pull-out) before ordering cabinets.
- Keep each leg long enough for landing space beside each appliance.
U-shaped kitchen
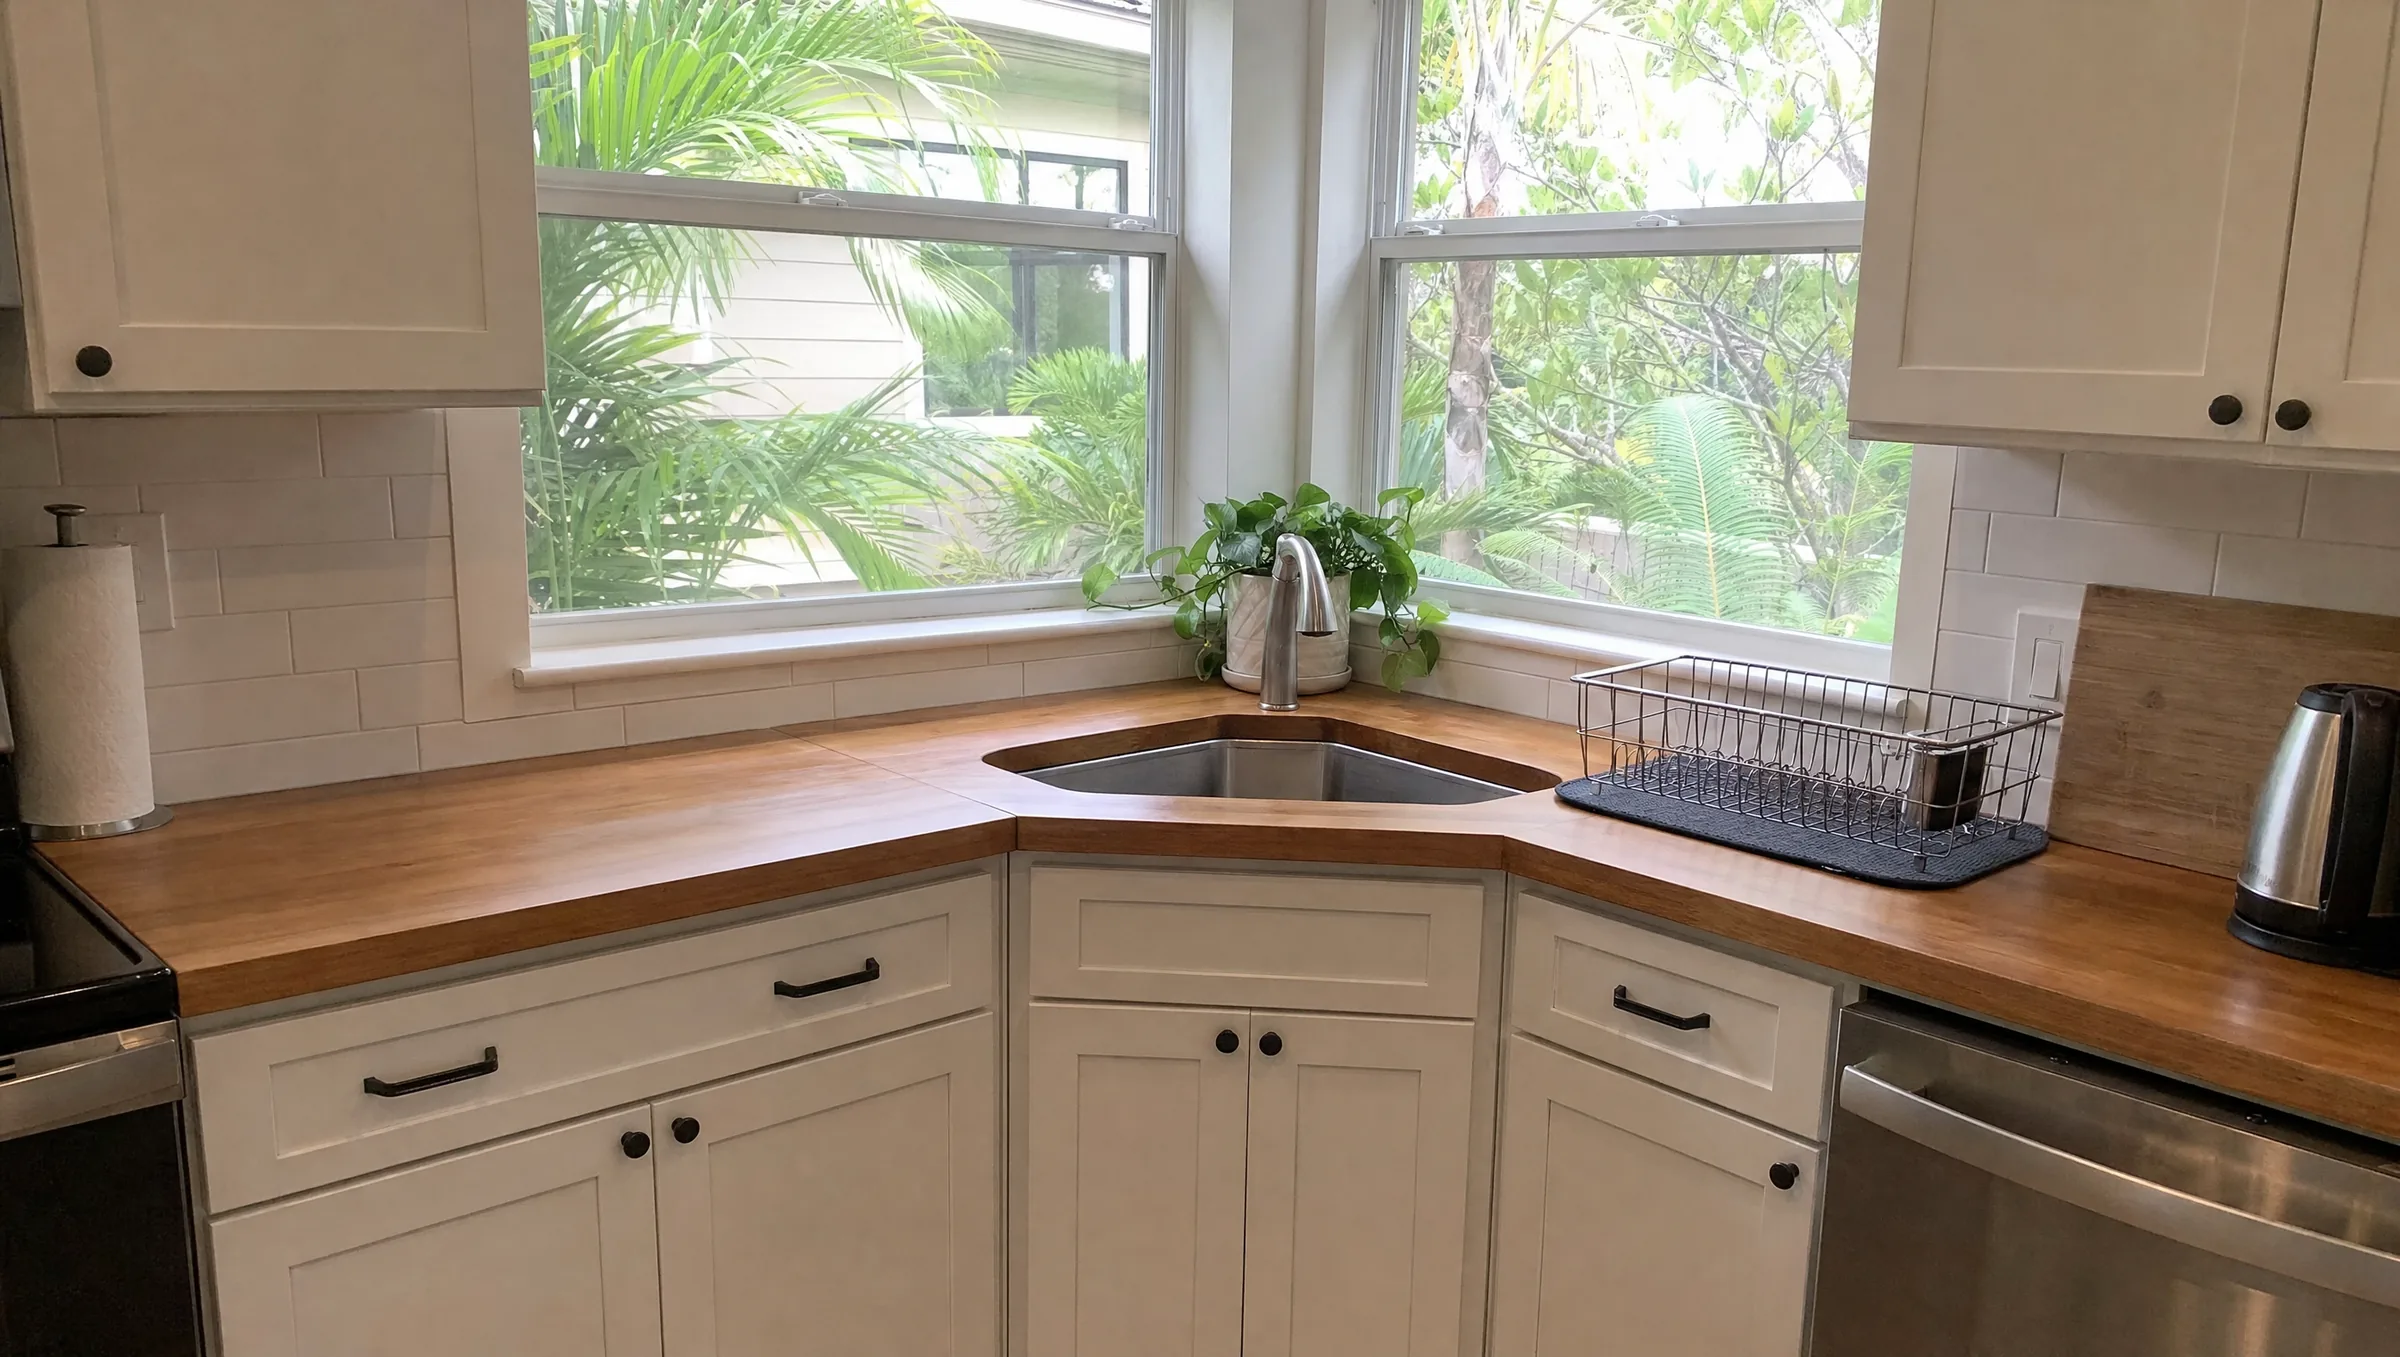
Cabinets on three walls. A U gives the most counter and storage of any small layout and keeps the work triangle tight. In a room 8 feet wide, the inside of the U is about 46 inches, which is ideal.
Make it work:
- Put the sink on the back wall, often under the window, with the range and refrigerator on the side legs.
- Use corner solutions in both inside corners.
- Lighten one leg with open shelves or glass doors so it does not feel closed in.
For more on fitting a U into a small footprint, see our guide to 8x10 kitchen layouts.
Peninsula or G-shaped kitchen
A peninsula is a counter that extends from the end of an L or U. It adds counter, storage and seating, and it needs only one working aisle, which is why it fits rooms where an island does not.
Make it work:
- Plan about 24 inches of width per stool and a knee overhang of roughly 15 inches at 36 inch counter height.
- Keep at least 36 inches between the end of the peninsula and any wall or door.
- Put outlets on the peninsula for small appliances; this usually means a permit for the electrical work.
How to choose the best layout for your small kitchen
Work through these questions in order:
- How wide is the room? Under about 7.5 feet, a one-wall plan or a galley with one shallow run. From 7.5 to 9 feet, a galley or U. Wider, an L, U or peninsula.
- How many doorways? One doorway allows a U. Two on opposite walls suggest a galley. Two on adjacent walls suggest an L.
- Is the kitchen open to another room? If yes, an L or a peninsula uses that open side for seating.
- Where is the drain? Most Central Florida homes are slab-on-grade. Keeping the sink near the existing drain avoids cutting concrete, and moving a sink or other plumbing typically adds $1,500 to $4,000 or more.
- How many cooks? Two cooks need a 48 inch aisle or separate zones.
Where to put the refrigerator, sink and range
- Refrigerator: at the end of a run, near the entry, with 15 inches of landing on the handle side. Avoid placing it where the door hits a wall before it opens fully.
- Sink: usually the center of the plan, often under a window, with the dishwasher right beside it.
- Range: away from the doorway and not at the very end of a run, so pot handles do not stick into a walkway. Vent it outdoors if you can; Florida humidity makes a ducted hood worth it.
Storage ideas that work with any small layout
- Cabinets to the ceiling.
- Drawers instead of doors in base cabinets.
- A tall pull-out pantry beside the refrigerator.
- Working corner hardware in every corner.
- A microwave drawer to free counter space.
Our guide to kitchen design for small spaces has more small kitchen ideas by problem, and our kitchen cabinets page covers cabinet options.
What a small kitchen layout change costs in Orlando
Typical Orlando-area planning ranges for 2026, installed: a full remodel of a small kitchen of about 70 to 100 square feet runs $15,000 to $45,000. Changing the layout adds cost through plumbing moves ($1,500 to $4,000 or more) and wall changes ($1,000 to $3,000 plus patching for a non-load-bearing wall; $5,000 to $15,000 or more for a load-bearing wall with a beam and engineering). On site, a full small-kitchen remodel typically takes 3 to 6 weeks after design and cabinet ordering. A written estimate after measuring is the only real number.
Planning a small kitchen layout in Orlando?
The best layout on paper can fail on a door swing or a window that sits two inches too low, which is why we measure first. Prime Construction visits your home, measures and builds a 3D design rendering so you can compare layouts before ordering cabinets. If you are in Orlando or nearby, see our kitchen remodeling process, call (407) 404-3944 or request an estimate.