Bathroom
Rain Shower Small Bathroom: Head Distance From Wall and Ideas
How far a rain shower head should be from the wall, ceiling vs wall mount, head size, shower sizes and design ideas for a rain shower in a small bathroom.
By the Prime Construction team Updated October 13, 2026 6 min read
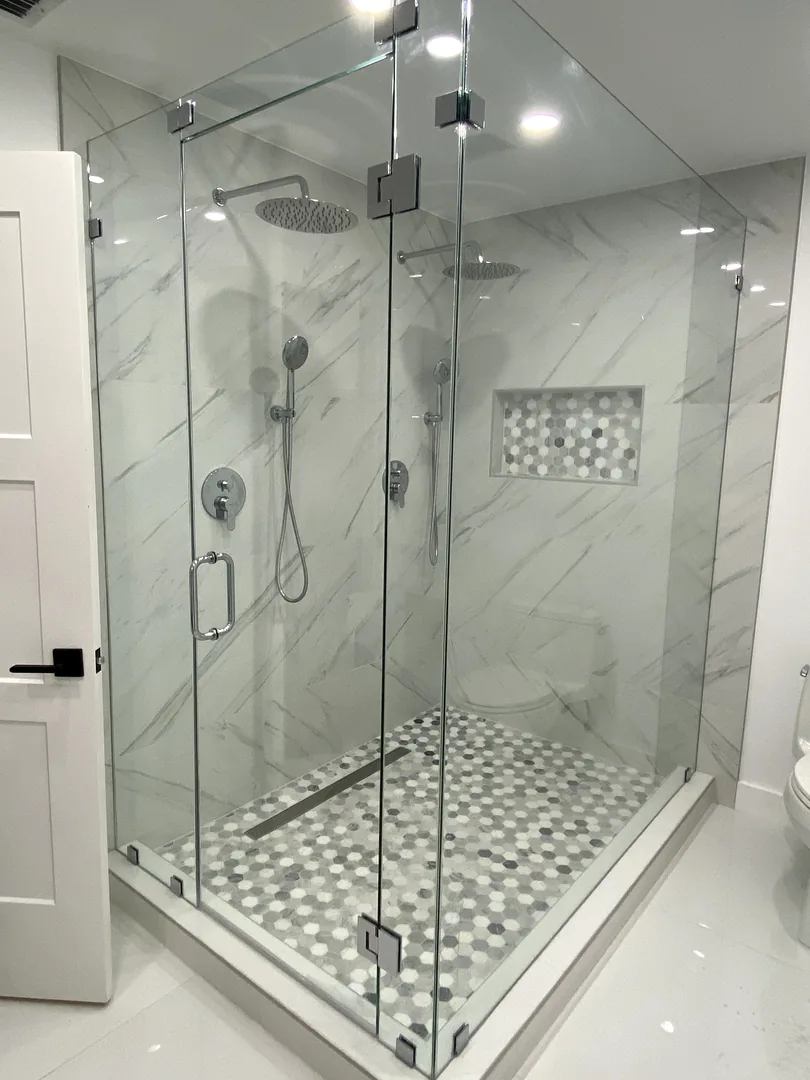
The center of a rain shower head should usually sit 12 to 18 inches out from the wall you face, so the water falls on you rather than the wall. In a small bathroom, a ceiling-mount or long-arm rain head placed over the standing spot, sized 8 to 12 inches, and paired with a handheld is the combination that works best. Below are the measurements to plan around, ceiling vs wall mount, the shower sizes that suit a rain head, and design ideas for a small bathroom.
Rain shower head distance from wall
This is the question most people ask before a rain shower goes in, and the honest answer is that it is a design guideline, not a code requirement. The goal is simple: the spray should land on the top of your head when you stand in a natural spot, without hitting the wall or the glass.
Practical guidance:
- Head center 12 to 18 inches from the wall you face. Most people stand about that far from the valve wall.
- In a 30 to 36 inch deep shower, centering the head in the shower puts it 15 to 18 inches out, which is right in the range.
- In a deeper shower (42 to 48 inches), center the head over the standing area, not the middle of the floor, unless you want the water to fall in the center and step into it.
- Keep the edge of the head several inches from any wall or glass. A 12 inch head centered 12 inches out has its edge only 6 inches from the wall, which is about the closest you want.
| Shower depth | Suggested head center from back wall | Head size that suits it |
|---|---|---|
| 30 to 32 in. | About 15 in. (centered) | 8 in. |
| 36 in. | 15 to 18 in. | 8 to 10 in. |
| 42 to 48 in. | 18 in., over the standing area | 10 to 12 in. |
| 60 in. or more | Over the standing area, 18 to 24 in. | 12 in. or larger |
Ceiling-mount vs wall-mount rain shower
Ceiling-mount rain shower
A ceiling-mount head drops straight down from a short ceiling arm or sits flush in the ceiling. It gives the truest rain effect and keeps the walls clean.
- Ceiling height: a standard 8 foot ceiling works. With a lower ceiling, a flush mount keeps the head as high as possible.
- Plumbing: the supply has to run up the wall and across the ceiling. In a single-story Central Florida home with an attic above, that is usually straightforward. Pipes run through a Florida attic should be insulated, since attic temperatures swing widely. In a first-floor bathroom of a two-story home, the ceiling is the floor framing above, which can make the run harder.
- Distance from wall: follow the table above, measured from the back wall to the center of the head.
Wall-mount rain shower
A wall-mount rain head uses a long arm, usually 12 to 18 inches, from the valve wall. It is the easier retrofit because the supply stays in the wall.
- Arm length: a standard 6 to 8 inch shower arm is too short for a rain head. Choose an arm that puts the head center 12 inches or more from the wall.
- Height: the head usually sits about 78 to 84 inches above the floor, or several inches above the tallest user’s head.
- Support: a heavy head on a long arm needs solid blocking behind the wall.
The shower sizes that suit a rain head
Building codes set a shower minimum of 30x30 inches interior (900 square inches, able to hold a 30 inch circle), with a 22 inch minimum clear door opening. A rain head works in that size, but it is tight:
- 30x30 to 32x32: works with an 8 inch head centered. Expect your elbows to touch the walls.
- 36x36: the smallest comfortable size for most adults, and a good fit for an 8 to 10 inch head.
- 36x48 or 36x60: the best small-bathroom size for a rain shower, with room to step out of the water.
- 60x30 (tub-to-shower conversion): the common footprint when a 5 foot tub is replaced with a shower. A 10 inch head over the far end with the valve on the long wall works well.
A “standard shower” in most remodels is either a 36x36 stall or the 60x30 to 60x36 alcove left by a removed tub. Our walk-in shower work in small bathrooms usually builds one of those two.
Rain shower small bathroom ideas
Rain head plus handheld combination
The most practical setup for a small bathroom. A rain head overhead and a handheld on a slide bar, controlled by a diverter or a second valve. The handheld rinses the shower, washes children and pets, and works seated.
Doorless walk-in with a fixed glass panel
A fixed panel and no door is clean and simple, but rain spray spreads wider than a standard head. Plan at least 48 to 60 inches of length so the water stays behind the glass, and keep the head at the far end from the opening.
Curbless entry
A curbless floor and a rain head is the classic spa look. In a small bathroom it also makes the whole floor look larger. It needs a recessed floor, a linear or properly placed drain, and waterproofing beyond the shower. See our curbless shower design guide.
Built-in bench or corner seat
A rain head and a seat go together well, since you can sit just outside the spray. Our built-in shower bench guide covers sizes and how it is waterproofed.
Tile to the ceiling
Rain spray and steam reach higher than a standard head, so carry the tile to the ceiling. It also makes a small shower look taller.
Recessed niche on a side wall
Put the niche on a side wall, away from the main fall of water, so bottles do not sit in the spray.
Finish options
Matte black, brushed nickel and brushed brass all suit rain heads. Brushed finishes hide water spots better than polished chrome, which helps with hard water.
Water pressure, flow and efficiency
Rain heads spread water over a wider area, so they feel softer than a standard head with the same flow. Federal rules cap shower heads at 2.5 gallons per minute, and heads with the EPA’s WaterSense label use 2.0 gallons per minute or less. A 16 inch head at those flow rates can feel more like a drizzle than rain, which is one reason we suggest 8 to 12 inch heads in small bathrooms.
Other things that affect how a rain shower feels:
- The valve. Codes require a pressure-balancing or thermostatic valve on showers, so the temperature stays steady when someone flushes a toilet. A thermostatic valve with separate volume control gives the most control.
- Pipe size and condition. Older homes with corroded galvanized supply lines lose pressure. A remodel is a good time to replace them.
- Head design. Heads with a full face of nozzles feel more even than heads with a few large holes.
Splash control and maintenance
- Glass height: fixed glass usually runs about 72 to 76 inches high. With a ceiling-mount head, taller glass or a panel close to the head keeps more water in.
- Floor slope: shower floors must slope to the drain (codes call for at least 1/4 inch per foot).
- Ventilation: rain showers make more steam. An exhaust fan ducted outside, with a timer or humidity switch, is important in Central Florida, where humid air does not dry quickly.
- Cleaning: wipe silicone nozzles with your fingers every few weeks to break off mineral buildup, and soak the head in white vinegar if the spray becomes uneven.
What a rain shower costs to add
Adding a rain head is usually part of a shower remodel rather than a standalone job, because the supply often has to move up or into the ceiling. Typical Orlando-area planning ranges for 2026: a tub-to-shower conversion runs $10,000 to $20,000, and a new custom tile walk-in shower $10,000 to $25,000. The head, arm and valve you choose, and whether the ceiling has to open, decide where in that range you land. For more on pricing, see our walk-in shower cost guide.
Planning a rain shower in Orlando?
A rain shower in a small bathroom works best when the head position, shower size and glass are planned together. Prime Construction measures your bathroom, shows the design in a 3D rendering, and handles the plumbing as part of your bathroom remodel. If you are in Orlando or nearby, call (407) 404-3944 or request an estimate.