

Clermont · Lake County
Home Remodeling in Clermont, FL
Designed in 3D, permitted with the right Lake County or city office, and built by a licensed Florida general contractor that also holds its own plumbing license.
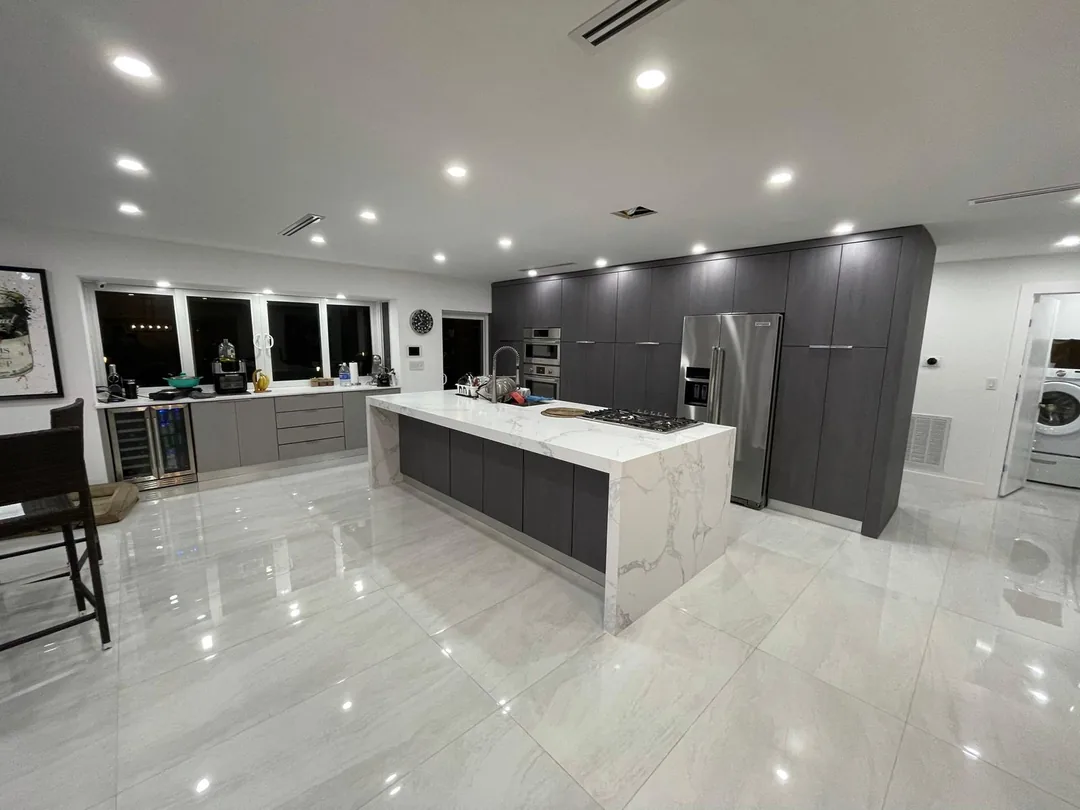
Home remodel projects in Clermont
Whole-home remodels in Clermont tend to be planned around how long the owner intends to stay. Retirees who bought into Kings Ridge or Summit Greens years ago often redo the house in one project: a kitchen with easier-to-reach storage, a walk-in shower in place of the garden tub, one continuous floor with no thresholds, brighter lighting and fresh paint. Families buying older homes near downtown and Lake Minneola, or 2000s homes off Hancock Road, more often open the kitchen to the living area and update every bathroom at once.
What changes for a home remodel in Clermont
City of Clermont Building Services rejects incomplete permit applications and expects at least one approved inspection every six months on an open permit, so a multi-room remodel needs complete drawings up front and a schedule that keeps inspections moving. Unincorporated parcels go to the Lake County Office of Building Services instead. In 55+ communities, the association sets contractor hours, parking and dumpster placement, which shapes how we stage a whole-house job. Our Kingspointe Pkwy showroom is about 30 to 40 minutes away, close enough to settle selections in one or two visits.
Local details we plan around
- Many Clermont addresses are unincorporated Lake County, not the City of Clermont, so check the Property Appraiser record before applying.
- Hilly lots mean more water coming toward doors and windows in summer storms, so flashing and exterior sealing deserve extra attention.
- 55+ communities lean toward aging-in-place design: curbless showers, grab bar blocking, comfort-height vanities and wider walkways.
- Outdoor kitchens and lanai upgrades are a real local interest and often need both association approval and a permit for gas, electric or plumbing.
For the full picture of materials, design choices and how the work is sequenced, see our home remodeling guide for Central Florida, or read more about remodeling in Clermont.
Scope
What the work includes
Whole-home renovation
Kitchen, bathrooms, flooring, paint, doors, trim and lighting planned together, so materials match from room to room and the work is sequenced once instead of in separate projects.
Layout changes and wall removal
Opening a kitchen to the living area, combining small rooms, enlarging a primary suite or adding a closet, with load checks and engineering where a wall carries weight.
Interior construction and drywall
New interior walls and framing, drywall hanging, finishing and texture matching, ceiling repairs, soffit removal and moisture-resistant board where rooms get wet.
Tile
Floor tile, large-format porcelain, shower walls, backsplashes and accent walls, set on a properly prepared, flat substrate and waterproofed wherever the area gets wet.
Flooring
Removing carpet, old tile and vinyl, leveling the slab, and installing porcelain tile or luxury vinyl plank with clean transitions between rooms.
Plumbing and electrical updates
Repiping, fixture relocation, new circuits, lighting and panel coordination. Plumbing is done under our own Certified Plumbing Contractor license, coordinated with the rest of the remodel.
Our process
How a home remodel in Clermont runs
The same five steps on every kitchen, bath and renovation. Online requests get a call back within 24 to 48 hours.
- 01
We visit you at home
We measure the space, note where plumbing, gas and electrical run today, and ask how you use the room. The design starts at this visit.
- 02
3D design rendering
Your measurements become a 3D model, so you see the layout, cabinet heights and finishes before anything is ordered or torn out.
- 03
Material selection
You choose cabinets, counters, tile and fixtures with our designer in the Kingspointe Pkwy showroom, against the final design.
- 04
Ordering and permits
We order material, check every item against your selections, and pull the permits the scope needs.
- 05
We build, then walk it with you
Our crew and licensed trades do the work and pass inspections. We finish with a walk-through, room by room.
Google reviews
Reviews from our customers
-
★★★★★
"We recently completed a full kitchen renovation in winter park and couldn’t be happier with the results. Prime construction were professional, detail-oriented, and kept everything on schedule from start to finish. The quality of the work is outstanding, and they really brought our vision to life. Highly recommend to anyone looking to upgrade their kitchen!"
Dvir C.Posted on Google · April 2026 Read -
★★★★★
"It is a pleasure to recommend Prime Construction / Kitchens for any of your home remodeling needs. Prime Construction helped me diagnose a problem with a wall in my garage related to a window leak. Prime Construction shared with me how I could address the issue myself and saved me the cost of a dispatch by their team. They were only concerned with helping me resolve my issue. I give my full recommendation to Prime Construction. Thank you"
Johnny C.Posted on Google · August 2025 Read -
★★★★★
"We absolutely love our new dream bathroom! Asaf listened to everything we wanted and went beyond we what could imagine! They work quickly, efficiently and are very clean! The prices are great and we’ll definitely use Prime again for future renovations! WE HIGHLY RECOMMEND PRIME!"
Geo W.Posted on Google · March 2026 Read
FAQ
Home Remodeling in Clermont: questions
Do not see your question? Call us or send the estimate form and we will answer it on the phone.
Can you remodel my whole Clermont home for aging in place at once?
Yes. A whole-home plan lets us design a curbless shower, grab bar blocking, comfort-height vanities, reachable cabinet storage, wider walkways where walls allow, level flooring between rooms and better lighting together. Doing it as one project means one permit process with the city or Lake County, one consistent set of finishes and fewer separate stretches with crews in the house.
Who issues the permit for my Clermont remodel, the city or Lake County?
It depends on whether the parcel is inside Clermont city limits. Lake County advises checking the Property Appraiser record: if the Millage group and City field lists Clermont, the City of Clermont Building Services handles the permit; if it says unincorporated, the Lake County Office of Building Services does. Many south Clermont addresses are unincorporated.
Do you remodel bathrooms in Kings Ridge and Summit Greens?
Yes. Bathroom remodels in Clermont's 55+ communities are common, usually replacing a garden tub with a low or curbless walk-in shower, adding blocking for grab bars, and installing comfort-height vanities and better lighting. We check your association's rules for contractor hours and access before scheduling, and handle the permit with the city or Lake County.
How long does a whole-home remodel take?
Most multi-room remodels take about 2 to 4 months on site, depending on the number of rooms, structural changes, and how much plumbing and electrical is updated. Design, engineering, permits and ordering usually add several weeks before demolition. A single-room project is much shorter. We give you a written schedule before work starts and keep you updated.
Can I live in my house during a remodel?
Usually yes. We phase multi-room projects so part of the house stays usable, seal off work areas, protect floors and clean up daily. If every bathroom or the kitchen is in scope, we schedule so you keep a working bathroom and help you set up a temporary kitchen. For a full repipe or whole-house flooring, a short move-out can make sense.
Can you remove a load-bearing wall?
Usually yes, with the right engineering. A load-bearing wall carries weight from the roof or ceiling, so removing it means adding a beam and supports sized by a licensed engineer, then permitting and inspecting the work. We check the attic and truss layout first to confirm whether the wall is load-bearing and what runs through it.
More in Clermont
Showroom and office
Serving Clermont from our Orlando showroom
Our showroom on Kingspointe Parkway is about 21 miles from Clermont in a straight line. Come see cabinets, counters and vanities in person before you decide.
7922 Kingspointe Pkwy Ste 110Orlando, FL 32819
- Monday to Friday9:00 AM to 5:00 PM
- SaturdayClosed
- SundayClosed
Estimates
Request a home remodel estimate in Clermont
Tell us about the project. We call back within 24 to 48 hours to set up the in-home measure, and you get a written estimate after the visit.
- In-home measure and 3D design before you commit
- Licensed general contractor and plumbing contractor
- Permits pulled and inspections handled by us