

Dr. Phillips · Orange County
Bathroom Remodeling in Dr. Phillips, FL
Designed in 3D, permitted with the right Orange County or city office, and built by a licensed Florida general contractor that also holds its own plumbing license.
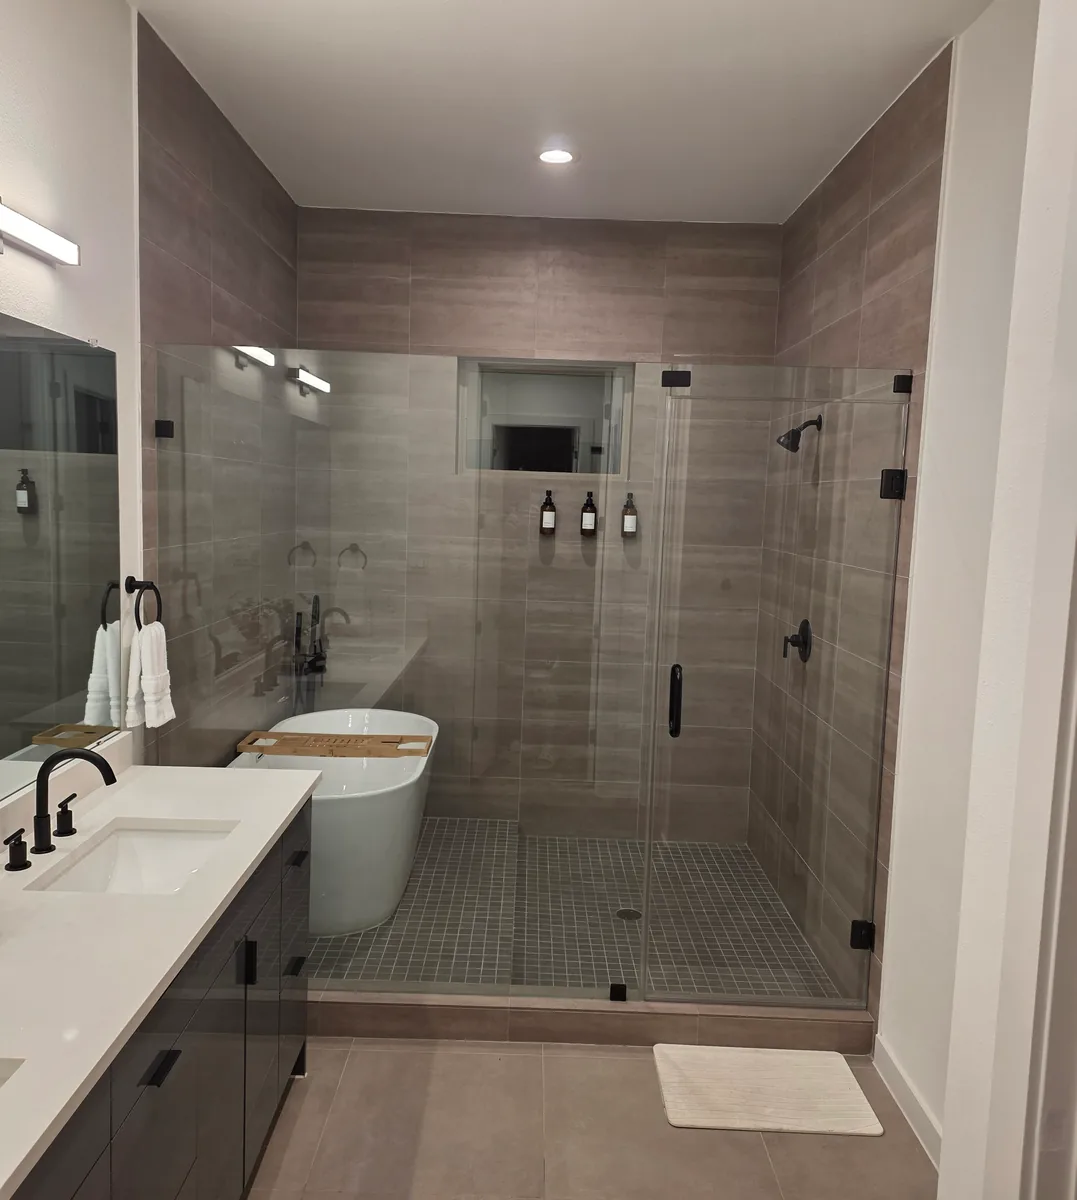
Bathroom remodel projects in Dr. Phillips
The typical Dr. Phillips primary bath is large and dated: a corner whirlpool tub under a window, a small separate shower, builder counters and small-format tile on the floor. These rooms have the space for a much better layout, so most remodels here remove the corner tub, enlarge the shower and give each person their own vanity. Hall and guest baths in the same homes often keep their footprint and get new vanities, tile and fixtures. Townhome and condo owners near Sand Lake Road usually want a similar upgrade in a tighter room.
What changes for a bathroom remodel in Dr. Phillips
Because these homes sit on slab, moving a tub drain or adding a second sink means cutting the floor, and that plumbing is done under our own license, CFC1433952, and permitted with the Orange County Division of Building Safety. In Bay Hill, Vizcaya and other gated neighborhoods, interior bath work usually needs only gate access coordination, while a resized window goes to the association for review. Since our showroom is minutes away, many owners come in twice: once to compare vanities and LED mirrors, and again to finalize tile.
Local details we plan around
- Many Dr. Phillips homes have an Orlando mailing address but are unincorporated Orange County, so the county, not the city, issues the permit.
- Step-down rooms and soffits from the 1980s and 1990s are common, and removing them affects flooring, ceilings and lighting plans together.
- Large primary baths with corner tubs are prime candidates for walk-in shower conversions, which on a slab means relocating the drain.
- Lake and golf course homes often have big sliding doors and windows where HOA rules and product approvals come into play.
For the full picture of materials, design choices and how the work is sequenced, see our bathroom remodeling guide for Central Florida, or read more about remodeling in Dr. Phillips.
Scope
What the work includes
In-home measure and design
We measure the room, check where the drain, supply lines, fan and electrical run today, and ask how the bathroom is used every morning before we draw anything.
3D design rendering
Your measurements become a 3D model of the new bathroom, so you can see the shower size, vanity, tile layout and niche placement before material is ordered.
Demolition and protection
We protect the path through your home, contain dust at the doorway, remove the old tub, tile and fixtures, and check the framing and slab underneath for water damage.
Plumbing under our own license
Drain relocations, new shower valves, rain heads, body sprays, double vanity rough-ins and toilet moves are handled under our Certified Plumbing Contractor license, not handed off to a stranger.
Waterproofing and tile
Showers get a bonded waterproofing membrane or a properly sloped pan liner, flood tested before tile. Then porcelain or ceramic tile on walls and floors, set flat with clean grout lines.
Vanities, tops and mirrors
Floating or freestanding vanities, including the European-style vanities and LED mirrors on display in our showroom, with quartz or porcelain tops and sinks sized to the room.
Our process
How a bathroom remodel in Dr. Phillips runs
The same five steps on every kitchen, bath and renovation. Online requests get a call back within 24 to 48 hours.
- 01
We visit you at home
We measure the space, note where plumbing, gas and electrical run today, and ask how you use the room. The design starts at this visit.
- 02
3D design rendering
Your measurements become a 3D model, so you see the layout, cabinet heights and finishes before anything is ordered or torn out.
- 03
Material selection
You choose cabinets, counters, tile and fixtures with our designer in the Kingspointe Pkwy showroom, against the final design.
- 04
Ordering and permits
We order material, check every item against your selections, and pull the permits the scope needs.
- 05
We build, then walk it with you
Our crew and licensed trades do the work and pass inspections. We finish with a walk-through, room by room.
Google reviews
Reviews from our customers
-
★★★★★
"We recently had Prime Construction update a guest bathroom. They did an amazing job and were extremely on top of the process. They communicated throughout the process and kept us updated. They very professional and kept a very clean work area. They started on time and finished as promised. No surprises along the way. We would recommend them without hesitation!"
Thomas K.Posted on Google · January 2026 Read -
★★★★★
"Prime Kitchens renovated my kitchen and two bathrooms and we were extremely pleased with the result. Johnny Kaplan was very helpful in with his advice and his installers, Ricardo and his partner, were dependable and always went the extra mile to help us out. I would highly recommend this business to anyone interested in a full kitchen re-design."
Kathi S.Posted on Google · February 2024 Read -
★★★★★
"We absolutely love our new dream bathroom! Asaf listened to everything we wanted and went beyond we what could imagine! They work quickly, efficiently and are very clean! The prices are great and we’ll definitely use Prime again for future renovations! WE HIGHLY RECOMMEND PRIME!"
Geo W.Posted on Google · March 2026 Read
FAQ
Bathroom Remodeling in Dr. Phillips: questions
Do not see your question? Call us or send the estimate form and we will answer it on the phone.
Is it worth removing the corner whirlpool tub in my Dr. Phillips primary bath?
For most owners who rarely use it, yes. A corner tub takes up a large part of the room, and removing it usually makes space for a bigger walk-in shower or a second vanity. If you still want to soak, a freestanding tub uses less floor and is easier to clean around. We show both layouts in a 3D rendering before you decide.
Does the City of Orlando or Orange County issue permits in Dr. Phillips?
Orange County, for nearly all Dr. Phillips homes. The area is unincorporated, even though many mailing addresses say Orlando, so permits go through the Orange County Division of Building Safety. A few parcels nearby are inside City of Orlando limits. We check the parcel record before applying so the application goes to the right office.
Can you remove a step-down living room or soffits in a Dr. Phillips home?
Usually, yes. Filling a sunken living area means building up the slab level so the floor runs continuously, and removing kitchen soffits means rerouting any ductwork, wiring or plumbing inside them. We open an inspection point when needed during the in-home visit so the estimate reflects what the soffit actually contains.
What's the most expensive part of a bathroom renovation?
The shower is usually the most expensive part, because it combines demolition, waterproofing, tile labor, the valve and often custom glass. Moving plumbing comes next: relocating a toilet, shower drain or sink on a slab means cutting and patching concrete. Vanities, tile choice and the amount of tile on the walls also move the number. For typical ranges, see our bathroom remodel cost guide.
How much does a bathroom remodel cost in Orlando?
It depends on the room and the scope more than the square footage. A powder room refresh, a guest bath that keeps its layout and a primary bath that moves drains and adds a large shower are different projects. The main drivers are plumbing moves, shower size and glass, tile type and coverage, the vanity and permits. We give a written estimate after measuring at your home, and our bathroom cost guide explains typical ranges.
How long does a bathroom remodel take?
Most bathroom remodels take about 2 to 5 weeks on site once materials are in. A guest bath that keeps its layout is at the shorter end. A primary bath with slab plumbing moves, a large tiled shower and custom glass takes longer, because glass is measured only after the tile is finished. Design, selections, ordering and permits usually add a few weeks before demolition starts.
More in Dr. Phillips
Showroom and office
Serving Dr. Phillips from our Orlando showroom
Our showroom on Kingspointe Parkway is about 3 miles from Dr. Phillips in a straight line. Come see cabinets, counters and vanities in person before you decide.
7922 Kingspointe Pkwy Ste 110Orlando, FL 32819
- Monday to Friday9:00 AM to 5:00 PM
- SaturdayClosed
- SundayClosed
Estimates
Request a bathroom remodel estimate in Dr. Phillips
Tell us about the project. We call back within 24 to 48 hours to set up the in-home measure, and you get a written estimate after the visit.
- In-home measure and 3D design before you commit
- Licensed general contractor and plumbing contractor
- Permits pulled and inspections handled by us