Bathroom
Sliding Door for Bathroom: Pocket, Barn and Glass Ideas
Sliding door for bathroom ideas: pocket, barn, bypass and glass shower doors, with sizes, privacy, locks and what to check before you install.
By the Prime Construction team Updated October 13, 2026 6 min read
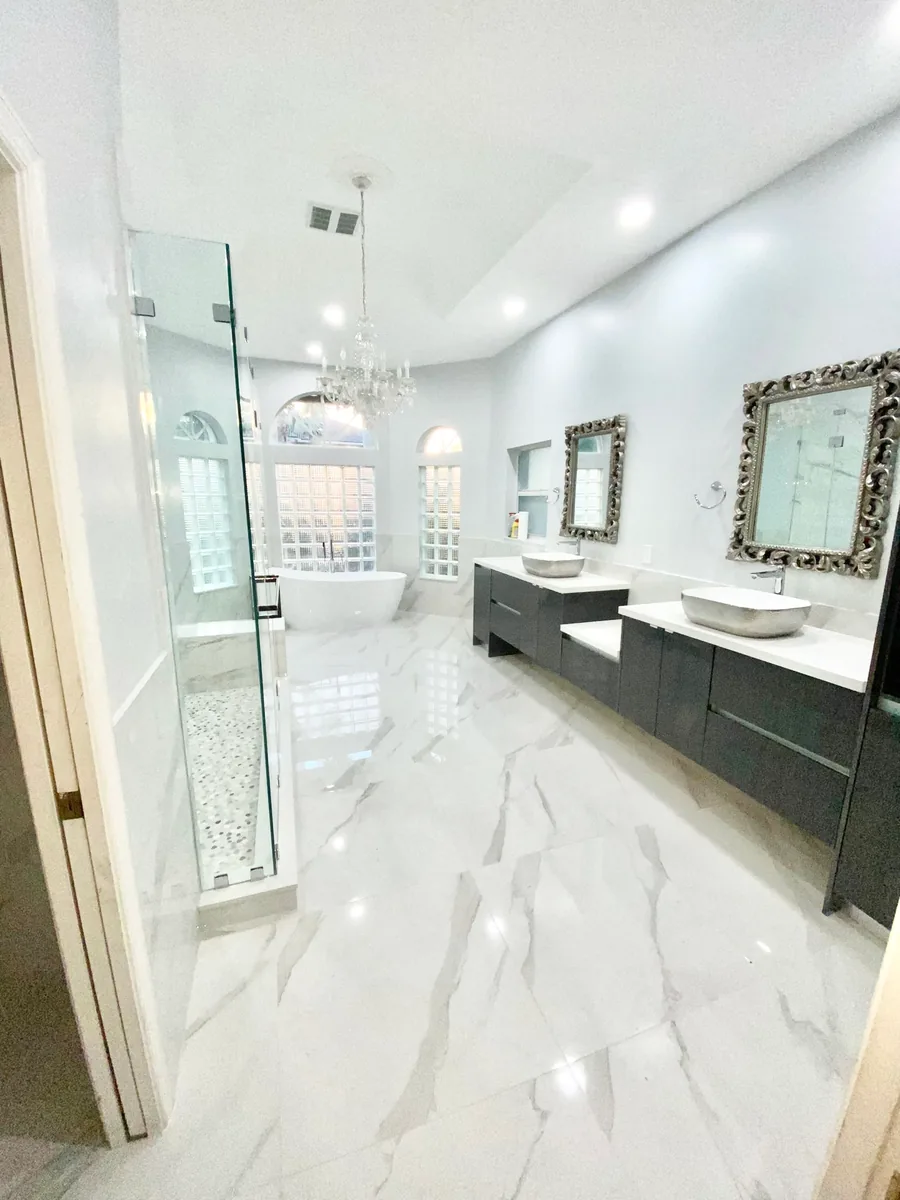
A sliding door for a bathroom saves the floor a hinged door needs to swing and stops the door from hitting the vanity, toilet or shower. The four main options are pocket doors (slide into the wall), barn doors (slide on an exposed track), bypass doors (two panels that pass each other) and sliding glass doors for the shower itself. Pocket doors give the best privacy; barn doors are the easiest to add. Below are the options, sizes, privacy and lock choices, and what to check before you open a wall.
Why choose a sliding door for a bathroom
A standard hinged door needs a clear arc in front of it. In a small bathroom that arc often overlaps the toilet, the vanity or the space you stand in to dry off. A sliding door:
- Frees roughly 5 to 7 square feet of floor, depending on door width.
- Lets you move a vanity or toilet closer to the door without code clearance conflicts.
- Avoids a door that swings into the bedroom or hallway, where it can hit furniture or another door.
- Works well for a toilet room inside a larger primary bathroom, where an inswing door has to clear the toilet.
The trade-offs: sliding doors are harder to seal for sound and smell than a hinged door, and pocket doors need a wall that can be opened.
Types of sliding doors for bathrooms
| Type | How it works | Privacy and sound | Wall needs | Best for |
|---|---|---|---|---|
| Pocket door | Slides into a frame inside the wall | Good, closest to a hinged door | Wall beside opening clear of plumbing and vents, at least as wide as the door | Small baths, toilet rooms, shared baths |
| Barn door | Hangs from a track on the wall surface | Fair, gaps at sides and bottom | Open wall beside opening, solid header blocking for the track | Primary suites, rustic or modern styles |
| Bypass door | Two panels on parallel tracks | Fair | Opening wide enough for two panels | Wide openings, bath and closet combinations |
| Sliding glass shower door | Glass panels on a track at the shower opening | Not a room door | Shower or tub opening | Tub/shower combinations, alcove showers |
Pocket doors
A pocket door slides into a steel and wood frame inside the wall. When open, it disappears; when closed, it looks like a normal door.
- Wall length: you need a run of wall beside the opening at least as wide as the door, plus framing.
- What cannot be in the wall: plumbing supply or drain lines, vent pipes, ducts, and most electrical boxes. Outlets and switches have to move to another wall or a nearby stud.
- Hardware: choose a heavy-duty frame and soft-close track. Bathroom humidity can swell low-grade doors, so a solid-core or moisture-resistant door is worth it.
- Locks: a privacy pocket door lock fits into the edge of the door, with an emergency release outside.
Barn doors
A barn door hangs from rollers on a track mounted above the opening. It is the easiest sliding door to add because the wall stays closed.
- Size: choose a door about 2 to 4 inches wider than the opening and an inch or two taller, so it overlaps the trim and blocks more light.
- Track: the track is usually about twice the door width, so the door can clear the opening fully.
- Blocking: the track needs solid wood blocking or a header board behind it. Drywall alone will not hold it.
- Privacy: add a floor guide, a soft-close kit and a privacy latch. There will still be small gaps, which is why barn doors suit a primary bedroom bath better than a hall bath near a living area.
Bypass doors
Two panels slide past each other on parallel tracks. Bypass doors suit wide openings, such as a bathroom that opens to a walk-in closet, or a wide linen or laundry closet inside the bathroom.
Sliding glass shower doors
Many people searching for a “bath sliding door” mean the shower. Sliding glass doors on a tub or alcove shower take no swing space, which matters in a small bath. Options:
- Framed bypass doors: budget-friendly, with a full frame and bottom track.
- Semi-frameless and frameless sliders: thicker tempered glass on an exposed top roller, with a cleaner look and less track to clean.
- Fixed panel plus slider: one panel fixed, one sliding, common on 60 inch openings.
Shower glass must be tempered safety glass, and the clear opening of a shower door must be at least 22 inches by code. Ask for a coating that resists water spots if you have hard water.
Sliding door bathroom ideas by style
Modern and minimal
- A flush pocket door painted the wall color, with a slim recessed pull, so it almost disappears.
- A flat-panel barn door on a matte black or stainless track.
- Frosted or reeded glass in a pocket door to pass light into a windowless bathroom.
Farmhouse and rustic
- A plank or Z-brace barn door in stained wood on a black strap track.
- A painted shaker-panel barn door to match the vanity.
Mirrored and glass doors
- A mirrored barn door gives you a full-length mirror outside the bathroom without using wall space.
- Frosted glass panels on a primary bathroom door let light through while keeping privacy.
Toilet rooms
- A pocket door on a toilet compartment avoids the common problem of an inswing door hitting the toilet. Our 12x12 master bathroom layout guide covers toilet room sizes.
What to check before installing a sliding bathroom door
- What is in the wall. For a pocket door, check for plumbing, vents and wiring in the pocket area. Bathrooms often share a wall with plumbing.
- Load-bearing or not. A new or wider opening in a load-bearing wall needs a properly sized header. Structural work needs a permit.
- Door width. Bathroom doors are commonly 28 to 32 inches. For aging in place, a 32 to 36 inch opening is better.
- Humidity. Central Florida bathrooms are humid. Use a solid-core or moisture-resistant door, seal all six sides with paint, and make sure the exhaust fan is ducted outside.
- HOA rules. Interior doors rarely need HOA approval, but if you live in a master-planned community and are changing anything visible from outside, check first.
Cost factors for a sliding bathroom door
A sliding door is usually priced as part of a bathroom remodel. The cost depends on the door, the hardware and how much wall work is needed:
- Barn door: the door, track kit and blocking, plus paint or stain. No wall opening, so it is the lowest cost of the sliding options.
- Pocket door in a new or open wall: modest extra cost during a remodel when the drywall is already off.
- Pocket door retrofit in a finished wall: the most work, because the wall has to be opened, reframed, re-drywalled and painted, and any wiring moved.
- Frameless sliding shower glass: priced by glass thickness, size and hardware finish.
For full project pricing, see our Orlando bathroom remodel cost guide. A small primary or guest bath with the same layout typically runs $12,000 to $25,000 in the Orlando area in 2026. For more ways to gain floor space in a tight room, read our small master bath layout ideas.
Planning a bathroom door change in Orlando?
A sliding door works best when it is planned with the rest of the room: what is inside the wall, where the vanity and toilet go, and how the shower glass opens. Prime Construction handles the framing, drywall and finish work as part of a bathroom remodel or home remodeling project. If you are in Winter Park or anywhere nearby, call (407) 404-3944 or request an estimate.