Bathroom
Small Master Bathroom Layout Ideas: 6 Plans With Dimensions
Small master bathroom layouts for 5x8, 6x8, 7x9 and 8x8 rooms, with real clearances, shower and tub options and ideas for a double vanity.
By the Prime Construction team Updated October 13, 2026 8 min read
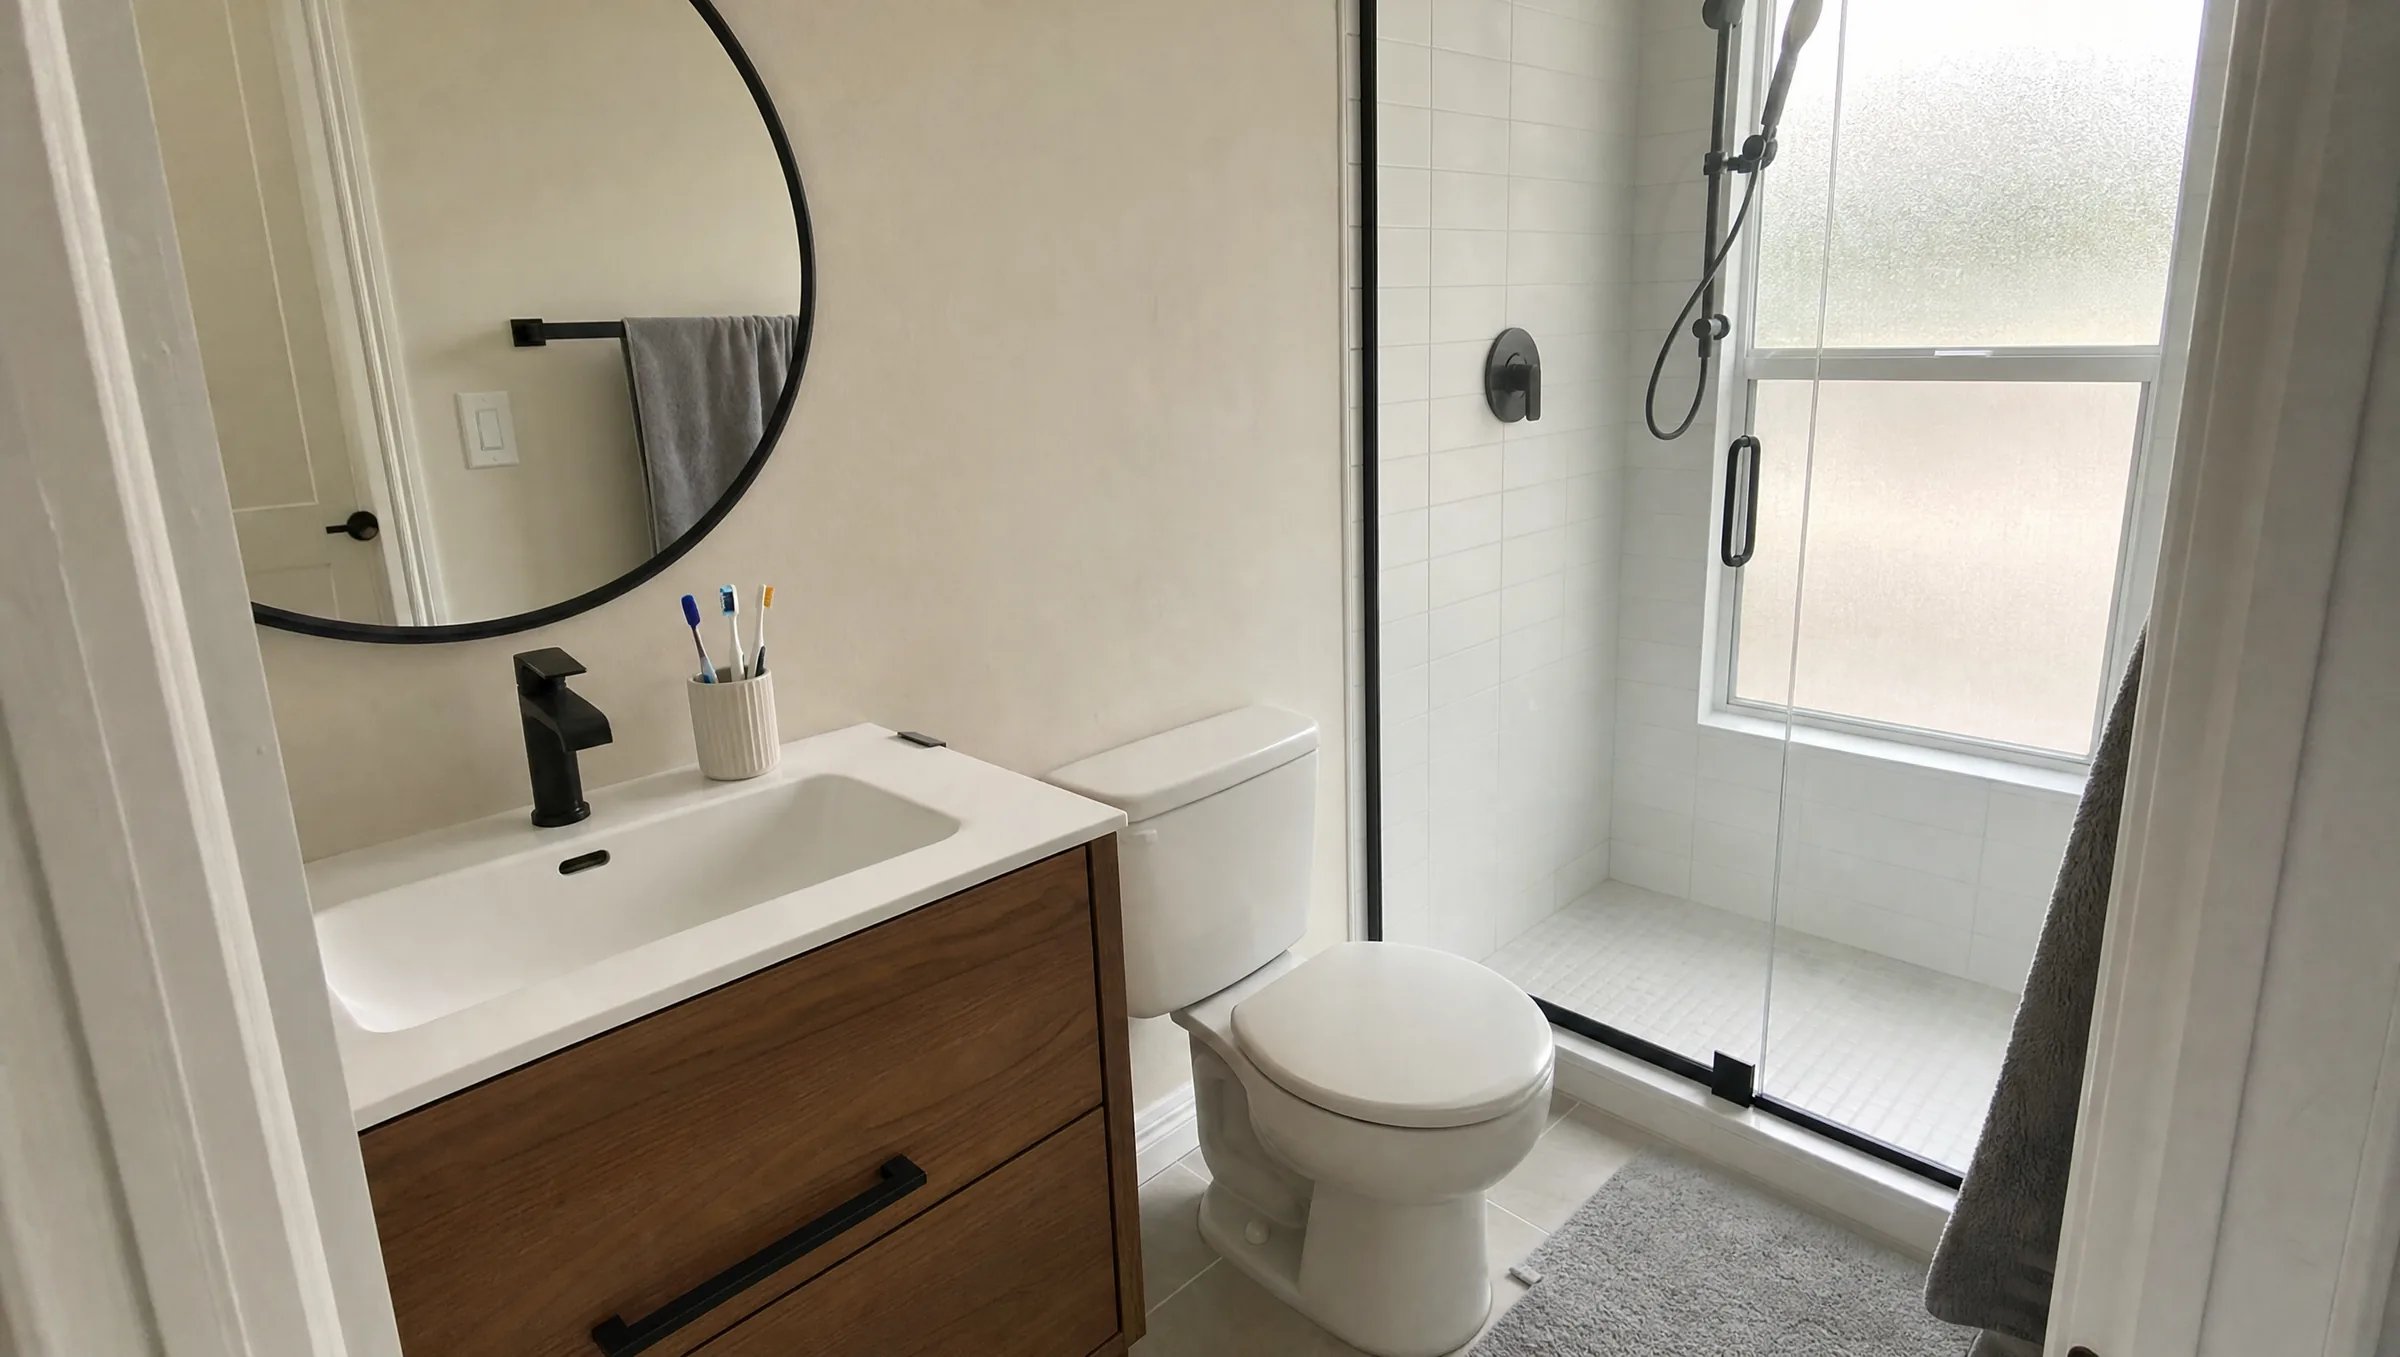
A small master bathroom layout works when every fixture keeps its code clearance and the room is planned around the existing drains. In a 5x8 primary bath (about 40 square feet), the best plan is usually a tub or 60 inch walk-in shower across the short end with the toilet and vanity on the long wall. Rooms 7 to 8 feet wide open up more choices, such as a separate shower, a corner shower or a 60 inch double vanity. Below are six small master bathroom layouts with dimensions, plus the fixture and storage choices that make a small room feel larger.
What counts as a small master bathroom
There is no official definition, but most remodelers would call a primary bathroom small if it is under about 60 to 70 square feet. Common small master bath sizes:
| Size | Square feet | Typical fixtures |
|---|---|---|
| 5x8 | 40 | Tub/shower or 60 in. shower, 24 to 36 in. vanity, toilet |
| 5x10 | 50 | Same as 5x8 plus a longer vanity or linen cabinet |
| 6x8 | 48 | 60 in. shower, 36 to 48 in. vanity, toilet |
| 7x9 | 63 | Corner or 36x48 shower, 48 to 60 in. vanity, toilet |
| 8x8 | 64 | Separate shower, 60 in. vanity, toilet, sometimes a small tub |
Many Orlando homes built in the 1970s to 1990s have a 5x8 or 5x9 primary bath behind the bedroom. Those rooms can be very good bathrooms. The work is in the details.
Clearances that decide every small layout
These are the numbers that tell you what fits before you choose finishes:
- Toilet: code minimum of 15 inches from the centerline to a side wall or fixture and 21 inches of clear floor in front. 18 inches to the side and 30 inches in front feel noticeably better.
- Vanity: 21 inches of clear floor in front is the code minimum; 30 inches is comfortable. A standard vanity is 21 inches deep; 18 inch deep models buy back 3 inches of floor.
- Shower: code minimum is 30x30 inches interior, with a 22 inch clear door opening. In practice, 36x36 is the smallest shower most adults find comfortable, and a 60x30 or 60x36 shower fits the end of a 5 foot room.
- Doors: a 30 to 32 inch bathroom door is typical. A hinged door sweeps a quarter circle of floor, which matters in a 40 square foot room.
Toilets also have a rough-in, the distance from the finished wall to the drain center. Standard is 12 inches; 10 and 14 inch versions exist. Know yours before you buy a toilet.
Six small master bathroom layouts
1. The classic 5x8 three-in-line layout
The most common small master bathroom layout. A 60 inch tub or shower fills the 5 foot end wall, and the toilet and vanity line up along one 8 foot wall.
- Tub or shower: 60x30 to 60x32 inches.
- Toilet: next to the tub, with its centerline 15 to 18 inches from the tub edge.
- Vanity: 24 to 36 inches, nearest the door.
- Door: on the long wall opposite the fixtures, or on the 5 foot wall facing the tub.
All the plumbing sits on one wall, which keeps costs down and is the easiest layout to remodel on a slab without moving drains.
2. 5x8 with a walk-in shower instead of a tub
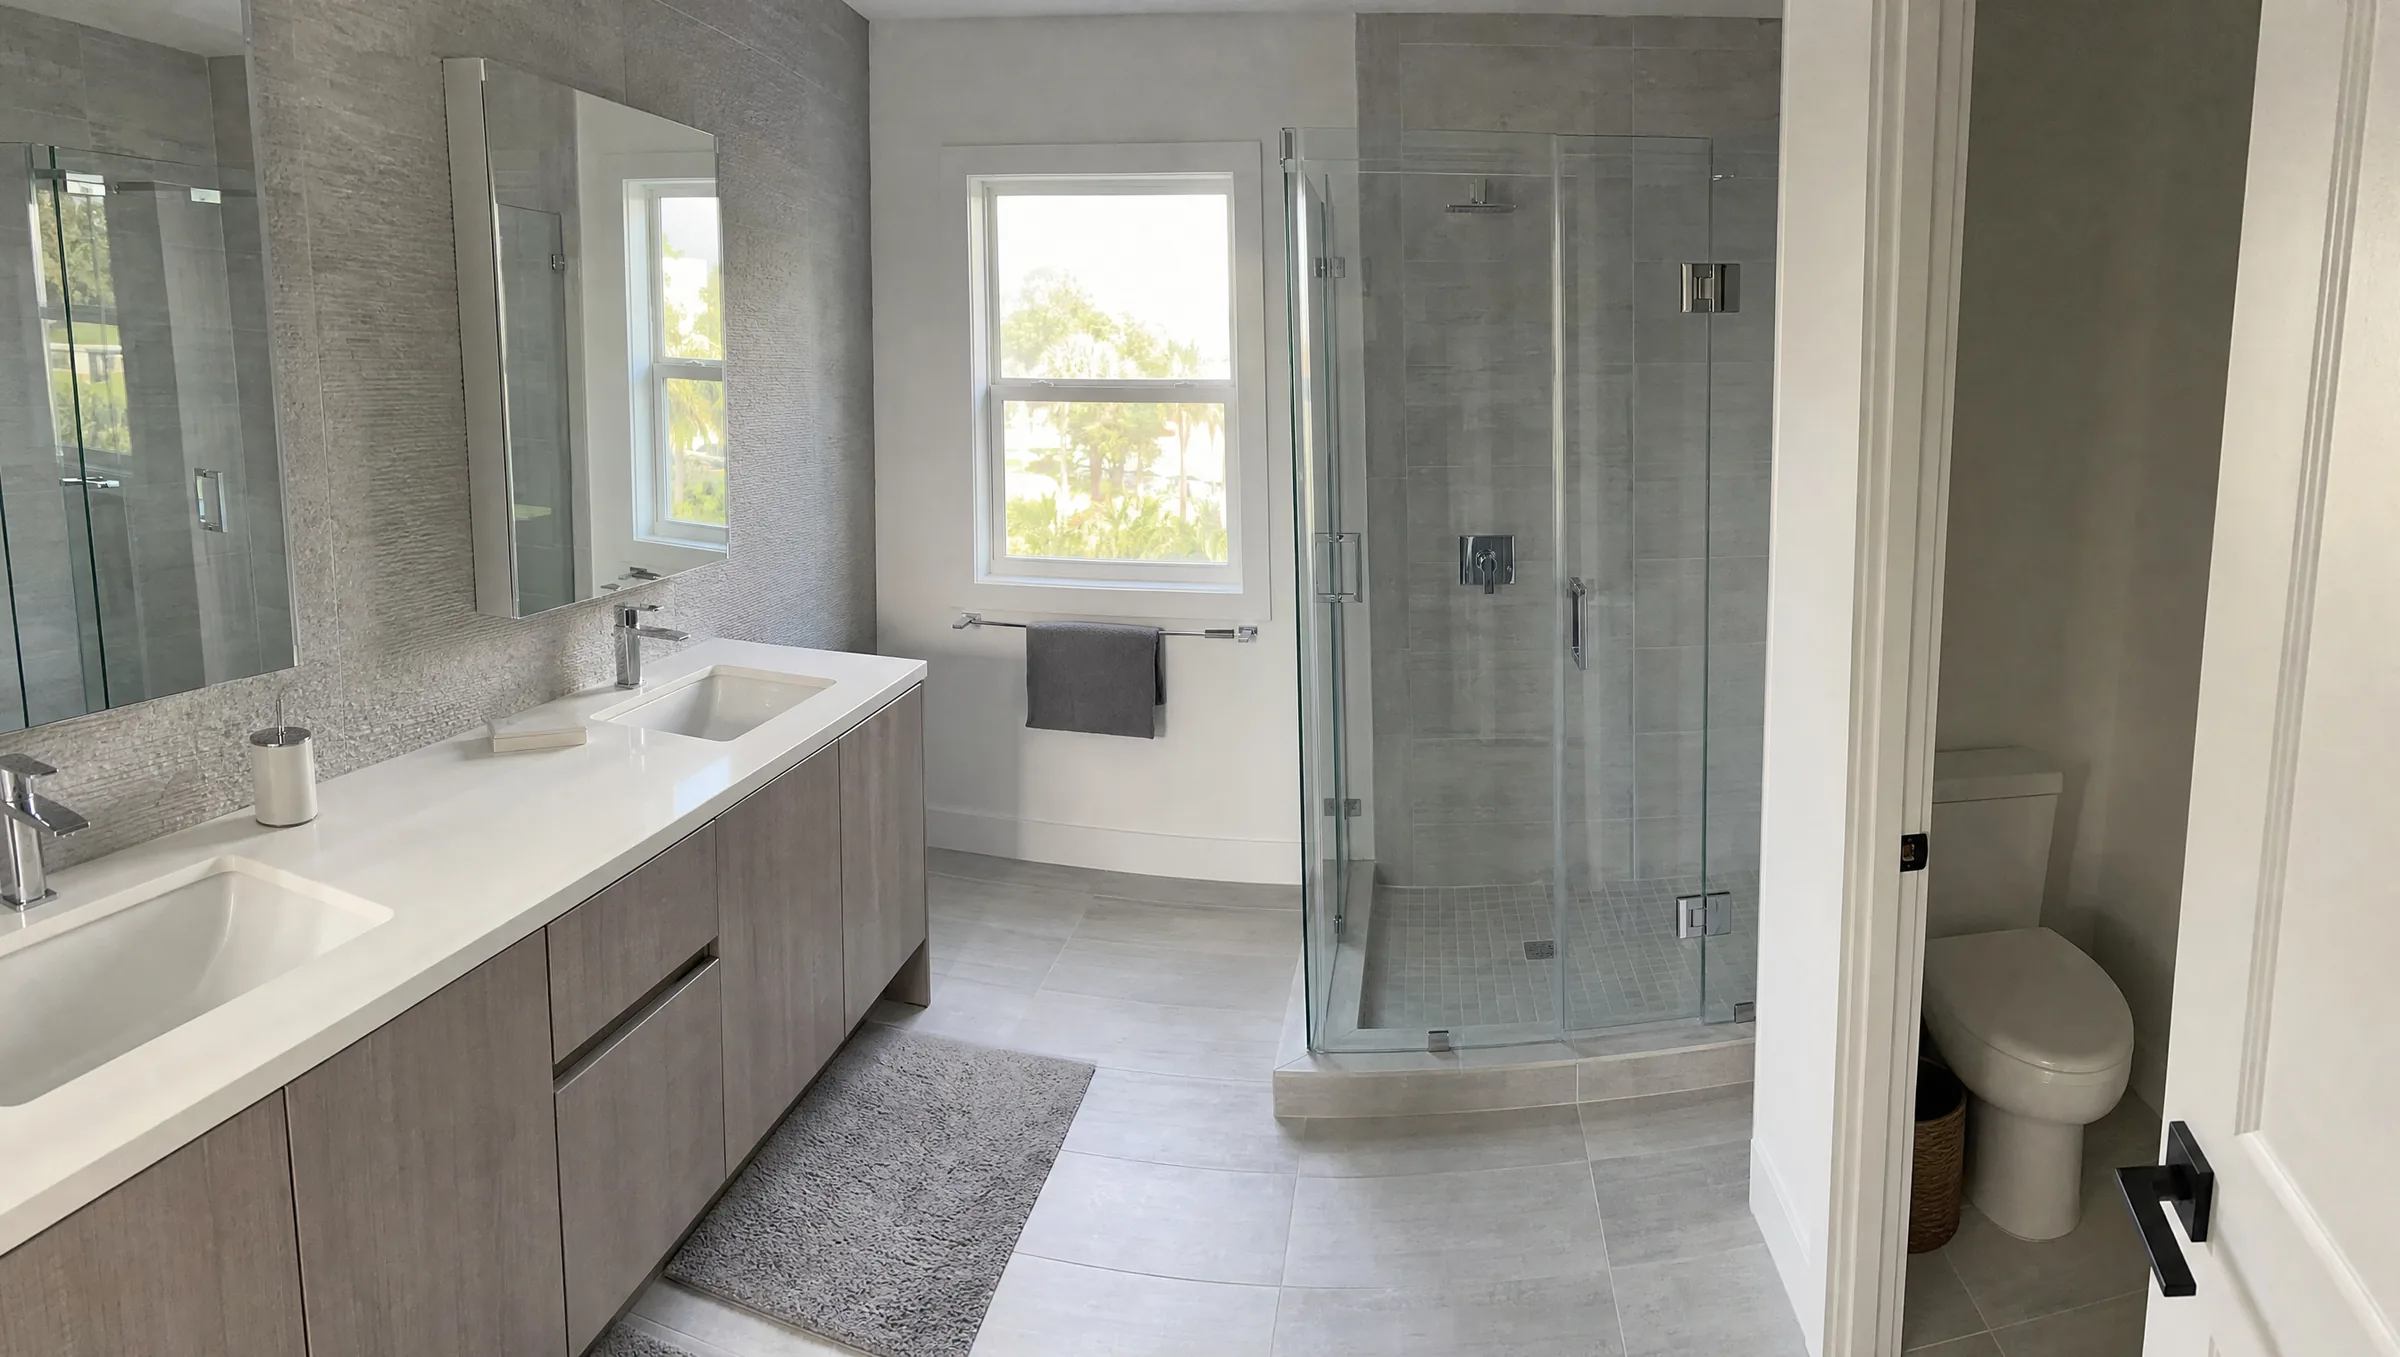
Same footprint, but the tub becomes a 60x30 or 60x36 walk-in shower with a low curb or a curbless entry, frameless glass, and a niche in the back wall. Removing the tub apron and the shower curtain makes the room read as one space. Our walk-in shower projects in small baths usually also add a handheld shower and a fold-down or corner seat.
3. The galley layout (fixtures on both long walls)
If the room is at least about 7 feet wide, you can put the vanity on one long wall and the toilet on the other. A 21 inch deep vanity, 30 inches of floor, and a toilet that projects about 28 to 30 inches add up to about 80 inches, so a 7 foot room is the practical minimum. The shower goes across the far end. This layout gives the vanity a full wall and room for a 48 to 60 inch cabinet.
4. The door-wall layout
In a narrow room where the door is on a short wall, all three fixtures can line up on the long wall in this order from the door: vanity, toilet, then shower or tub at the far end. It keeps the walkway clear and puts the toilet out of sight when the door is open. It works well for 5x10 and 6x10 rooms.
5. Corner shower layout for a square room
In a 7x7 to 8x8 room, a 36x36 or 36x42 corner shower frees two walls: one for the vanity, one for the toilet. A neo-angle shower with an angled door saves a little more floor than a square one, though square showers with a sliding or inline door are easier to tile and fit with glass.
6. Small master bath with separate tub and shower
An 8x8 to 8x10 room can hold a 36x48 shower plus a 54 to 60 inch alcove tub, but only with a 36 inch vanity or less and tight walkways. Most homeowners are happier with a larger shower and no tub. If a tub is essential, a tub and shower combination with a glass panel instead of a curtain is the more space-efficient choice.
Can you fit a double vanity in a small master bath?
It depends on wall length:
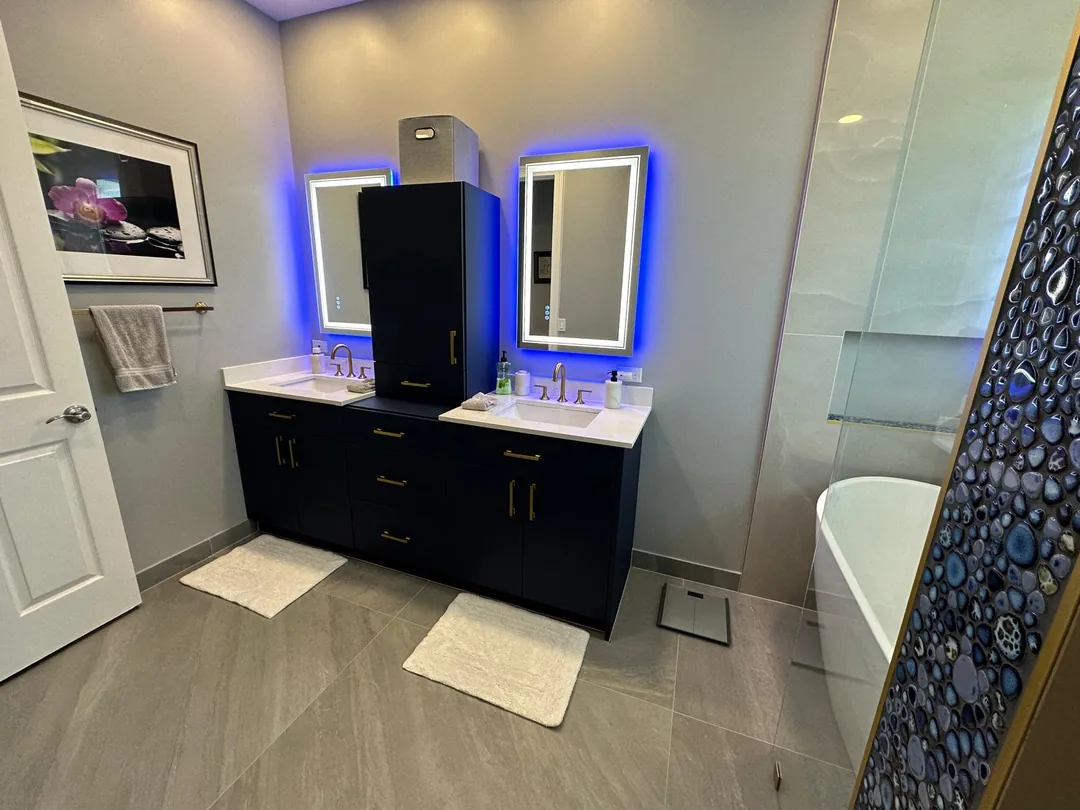
- 60 inch double vanity: the minimum for two sinks. Sink centerlines end up about 30 inches apart, which is tight for two people at once.
- 48 to 60 inch vanity with a trough sink and two faucets: one wide basin, two people, less wall needed.
- One sink with a longer counter: often the best choice in a 5x8, because counter space is used more than a second basin.
In a 5x8 with a 60 inch tub on the end, the long wall is 96 inches. A 60 inch vanity plus a toilet with 18 inches to the vanity edge and 18 inches to the tub uses about 96 inches, so a double vanity can just fit. See our bathroom vanity options for sizes and depths.
Fixtures and storage that save space
Fixtures
- Wall-hung or floating vanities show more floor, which makes the room look bigger and makes cleaning easier.
- Elongated toilets are more comfortable; compact elongated models project about 2 inches less than standard ones.
- A frameless glass panel or a sliding glass door takes no swing space.
- A pocket door or a sliding bathroom door frees the floor a hinged door needs.
Storage
- Recessed medicine cabinets between studs (about 14 inches wide and 3.5 inches deep inside a 2x4 wall).
- Recessed shower niches instead of hanging caddies.
- Shelving or a cabinet above the toilet.
- Vanity drawers instead of doors, so nothing gets lost at the back.
- A tall, shallow linen cabinet, 12 inches deep, on any free wall.
Before recessing anything, check the wall for plumbing vents and wiring.
Visual tricks that make a small master bath feel bigger
- One floor tile throughout, carried into the shower if it is curbless, so the floor reads as one plane.
- Large-format tile (12x24 or larger) on the floor and walls cuts grout lines. Use a smaller mosaic on a sloped shower floor for traction and drainage.
- Light colors and one accent. A light field tile with one feature (a niche, a vanity color, a patterned floor) keeps the room from looking busy.
- Tile to the ceiling in the shower, and a mirror as wide as the vanity.
- Layered lighting: a ceiling light, a light on each side of the mirror at face height, and a wet-rated light in the shower.
- Clear glass rather than frosted. A clear panel lets you see the back wall of the shower, which adds visual depth.
Remodeling a small master bathroom: planning steps
- Measure and photograph every wall, the door, the window, and the location of the toilet drain and vanity supply lines.
- Decide tub or shower first. Every other choice follows from it.
- Keep drains where they are if possible. Most Central Florida homes are slab-on-grade, so moving a toilet or shower drain means cutting and trenching concrete.
- Check for hidden problems. Older Orlando-area homes can have galvanized steel or polybutylene supply lines; a remodel with the walls open is the cheapest time to replace them.
- Plan the ventilation. A small bathroom gets humid fast in Florida. Use an exhaust fan ducted outside and a humidity-sensing or timer switch.
- Get the permit. Plumbing, electrical and layout changes need a permit from your city or county.
What a small master bath remodel costs in Orlando
Typical Orlando-area planning ranges for 2026, installed:
| Scope | Typical range |
|---|---|
| Same layout, mid-range finishes (similar to a guest bath) | $12,000 to $25,000 |
| Tub-to-shower conversion only | $10,000 to $20,000 |
| Full primary bath remodel with custom tile shower | $25,000 to $50,000 |
| Layout change or luxury finishes | $50,000 to $90,000+ |
Cost depends on size, materials, what is behind the walls and permit scope. On-site work usually takes 2 to 3 weeks for a same-layout bath and 3 to 6 weeks for a full primary bath, after 2 to 6 weeks of design and ordering. For more detail, read our affordable bathroom remodel cost guide. If your primary bath is larger, our 12x12 master bathroom layout guide covers the bigger plans.
Planning a small master bath remodel in Orlando?
The best small master bathroom layout depends on where your drains, door and window sit, and whether you keep a tub. Prime Construction measures your bathroom, shows the layout in a 3D design rendering, and helps you choose materials before ordering. If you are in Orlando, Kissimmee or nearby, call (407) 404-3944 or request an estimate.