Cabinets
5 Unique Positions to Install Bathroom Cabinets
Five places to install bathroom cabinets in a remodel, cabinet mounting types, using kitchen cabinets in a bathroom, and how installation works.
By the Prime Construction team Updated October 13, 2026 6 min read
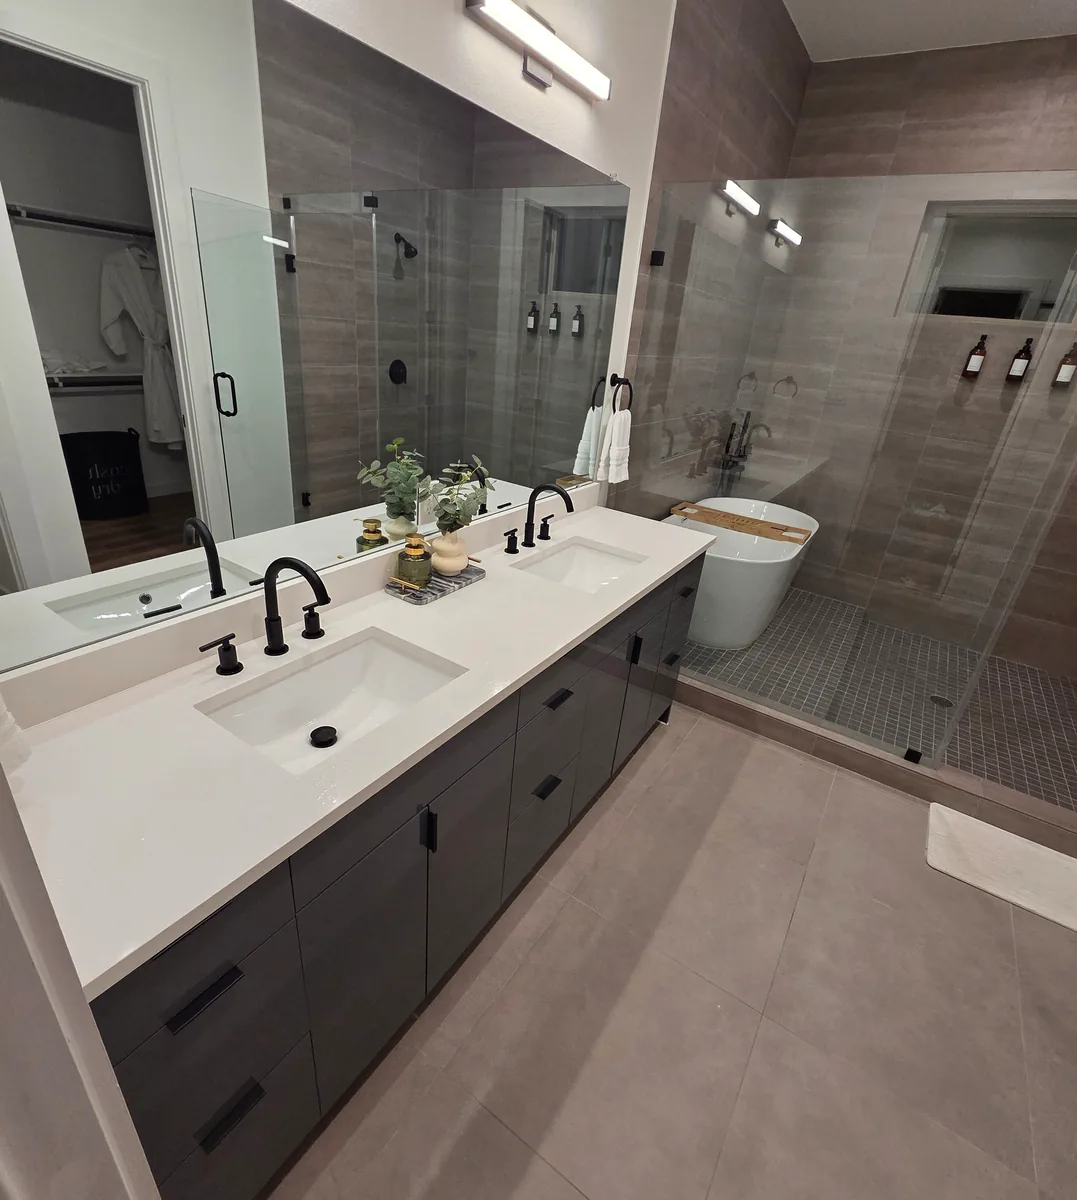
The five most useful places to install bathroom cabinets in a remodel are a floating vanity under the sink, a cabinet above the toilet, a corner cabinet, a built-in linen closet or tower, and pull-out drawers inside the vanity itself. Each one adds storage in a spot that usually goes unused. Below we cover each position, the cabinet mounting types, using kitchen cabinets in a bathroom, and what to plan for when cabinets are installed.
1. Floating vanity cabinets
A floating vanity is mounted to the wall with open floor beneath it. In a small bathroom, being able to see the floor under the vanity makes the room look larger, and cleaning is easier.
What it takes to install one well:
- Blocking in the wall. A floating vanity, plus a stone top and someone leaning on it, is a lot of weight on a wall. During a remodel we add solid wood blocking between the studs or use a mounting rail screwed into studs.
- Plumbing at the right height. The drain and supply lines need to land inside the cabinet at the chosen mounting height.
- Finished floor underneath. The floor tile has to run all the way to the wall, because it will show.
- Height. The finished counter usually sits between 32 and 36 inches. Since there is no toe kick, you can set it exactly where you want it.
Floating vanities usually have drawers rather than doors, so they hold daily items well but give less room for tall bottles.
2. Above-the-toilet storage
The wall above the toilet is the most overlooked storage in most bathrooms. Options:
- A shallow wall cabinet with doors, about 6 to 9 inches deep, so it does not crowd your head.
- Open shelves for towels and baskets.
- A recessed cabinet set between the studs, which keeps the wall flat.
Hang it high enough that the tank lid can come off for repairs and you do not bump it standing up, and anchor it to studs or with anchors rated for the weight. Keep the cabinet narrower than the space between any walls or vanity so it does not look squeezed in.
3. Corner cabinets
Corners are dead space in many bathrooms. A corner cabinet can be a wall-hung unit, a floor-standing tower, or a corner vanity in a powder room too small for a standard sink cabinet.
- Wall-hung corner cabinets hold toiletries and spare supplies.
- Corner towers use full height from floor to near the ceiling.
- Corner vanities have a triangular or rounded footprint and a small sink. They are one of the few ways to fit a sink into a very small half bath.
Check door swing and clearances. A cabinet in the corner beside a toilet or shower can block the path or the shower door.
4. Built-in linen closets and towers
If a bathroom has a closet, a wall nook or a short wall beside the vanity, a built-in linen cabinet adds more storage than any other single change.
- Linen tower beside the vanity. A tall cabinet, often 12 to 24 inches wide, attached to the end of the vanity run.
- Tower between two sinks. In a primary bath with a double vanity, a tall cabinet or drawer bank between the sinks divides each person’s space.
- Built-in in a closet. Replace the shelves of an existing closet with a cabinet that has doors and drawers.
- Recessed shelves. Between studs in a non-plumbing wall for rolled towels and toiletries.
A built-in is where custom or semi-custom cabinetry earns its cost, because it can be sized exactly to the opening.
5. Under-sink pull-out drawers
The space under the sink is usually one big open box with a trap in the middle. Better options:
- U-shaped drawers that wrap around the drain pipe.
- Pull-out shelves or bins that slide out past the trap.
- A vanity with drawers on both sides of a center door.
- Door-mounted organizers for hair tools and cleaning supplies.
Most of these can be added to a new vanity during a remodel. Some can be retrofitted into an existing cabinet if the box is sound.
Bathroom cabinet mounting types
| Type | How it mounts | Best for | Notes |
|---|---|---|---|
| Floor-standing (freestanding) | Sits on the floor, screwed to wall studs at the back | Most vanities, linen towers | Most storage, simplest install |
| Wall-mounted (floating) | Hung on studs or blocking, open floor below | Small and modern bathrooms | Needs blocking and plumbing at the right height |
| Recessed | Set into the stud bay | Medicine cabinets, shelves | Needs a clear stud bay |
| Surface-mounted | Screwed to the wall surface | Medicine and over-toilet cabinets | Works on any wall with good anchors |
About recessing cabinets
Standard 2x4 walls give about 3 1/2 inches of depth, and studs at 16 inches on center leave about 14 1/2 inches between them. A wider recessed cabinet means cutting a stud and framing a header. Before cutting any wall, check for:
- Drain and vent pipes, supply lines and wiring
- Ductwork and exhaust fan ducts
- Insulation in exterior walls
- Fire-rated walls between units in condos and townhomes
Using kitchen cabinets in a bathroom
Many people search for this, and it works well when planned for.
Differences to plan around:
- Height. A kitchen base cabinet is about 34 1/2 inches tall, so with a countertop it lands near 36 inches. That matches comfort-height vanities. If you want a lower counter, the toe kick or box can be cut down.
- Depth. Kitchen bases are about 24 inches deep, compared with about 21 inches for a standard vanity. That gives more counter but takes 3 inches more floor space, which matters with the 21 inches of clear floor the plumbing codes used in Florida call for in front of a sink.
- Sink base. Use a kitchen sink base cabinet under each sink and trim the back for the plumbing.
- Wall cabinets. Kitchen wall cabinets make good linen and over-toilet storage.
Why people choose them: more sizes, styles and finishes, matching cabinets between the kitchen and bath, and full drawer banks.
Use the same moisture rules as for any bathroom cabinet: plywood or solid wood, a finish on every surface, and good ventilation. For door styles, colors and finishes, see our bathroom cabinet design ideas.
How bathroom cabinets are installed
- Plan the layout. Measure the room, plumbing and clearances. We do this in a 3D design rendering before ordering.
- Prepare the walls. Add blocking for wall-hung cabinets while the wall is open. Move plumbing if needed.
- Set base cabinets first. Level them with shims at the floor and screw them to the studs.
- Hang wall cabinets on studs or blocking, checking level and plumb.
- Set the tops on silicone, then install sinks and faucets.
- Install doors, drawers and hardware and adjust the hinges and slides.
- Caulk and finish the joints at the walls and counter.
For the vanity part of this in detail, see our guide on how to change a bathroom vanity.
Cost of installing bathroom cabinets
In the Orlando area, labor to install a vanity in the same spot typically runs $300 to $900 in 2026, and $1,000 to $2,500+ with plumbing changes or wall work. A vanity cabinet is about $300 to $3,000+, more for custom, and built-ins and towers are priced by size and construction. These are planning ranges. A written estimate after measuring is the real number.
Adding cabinets in an Orlando bathroom remodel?
The best spots for cabinets depend on where the plumbing, studs and doors are, and that is easiest to see in person. Prime Construction measures your bathroom and lays out cabinets in a 3D rendering before anything is ordered, through our bathroom vanity service and full bathroom remodels. Call (407) 404-3944 or request an estimate.