Design Ideas
Best Backsplash Tile for Small Kitchens: A Designer's Guide
How to choose backsplash tile for a small kitchen: tile size, light colors, glossy finishes, vertical layouts, grout color and full-height tile, plus cost.
By the Prime Construction team Updated October 13, 2026 5 min read
The best backsplash tile for a small kitchen is usually a light or mid-tone tile in a medium to large size, with a glossy or softly reflective finish, laid with tight joints and grout close to the tile color. That combination keeps the wall calm, bounces light around the room and avoids the busy look that makes small kitchens feel cramped. Vertical layouts and tile run all the way to the ceiling on open walls add height. Below is how we help homeowners choose, idea by idea.
How a backsplash changes the way a small kitchen feels
In a small kitchen, the backsplash takes up a large share of what you see. The wall between the countertop and the upper cabinets sits at eye level, and in a galley or L-shaped kitchen it is often on two walls. That makes the backsplash one of the most effective tools for changing how big the room feels, without moving a single cabinet.
The good news for budgets: a small kitchen has less backsplash area, so a better tile costs less in total than it would in a large kitchen.
7 backsplash tile ideas for small kitchens
1. Larger tile, fewer grout lines
Every grout line is a visual line. A wall of 2 inch mosaics has many more lines than a wall of 4x12 tile, and the more lines, the busier the wall looks. Options that work well:
- Long subway shapes (3x12, 4x12, 4x16).
- Large-format porcelain (12x24 and up) for a near-seamless look.
- A slab backsplash, the ultimate in fewer lines, at a higher cost.
Large tile needs a flat wall. On an uneven wall, the edges of big tile show lippage.
2. Glossy or reflective finishes
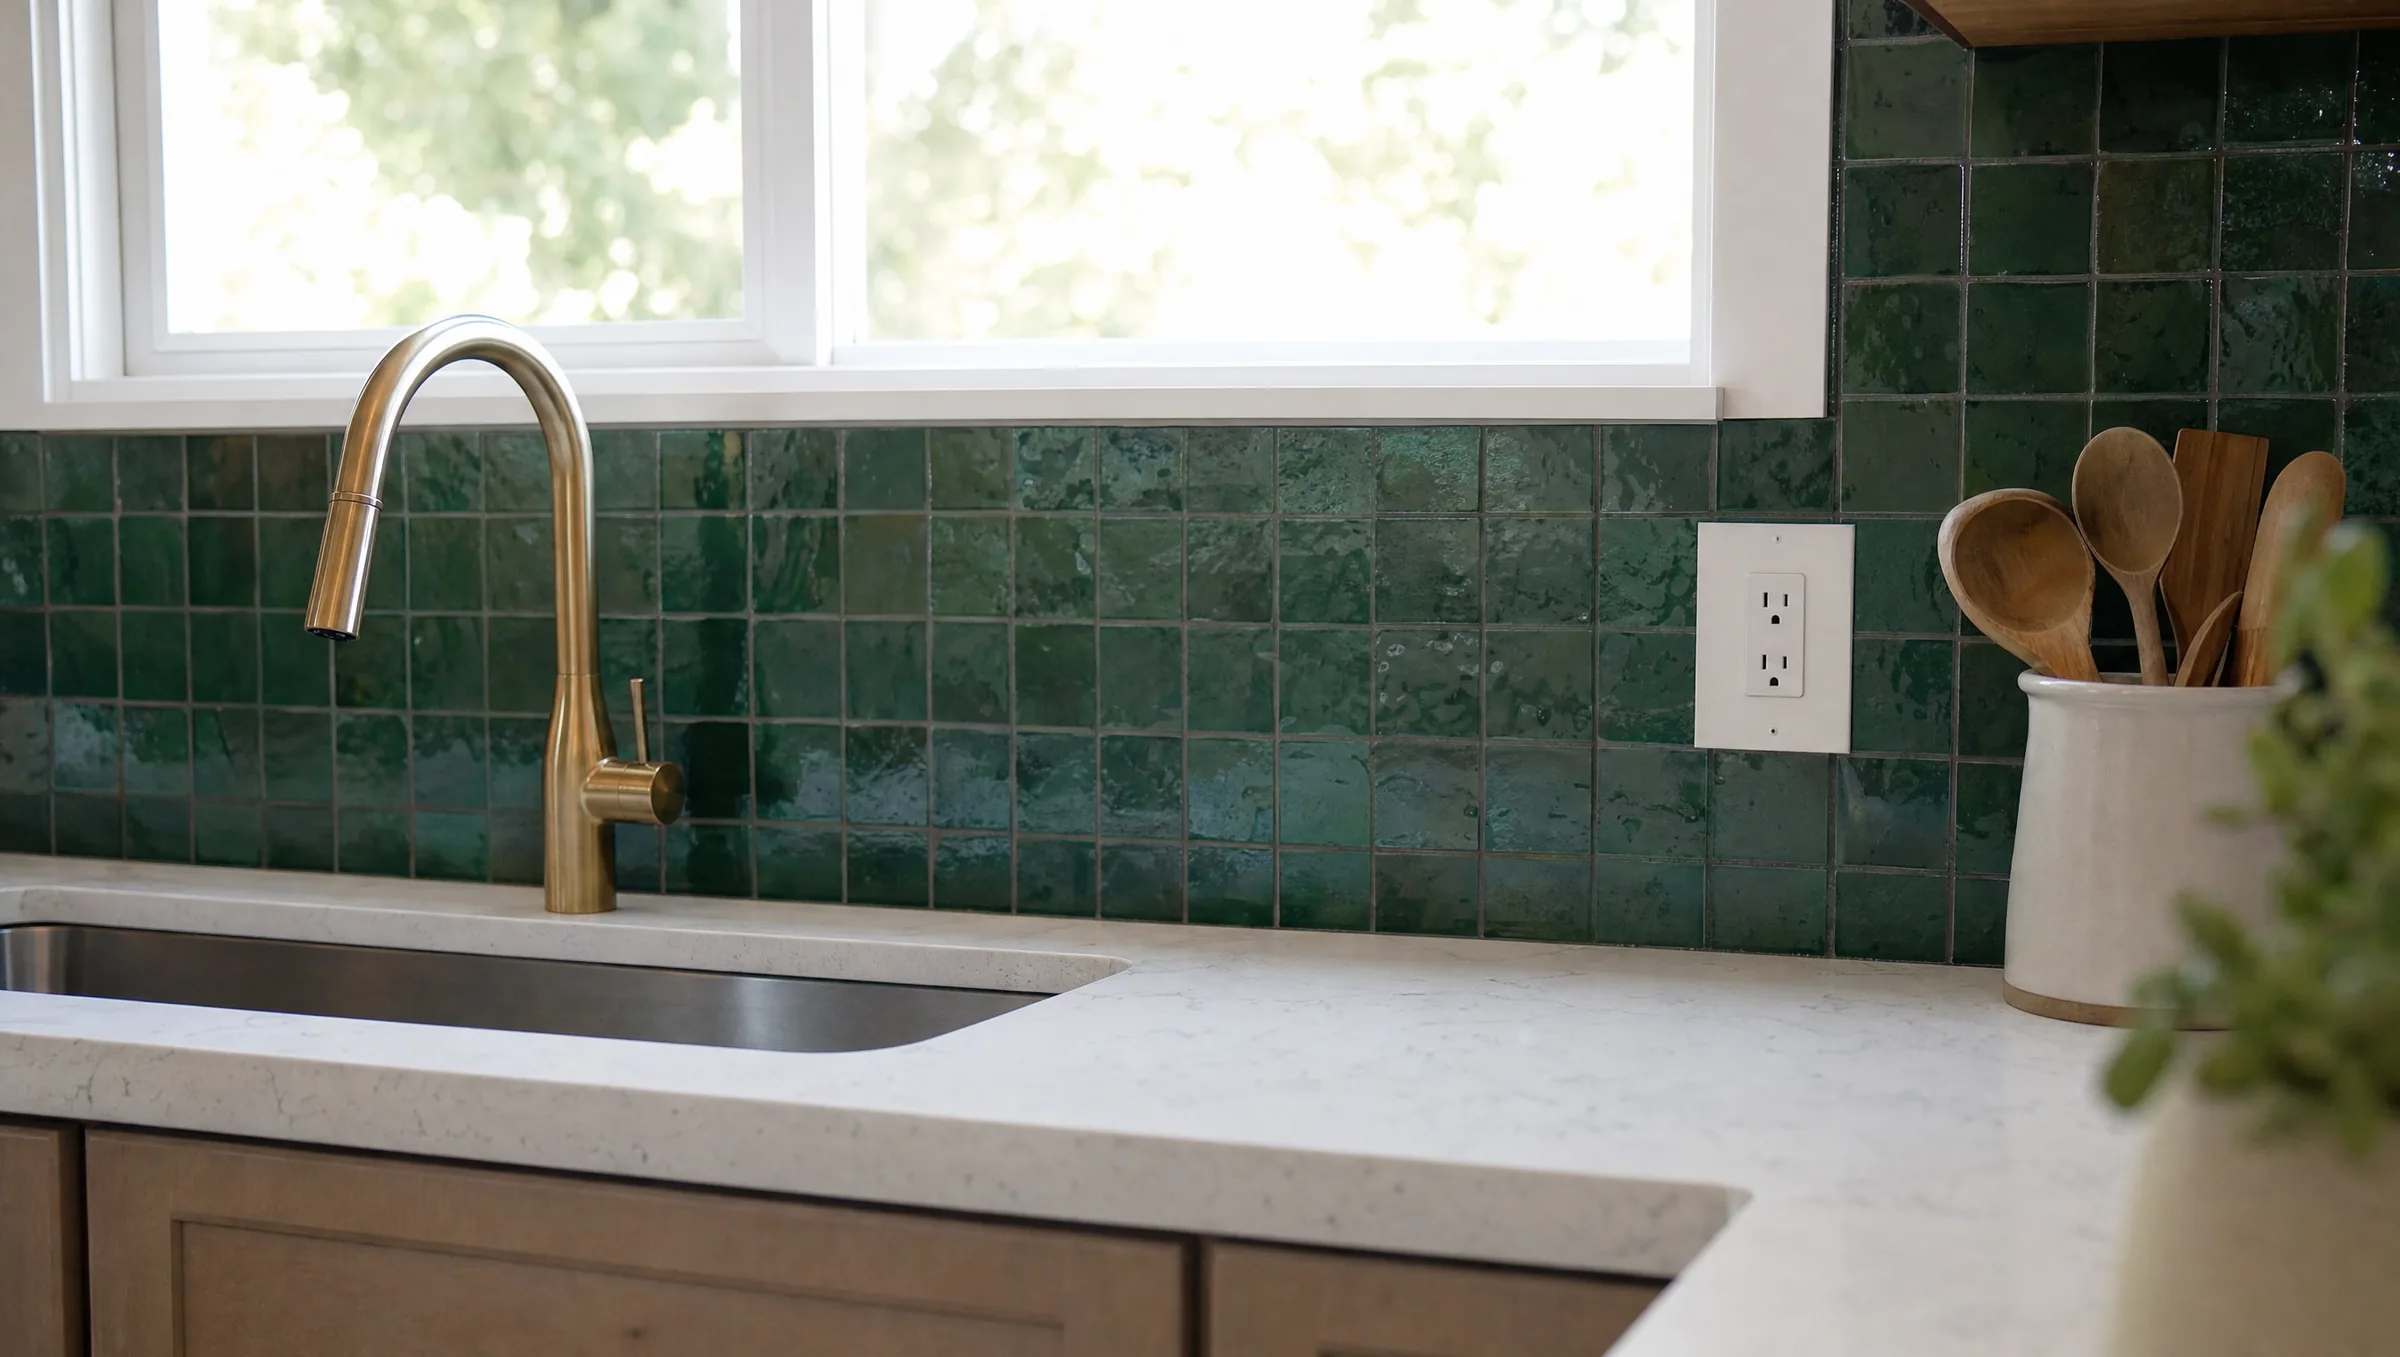
Glossy ceramic, glass and polished porcelain reflect light from windows and under-cabinet lighting. In a small kitchen with one window, that matters. Very high gloss shows smudges and uneven walls, so a satin glaze is a good middle ground. For glass tile, see our glass tile setting guide.
3. Vertical layouts
Turning subway tile vertical, in a straight stack or a vertical herringbone, draws the eye up and makes a low ceiling feel taller. It is one of the cheapest design moves available: same tile, different direction.
4. Light and warm neutral colors
White, warm white, alabaster, cream, soft greige and pale sage all keep a small kitchen bright. A few tips:
- Match the undertone to your countertop. Warm whites can look yellow next to a cool gray quartz; cool whites can look stark next to wood.
- Light tile does not have to be plain white. A handmade-look glaze with slight variation adds depth without darkening the room.
5. Subtle, small-scale pattern
If you love pattern, choose one with low contrast and a small repeat, such as a soft two-tone geometric or a subtle textured tile in one color. Avoid big, high-contrast patterns on every wall. Keep a bold pattern to one feature area behind the range.
6. Mirrored or metallic accents
Mirror and metallic tile reflect a lot of light, but a full wall can look dated quickly and shows fingerprints. Use it sparingly, as a panel behind open shelves or a coffee station.
7. A continuous slab from countertop to wall
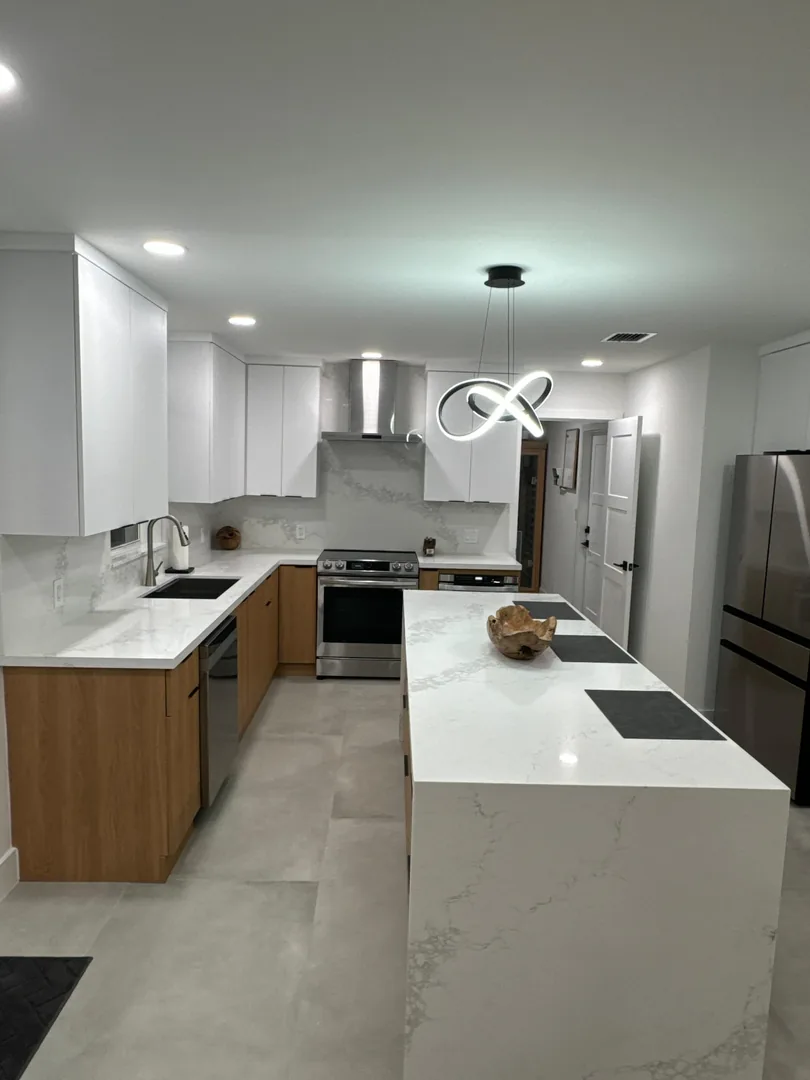
Running the countertop material up the wall makes the counter and backsplash read as one surface, which simplifies the view in a small room. A full slab costs more than tile, so a common compromise is a slab behind the range with tile on the rest of the wall.
Design rules that matter more in a small kitchen
Grout color
| Grout choice | Effect in a small kitchen |
|---|---|
| Matches the tile | Calmest look; the wall reads as one surface |
| Slightly darker than the tile | Forgiving for cleaning, still quiet |
| High contrast | Highlights every line; best saved for simple shapes on one wall |
Scale and proportion
Tile that is too small for the wall looks busy; tile that is too large for a short wall ends up mostly cut pieces. Lay out a few rows on the counter before you buy. In a typical 18 inch space between the counter and uppers, tile in the 3 to 6 inch height range fits about three to six courses.
Extending the backsplash to the ceiling
On open walls (no upper cabinets) and behind the range hood, run the tile to the ceiling. It removes the strip of painted wall that visually chops the room and makes the kitchen look taller. If you are taking out upper cabinets for open shelving, this is the time to plan full-height tile.
Continuity
Use one backsplash tile throughout. Switching tiles between walls in a small kitchen breaks the room into pieces. If you want a feature, frame it behind the range in the same tile in a different layout.
Lighting
LED under-cabinet lighting is the single biggest upgrade for how a backsplash looks. It lights the counter, makes glossy tile shine, and removes the dark band under the upper cabinets that makes small kitchens feel enclosed.
Matching the tile to your small kitchen layout
- Galley kitchen: two facing walls of tile. Keep both the same and lean light; a glossy finish helps light move down the narrow room.
- L-shaped: one long run and one short. A vertical layout on the longer wall adds height.
- One-wall kitchen: the backsplash is the whole kitchen view, so it can be the feature. Full-height tile works well here.
- Small kitchen with an 8x10 footprint: see our 8x10 kitchen layout guide for how the layout and finishes work together.
What a small kitchen backsplash costs
Typical Orlando-area planning ranges for 2026, installed, are about $20 to $60 per square foot for backsplash tile, and most kitchens total about $1,000 to $3,000. Small kitchens usually land at the low end of that total simply because there is less wall. That is why many homeowners with a small kitchen choose a handmade-look or glass tile they would not afford across a large kitchen. Labor rises with many outlets and windows, complex patterns, and walls that need repair first.
Getting the backsplash right with the rest of the kitchen
The backsplash should be chosen with the countertop and cabinets, not after. If you are updating more than the tile, our kitchen remodeling process includes a 3D design rendering of your actual room, and our countertop installation team can show slab and tile combinations side by side. For the current looks, see our roundup of 2026 backsplash trends.
Planning a small kitchen update in Orlando?
If you are in Orange, Seminole, Osceola or Lake County and want to see a few backsplash options in your own small kitchen before buying tile, Prime Construction offers in-home measuring and 3D design renderings, including for condos and townhomes in Altamonte Springs and nearby. Call (407) 404-3944 or request an estimate.