Design Ideas
Beautiful Small Kitchens: Design Ideas That Look Good and Work
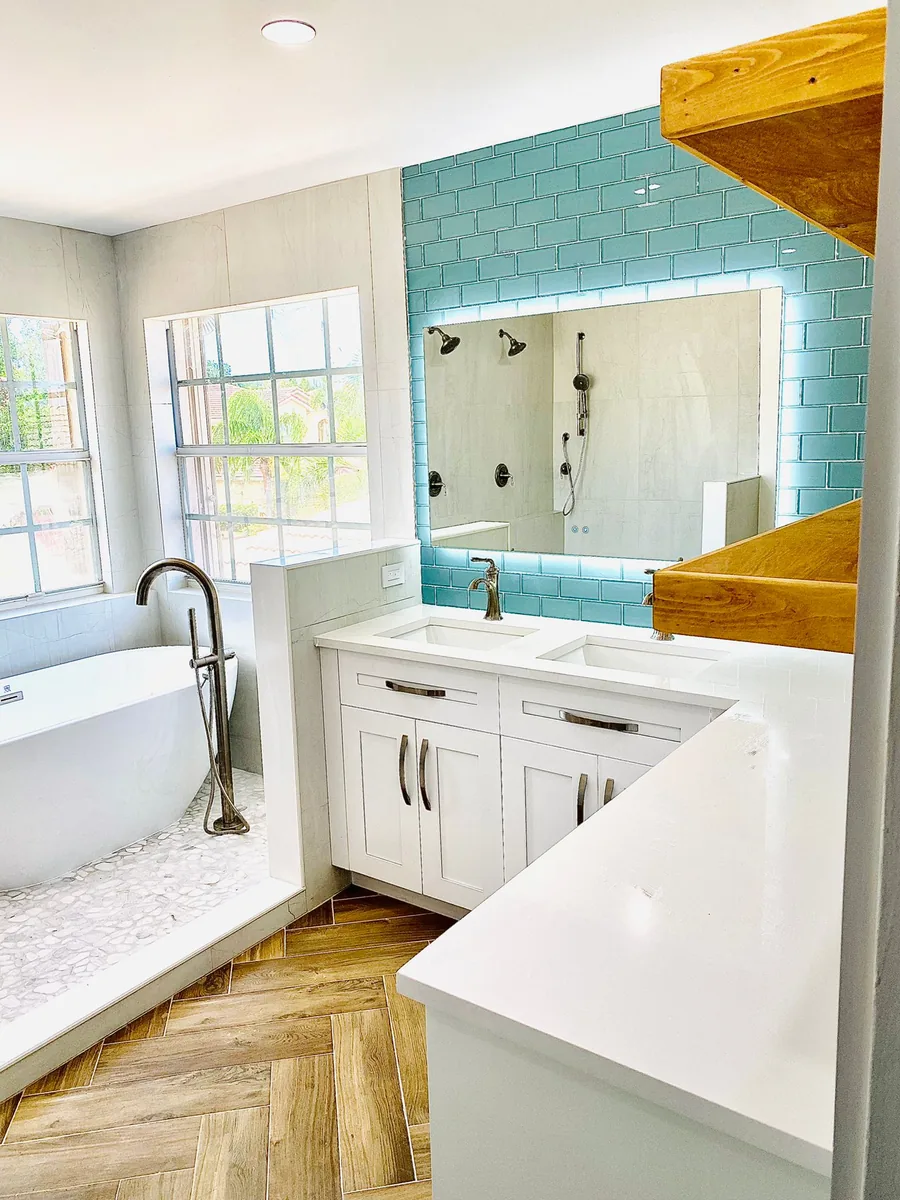
What makes beautiful small kitchens: a short palette, one focal point, cabinet lines that align, layered light and finishes that hold up in Florida.
By the Prime Construction team Updated October 13, 2026 5 min read
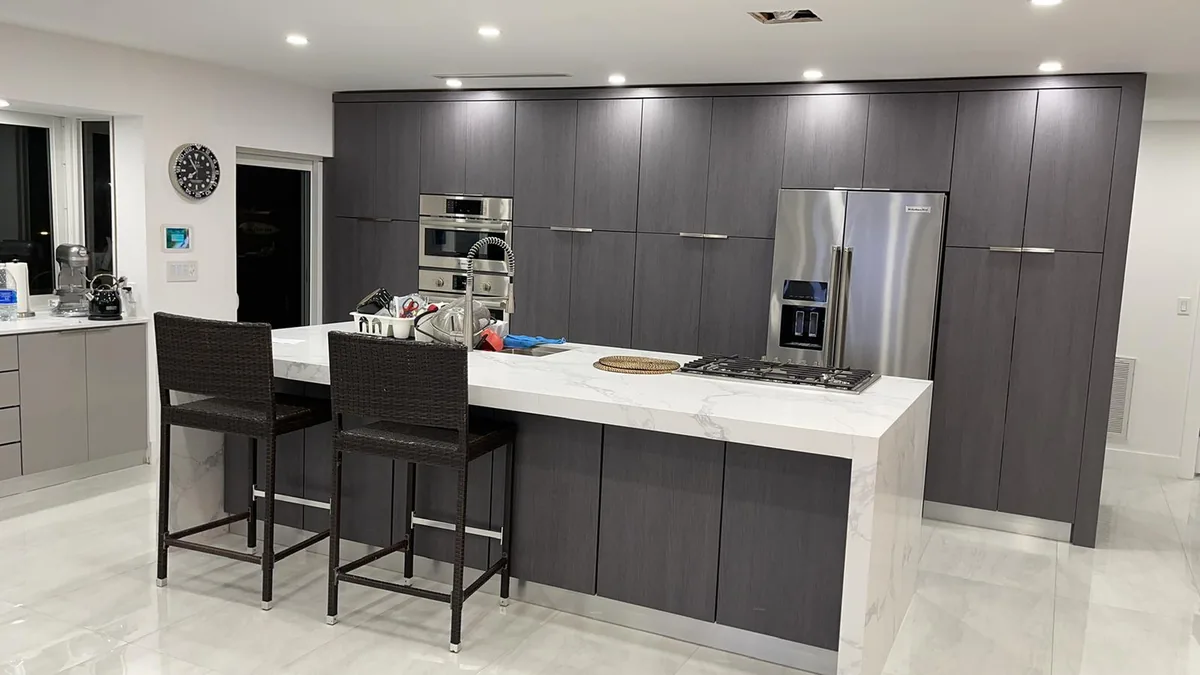
Beautiful small kitchens share a few habits: a short list of materials, one clear focal point, cabinet lines that line up, layered lighting and very little on the counters. Size is not the limit; visual noise is. Below are the design ideas that make a small kitchen look good, with the practical details that keep it looking good after years of cooking.
What makes a small kitchen beautiful
In a large kitchen, you can get away with five materials, three metals and a busy floor. In a small one, every choice sits next to every other choice. Small kitchens that look good usually follow these principles:
- A short palette. Two or three main materials (for example painted cabinets, a quartz top and a tile backsplash) plus one accent.
- One focal point. The range wall, the backsplash behind the sink or a colored island. Not all three.
- Clean lines. Cabinet tops, door gaps and shelf heights that align across the room.
- Light in layers. Ceiling light, task light under the cabinets and one decorative fixture.
- Clear counters. Storage planned well enough that daily items have a home behind a door.
Color palettes for beautiful small kitchens
| Palette | Cabinets | Counter | Backsplash | Feel |
|---|---|---|---|---|
| Classic light | White or warm white | Light quartz | White or cream subway | Bright, timeless |
| Two-tone | Light uppers, navy or green bases | White or light gray | Simple white tile | Depth without darkness |
| Warm wood | Light oak or natural wood | Off-white quartz | Handmade-look tile | Warm, relaxed |
| Soft color | Sage, pale blue or greige | White quartz | White zellige-style tile | Calm, personal |
| Tonal | Greige cabinets | Matching greige stone | Same tone tile | Quiet, modern |
Rules that keep any palette working in a small room:
- Keep the largest surfaces (walls, uppers, counters) light.
- Put darker colors low (base cabinets, island, floor).
- Repeat each color at least twice so it looks intentional.
- Pick one metal finish for hardware and faucet, or two at most.
Cabinets: the biggest visual surface
Cabinets cover most of the wall area in a small kitchen, so their style sets the look.
- Shaker doors are the most forgiving style for small kitchens. The simple frame reads as clean but not cold. See our guide to Shaker cabinets.
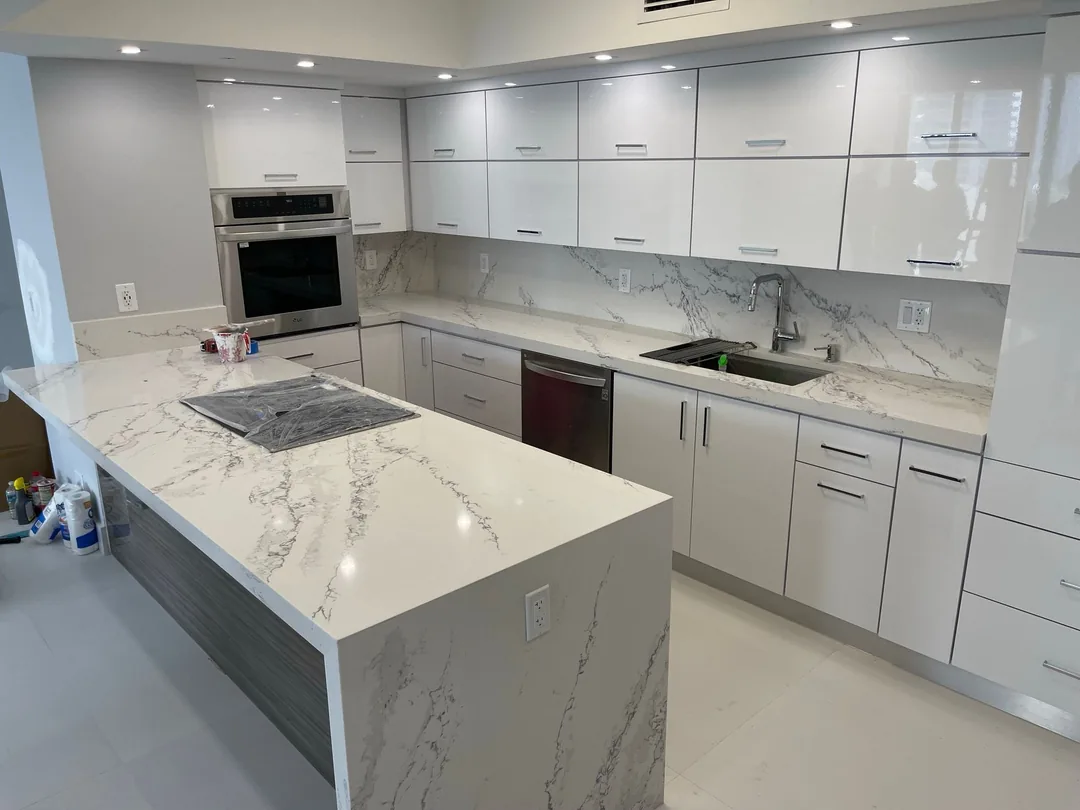
- Flat slab doors give the cleanest, most modern look and suit tight rooms where you want the walls to recede.
- Cabinets to the ceiling look finished and add storage. A small crown or a flat scribe molding closes the gap at the top.
- Glass-front uppers on one section lighten a wall and give you a place to show a few good pieces.
- Integrated or panel-ready appliances let a dishwasher or refrigerator disappear into the cabinet run.
If your cabinet boxes are sound, cabinet refacing can change the whole look with new doors, drawer fronts and veneer, usually for 40 to 50 percent less than comparable new cabinets.
Countertops and backsplash
- Counters. In a small kitchen, a light stone with a soft, small-scale pattern looks better than a dramatic slab whose veining is cut off after three feet. Installed per square foot in the Orlando area: quartz $60 to $120, granite $50 to $100, butcher block $40 to $100. Our countertops page compares materials.
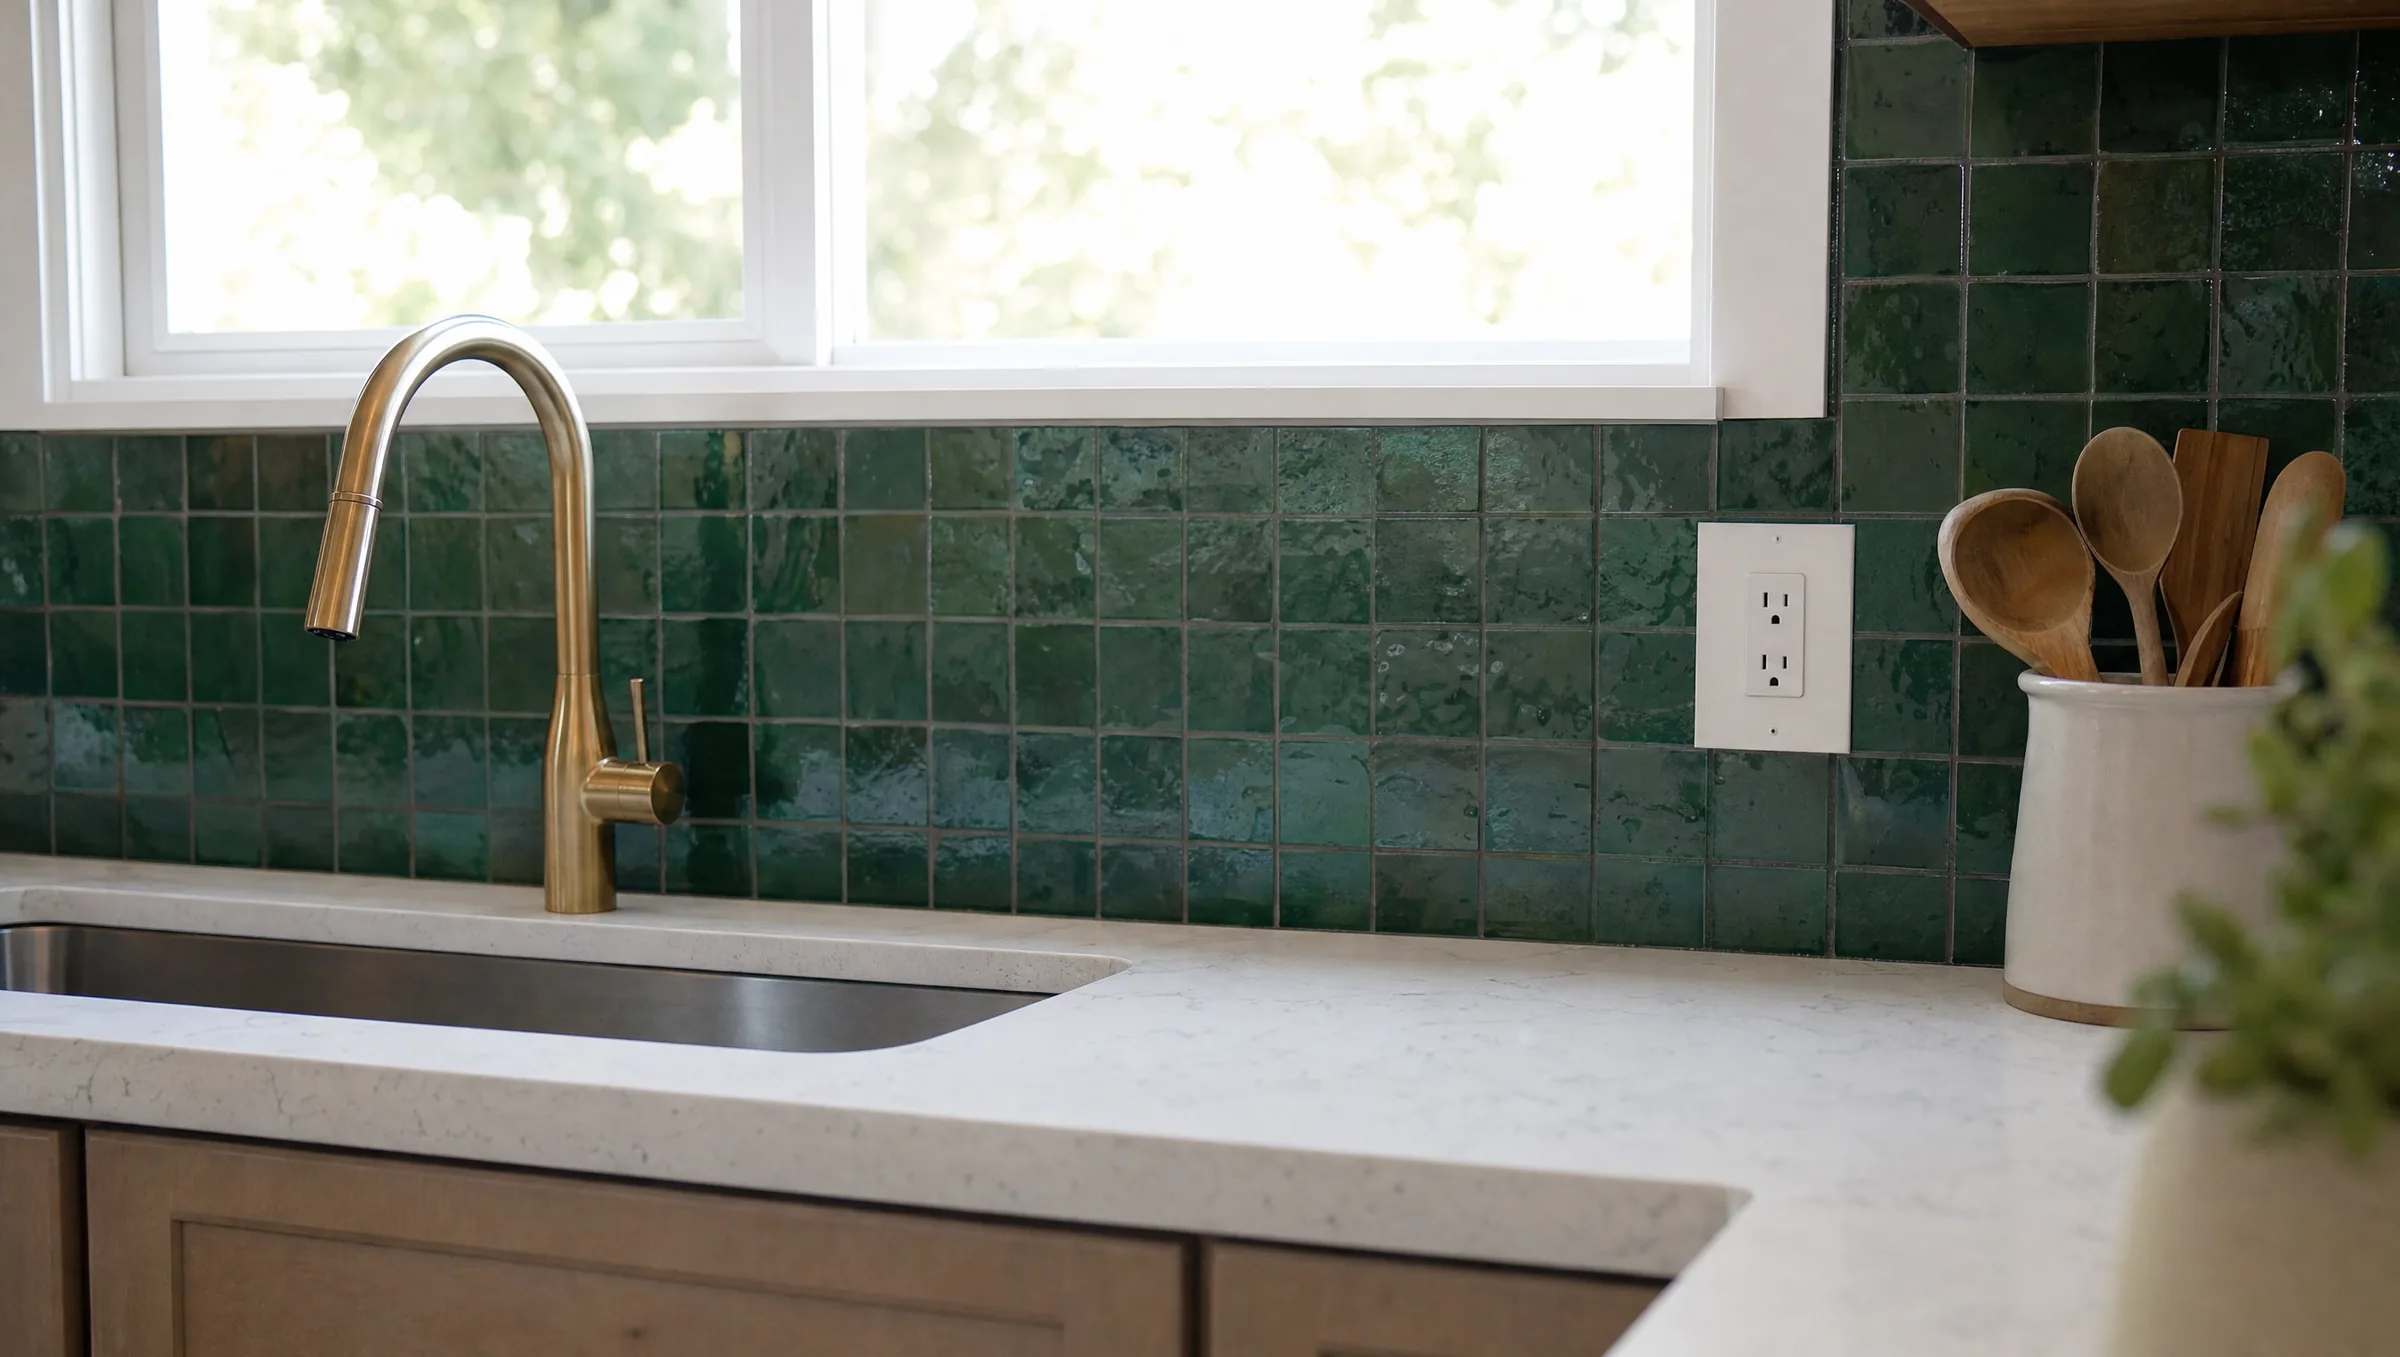
- Backsplash. This is the easiest place for personality. Run it to the underside of the upper cabinets, and on a window or range wall consider running it to the ceiling. Backsplash tile runs $20 to $60 per square foot installed, and most Orlando kitchens spend $1,000 to $3,000. Our guide to backsplash tile for small kitchens covers size, color and pattern.
- Grout. A grout color close to the tile color looks calmer than a high-contrast grid.
Lighting that makes small kitchens look good
- Under-cabinet LEDs are the single most effective lighting upgrade. They light the counter and the backsplash and make the room feel larger at night.
- Recessed or flush ceiling lights on an even grid avoid dark corners.
- One decorative fixture, such as a pendant over the sink or a small chandelier over a table, gives the room a focal point.
- Warm white bulbs in the 2700K to 3000K range flatter wood, cream and warm whites; cooler bulbs can make white cabinets look gray.
- Dimmers on the ceiling and pendant circuits let the kitchen go from work mode to evening mode.
Details that separate beautiful from busy
- Hardware placement. Align every pull on the same line. Use one pull size on doors and one on drawers.
- Fillers and panels. Finished end panels and properly scribed fillers make a small kitchen look custom instead of assembled.
- Hidden trash and recycling. A pull-out bin in a base cabinet keeps the floor clear.
- A clear counter. An appliance garage or a microwave drawer gets the most common clutter out of sight.
- Quiet ventilation. A hood that matches the cabinets, or a slim insert hidden in a wood or plaster hood, looks better than a bulky unit. Vent it outdoors; Florida humidity and cooking moisture need somewhere to go.
Finishes that stay beautiful in Florida
Central Florida humidity is hard on some finishes. Good choices for a small kitchen that has to look good for years:
- Plywood or high-quality furniture board cabinet boxes with a well-sealed sink base.
- New cabinet doors with a factory-applied finish, which holds up better to moisture than a finish brushed on site.
- Quartz or sealed granite counters, which resist staining and moisture.
- Porcelain or ceramic tile, or a good luxury vinyl plank, on the floor.
Ideas by kitchen shape
- Galley: keep one wall lighter (open shelves or glass doors) and run the backsplash the full length.
- L-shape: use the open corner for a small round table with one pendant above it.
- U-shape: put the focal point on the back wall, usually around the sink and window.
- One-wall: treat the whole wall as one composition, with tall cabinets at the ends and the range centered.
For layout help, see our comparison of the best small kitchen design layouts.
Planning a small kitchen in Orlando?
A beautiful small kitchen depends on details that are easy to get wrong, like a filler that is an inch too wide or pulls that do not line up. Prime Construction measures your kitchen and builds a 3D design rendering so you can see colors, cabinets and lighting together before anything is ordered. Learn about our kitchen remodeling process, call (407) 404-3944 or request an estimate.