

Sanford · Seminole County
Home Additions in Sanford, FL
Designed in 3D, permitted with the right Seminole County or city office, and built by a licensed Florida general contractor that also holds its own plumbing license.
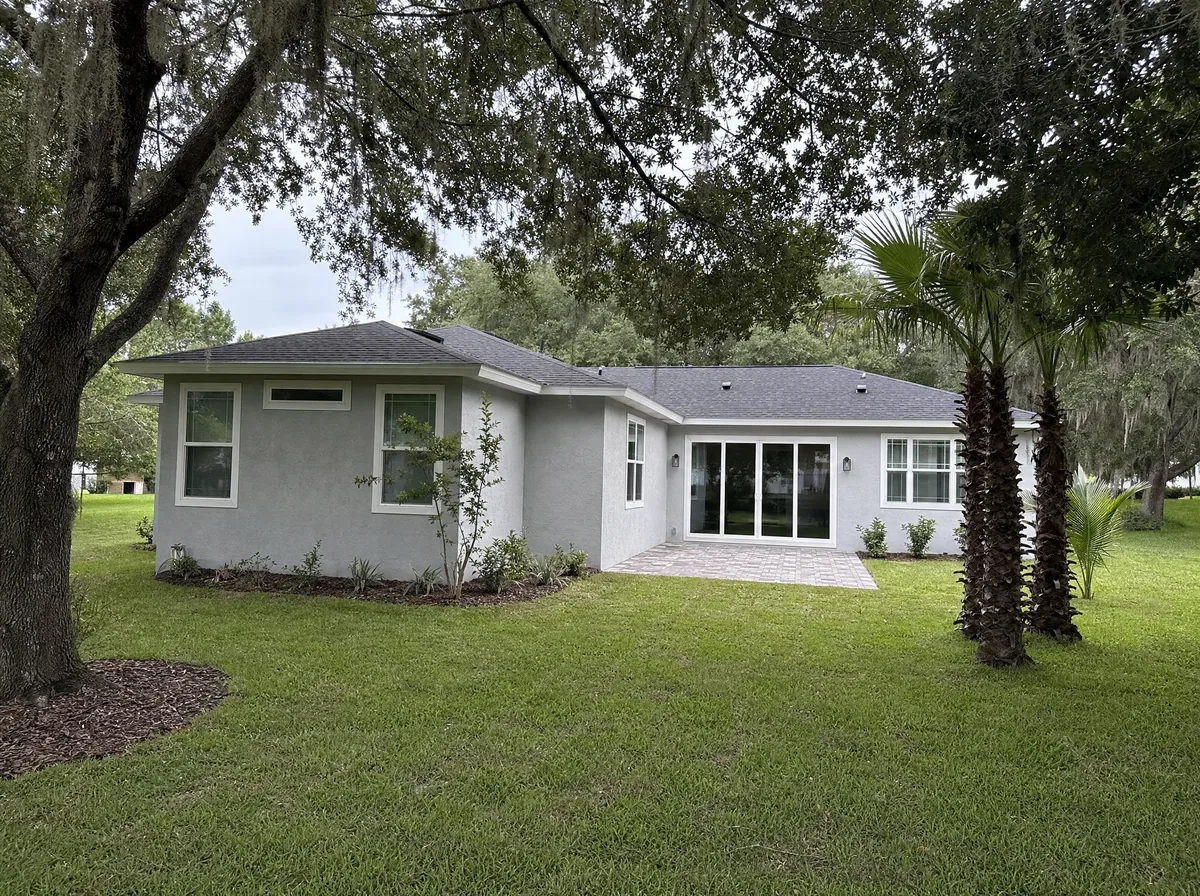
Home addition projects in Sanford
Sanford homeowners usually add space for one of two reasons. Owners of historic bungalows and two-story homes near downtown want a primary suite, a second full bath or a bigger kitchen than the original footprint allows, and many of those lots have room behind the house. In the subdivisions west of downtown and near the 417, families more often convert a garage into a bedroom or in-law suite, or enclose the lanai and connect it to the family room. Either way, we design the addition so it reads as part of the original house, not a box attached to it.
What changes for a home addition in Sanford
An addition behind a historic Sanford home is exterior work in a local historic district, so it needs the city's Certificate of Appropriateness before the building permit, and the design has to respect the original rooflines, siding and window proportions. Joining a new slab to an existing raised wood floor takes careful engineering at the floor height and the foundation. In the newer subdivisions, HOA architectural review comes first instead. The City of Sanford Building Division permits addresses inside city limits; unincorporated parcels with a Sanford mailing address go to the Seminole County Building Division. Lots near Lake Monroe also get a flood zone check on the survey.
Local details we plan around
- Raised wood floors in historic homes: plumbing moves are easier than on a slab, but we check subfloor, joists and old drain lines before setting tile or heavy stone.
- Exterior changes inside the Residential, Downtown Commercial or Sanford Avenue historic districts need a Certificate of Appropriateness from the city before work starts.
- City limits versus unincorporated Seminole County decides which building department reviews the job, and a Sanford mailing address does not settle it.
- Older homes may still have galvanized supply lines, cast iron drains or ungrounded circuits, and a permitted kitchen or bath remodel is the natural time to replace them.
For the full picture of materials, design choices and how the work is sequenced, see our home additions guide for Central Florida, or read more about remodeling in Sanford.
Scope
What the work includes
Feasibility and zoning check
Before design, we review your lot survey, setbacks, lot coverage limits and HOA rules to confirm how much you can build and where it can go.
Design and 3D rendering
We design the addition to match the roofline, windows and finishes of the existing house, and show it in 3D so you can see the result before engineering.
Engineering and permit drawings
Licensed design professionals prepare structural plans and energy calculations. We submit the permit package and respond to any reviewer comments.
Foundation and slab
New footings and slab, tied into the existing foundation with doweled reinforcing, with termite pretreatment and a vapor barrier under the new concrete.
Framing or block walls and roof tie-in
Concrete block or wood framing to match the engineered plans, new trusses or rafters, and a roof tie-in that sheds water and matches the existing roofing.
Plumbing, electrical and HVAC
New bathrooms and kitchenettes plumbed under our own license, new circuits and panel review, and air conditioning sized for the added square footage.
Our process
How a home addition in Sanford runs
The same five steps on every kitchen, bath and renovation. Online requests get a call back within 24 to 48 hours.
- 01
We visit you at home
We measure the space, note where plumbing, gas and electrical run today, and ask how you use the room. The design starts at this visit.
- 02
3D design rendering
Your measurements become a 3D model, so you see the layout, cabinet heights and finishes before anything is ordered or torn out.
- 03
Material selection
You choose cabinets, counters, tile and fixtures with our designer in the Kingspointe Pkwy showroom, against the final design.
- 04
Ordering and permits
We order material, check every item against your selections, and pull the permits the scope needs.
- 05
We build, then walk it with you
Our crew and licensed trades do the work and pass inspections. We finish with a walk-through, room by room.
Google reviews
Reviews from our customers
-
★★★★★
"We recently completed a full kitchen renovation in winter park and couldn’t be happier with the results. Prime construction were professional, detail-oriented, and kept everything on schedule from start to finish. The quality of the work is outstanding, and they really brought our vision to life. Highly recommend to anyone looking to upgrade their kitchen!"
Dvir C.Posted on Google · April 2026 Read -
★★★★★
"It is a pleasure to recommend Prime Construction / Kitchens for any of your home remodeling needs. Prime Construction helped me diagnose a problem with a wall in my garage related to a window leak. Prime Construction shared with me how I could address the issue myself and saved me the cost of a dispatch by their team. They were only concerned with helping me resolve my issue. I give my full recommendation to Prime Construction. Thank you"
Johnny C.Posted on Google · August 2025 Read -
★★★★★
"We absolutely love our new dream bathroom! Asaf listened to everything we wanted and went beyond we what could imagine! They work quickly, efficiently and are very clean! The prices are great and we’ll definitely use Prime again for future renovations! WE HIGHLY RECOMMEND PRIME!"
Geo W.Posted on Google · March 2026 Read
FAQ
Home Additions in Sanford: questions
Do not see your question? Call us or send the estimate form and we will answer it on the phone.
Can I add a primary suite to a historic home in Sanford?
Usually yes, with an extra approval step. Additions in the Sanford Residential, Downtown Commercial and Sanford Avenue historic districts need a Certificate of Appropriateness from the city before the building permit. Rear additions with rooflines, siding and window styles that match the original house are the usual approach. We prepare drawings for both reviews and sequence them so construction is not held up waiting on paperwork.
Do I need historic approval to remodel a kitchen in downtown Sanford?
Usually not for interior work alone. Sanford's Certificate of Appropriateness covers exterior work, repairs and site work in the Residential, Downtown Commercial and Sanford Avenue historic districts. A kitchen that stays inside the existing walls normally needs only the regular building permit. If the project adds a window, changes an exterior door or bumps out a wall, we plan for the historic review before applying for the building permit.
Is my Sanford address permitted by the city or by Seminole County?
It depends on whether the parcel is inside city limits, not on the mailing address. The Seminole County Property Appraiser record shows a tax district: if it names the City of Sanford, the city's Building Division issues the permit; if it says County, the Seminole County Building Division does. We confirm this during the first visit and file with the right office.
How long does a home addition take in Orlando?
Most room additions take about 3 to 5 months of construction once permits are issued. Design, engineering, HOA review and permitting usually add 2 to 4 months before work starts. Garage conversions are typically faster because the roof and walls already exist. We give you a written schedule before construction and keep you updated as each phase passes inspection.
Do I need a permit for a room addition in Florida?
Yes. Any addition that adds space, changes structure or adds plumbing and electrical requires a building permit, engineered drawings and inspections. The permit is issued by your city building department if you are inside city limits, or by the county in unincorporated areas. As a licensed general contractor, we prepare and submit the permit package.
Can I build an in-law suite or ADU on my property?
It depends on your local zoning. An attached in-law suite with a bedroom and bathroom is usually allowed where additions are allowed. A separate unit with its own kitchen and entrance is treated as an accessory dwelling unit in many places, and rules on size, parking and occupancy vary by city and county. We check the rules for your parcel first.
More in Sanford
Home Additions nearby
Showroom and office
Serving Sanford from our Orlando showroom
Our showroom on Kingspointe Parkway is about 26 miles from Sanford in a straight line. Come see cabinets, counters and vanities in person before you decide.
7922 Kingspointe Pkwy Ste 110Orlando, FL 32819
- Monday to Friday9:00 AM to 5:00 PM
- SaturdayClosed
- SundayClosed
Estimates
Request a home addition estimate in Sanford
Tell us about the project. We call back within 24 to 48 hours to set up the in-home measure, and you get a written estimate after the visit.
- In-home measure and 3D design before you commit
- Licensed general contractor and plumbing contractor
- Permits pulled and inspections handled by us