

St. Cloud · Osceola County
Walk-In Showers in St. Cloud, FL
Designed in 3D, permitted with the right Osceola County or city office, and built by a licensed Florida general contractor that also holds its own plumbing license.
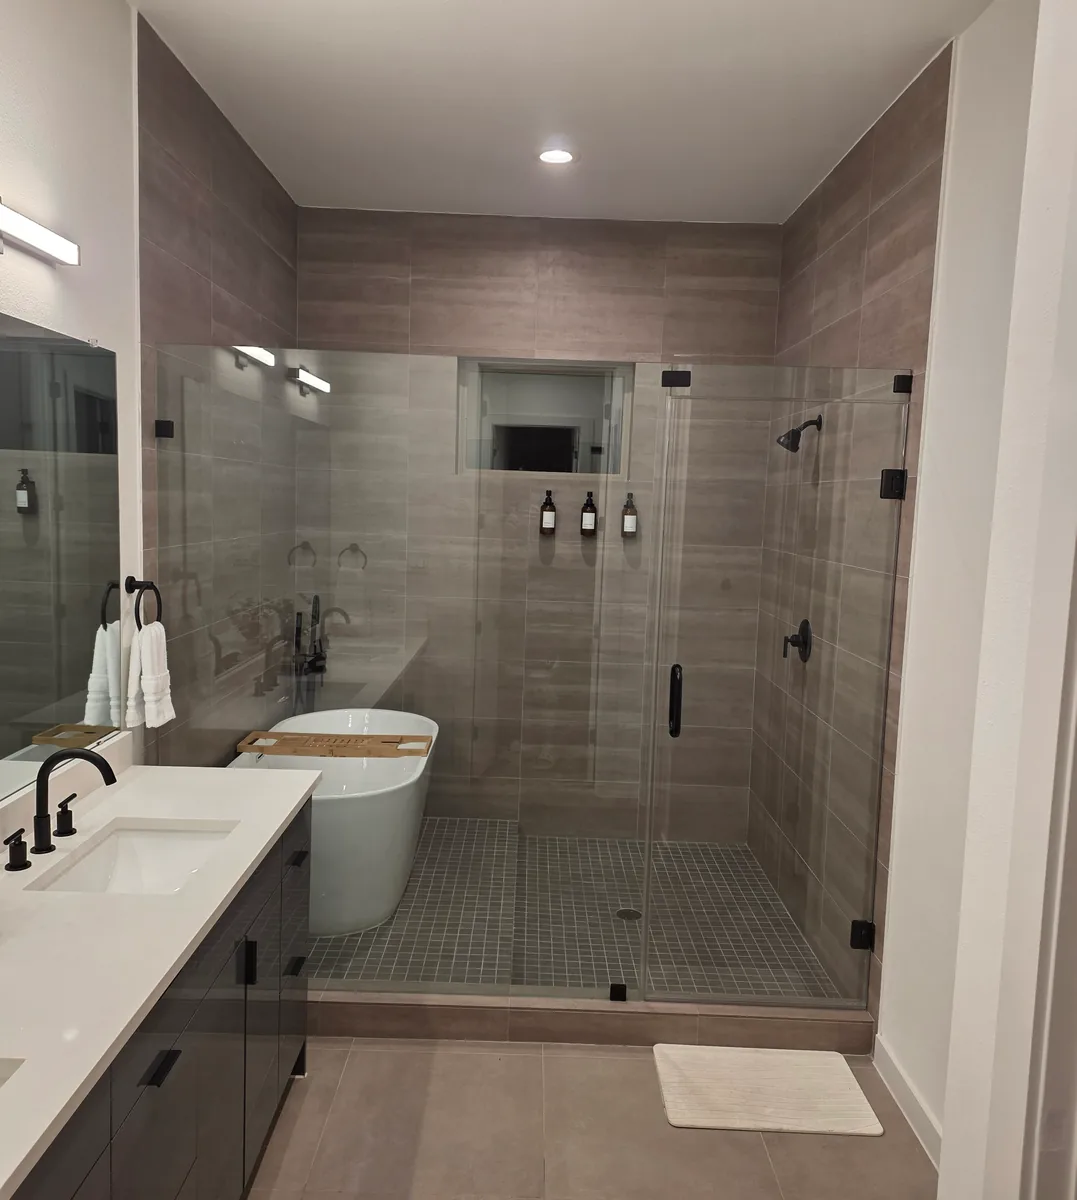
Walk-in shower projects in St. Cloud
In St. Cloud, a walk-in shower is often the main reason someone calls about the bathroom. Many 1990s and 2000s homes off US 192 and in Canoe Creek still have the original fiberglass tub and surround in the hall bath and a garden tub beside a narrow stall in the primary bath. Owners planning to stay long term want a tiled shower with a low or no threshold, a bench, a niche at a reachable height and a handheld on a slide bar. Newer homes in Harmony and along Narcoossee Road get the same conversion when the builder tub sits unused.
What changes for a walk-in shower in St. Cloud
Shower work in St. Cloud depends on what is under the bathroom. In slab homes we cut the concrete to move the drain and, for a curbless entry, recess the shower area. In older downtown and lakefront homes on raised floors, the drain runs below the floor, so the work is framing a properly sloped, supported pan instead of trenching concrete. Plumbing is done under our own license and permitted with the City of St. Cloud Building Department, or the Osceola County Building Office for Harmony and other unincorporated addresses. Our showroom is 40 to 50 minutes away, so we confirm every tile and valve before demolition.
Local details we plan around
- Older downtown and lakefront homes may sit on raised floors or have years of patched plumbing, which changes how we run new drain and supply lines.
- Lakefront homes on East Lake Toho face more wind and moisture exposure, so window and door products and exterior sealing matter more.
- Harmony and parts of the Narcoossee corridor are unincorporated Osceola County, not the city, so the permit goes to a different office.
- Master-planned communities usually require architectural approval for exterior work, which adds a step before permitting.
For the full picture of materials, design choices and how the work is sequenced, see our walk-in showers guide for Central Florida, or read more about remodeling in St. Cloud.
Scope
What the work includes
Tub removal and demolition
We remove the tub or old shower, the surround and the wall tile down to the studs, and check the framing, slab and subfloor for water damage before anything new goes in.
Drain relocation in the slab
Tub drains sit at one end; shower drains sit in the center or along a wall. We cut the slab, reroute and slope the drain, and get it inspected before patching.
New valve and shower heads
Pressure-balancing or thermostatic valves, rain heads, handheld showers on slide bars and body sprays, roughed in at heights that suit the people using the shower every day.
Waterproofing and flood test
A bonded waterproofing membrane or a sloped pan liner, sealed at the drain, valve, niche and bench, then flood tested before a single tile is set.
Tile, niches and benches
Porcelain or ceramic tile on walls and floor, recessed niches placed where you can reach them, and a built-in or floating bench framed and waterproofed with the rest of the shower.
Glass and finish work
Frameless doors, fixed panels or a walk-in layout with no door, measured after tile is finished. Then trim, paint, grout sealing where needed and a final walk-through.
Our process
How a walk-in shower in St. Cloud runs
The same five steps on every kitchen, bath and renovation. Online requests get a call back within 24 to 48 hours.
- 01
We visit you at home
We measure the space, note where plumbing, gas and electrical run today, and ask how you use the room. The design starts at this visit.
- 02
3D design rendering
Your measurements become a 3D model, so you see the layout, cabinet heights and finishes before anything is ordered or torn out.
- 03
Material selection
You choose cabinets, counters, tile and fixtures with our designer in the Kingspointe Pkwy showroom, against the final design.
- 04
Ordering and permits
We order material, check every item against your selections, and pull the permits the scope needs.
- 05
We build, then walk it with you
Our crew and licensed trades do the work and pass inspections. We finish with a walk-through, room by room.
Google reviews
Reviews from our customers
-
★★★★★
"We recently had Prime Construction update a guest bathroom. They did an amazing job and were extremely on top of the process. They communicated throughout the process and kept us updated. They very professional and kept a very clean work area. They started on time and finished as promised. No surprises along the way. We would recommend them without hesitation!"
Thomas K.Posted on Google · January 2026 Read -
★★★★★
"Prime Kitchens renovated my kitchen and two bathrooms and we were extremely pleased with the result. Johnny Kaplan was very helpful in with his advice and his installers, Ricardo and his partner, were dependable and always went the extra mile to help us out. I would highly recommend this business to anyone interested in a full kitchen re-design."
Kathi S.Posted on Google · February 2024 Read -
★★★★★
"We absolutely love our new dream bathroom! Asaf listened to everything we wanted and went beyond we what could imagine! They work quickly, efficiently and are very clean! The prices are great and we’ll definitely use Prime again for future renovations! WE HIGHLY RECOMMEND PRIME!"
Geo W.Posted on Google · March 2026 Read
FAQ
Walk-In Showers in St. Cloud: questions
Do not see your question? Call us or send the estimate form and we will answer it on the phone.
Can a curbless shower be built in an older St. Cloud home with a raised floor?
Often, yes. On a raised wood floor, we can lower or reframe the joists in the shower area so the floor slopes to the drain without a curb, then install a waterproofing system rated for wood subfloors. Whether it works depends on joist size and direction and on what past owners changed, which we check from the crawl space, where accessible, during the in-home visit.
Is Harmony in the City of St. Cloud for permits?
No. Harmony has a St. Cloud mailing address but is in unincorporated Osceola County, so building permits go to the Osceola County Building Office rather than the City of St. Cloud. The community also has its own association design standards for exterior changes. We handle both the association submittal and the county permit.
Can you remodel an older home near downtown St. Cloud?
Yes. Older homes near New York Avenue and the lakefront often have past additions, mixed plumbing materials and sometimes raised floors. During the in-home visit we look at what is accessible, explain what may need replacing once walls or floors are open, and write the estimate so you can see which items depend on what we find.
How much does a walk-in shower cost?
It depends on how much the plumbing moves, the shower size, the tile and the glass. A conversion that stays in the tub footprint with a low curb is a smaller project than a curbless shower that recesses the slab and uses a linear drain and large frameless glass. We give a written estimate after measuring your bathroom at home.
How long does a tub to shower conversion take?
Most tub to shower conversions take about 2 to 3 weeks of work on site, plus time for the glass. Demolition and plumbing take a few days, waterproofing and tile about a week or two, and the glass is measured after tile and installed 1 to 2 weeks later.
Do I need a permit to convert a tub to a shower in Florida?
Usually yes. A tub to shower conversion changes the drain and the valve, and plumbing changes generally require a permit from your city or county building department. We pull the plumbing permit under our own license, schedule the inspections and close the permit out, so the work is on record when you sell.
More in St. Cloud
Showroom and office
Serving St. Cloud from our Orlando showroom
Our showroom on Kingspointe Parkway is about 17 miles from St. Cloud in a straight line. Come see cabinets, counters and vanities in person before you decide.
7922 Kingspointe Pkwy Ste 110Orlando, FL 32819
- Monday to Friday9:00 AM to 5:00 PM
- SaturdayClosed
- SundayClosed
Estimates
Request a walk-in shower estimate in St. Cloud
Tell us about the project. We call back within 24 to 48 hours to set up the in-home measure, and you get a written estimate after the visit.
- In-home measure and 3D design before you commit
- Licensed general contractor and plumbing contractor
- Permits pulled and inspections handled by us