Cabinets
Fitted Small Kitchens: How Built-In Cabinets Use Every Inch
Fitted small kitchens explained: wall-to-wall built-in cabinets, stock vs semi-custom vs custom sizing, fillers, integrated appliances and Orlando costs.
By the Prime Construction team Updated October 13, 2026 5 min read
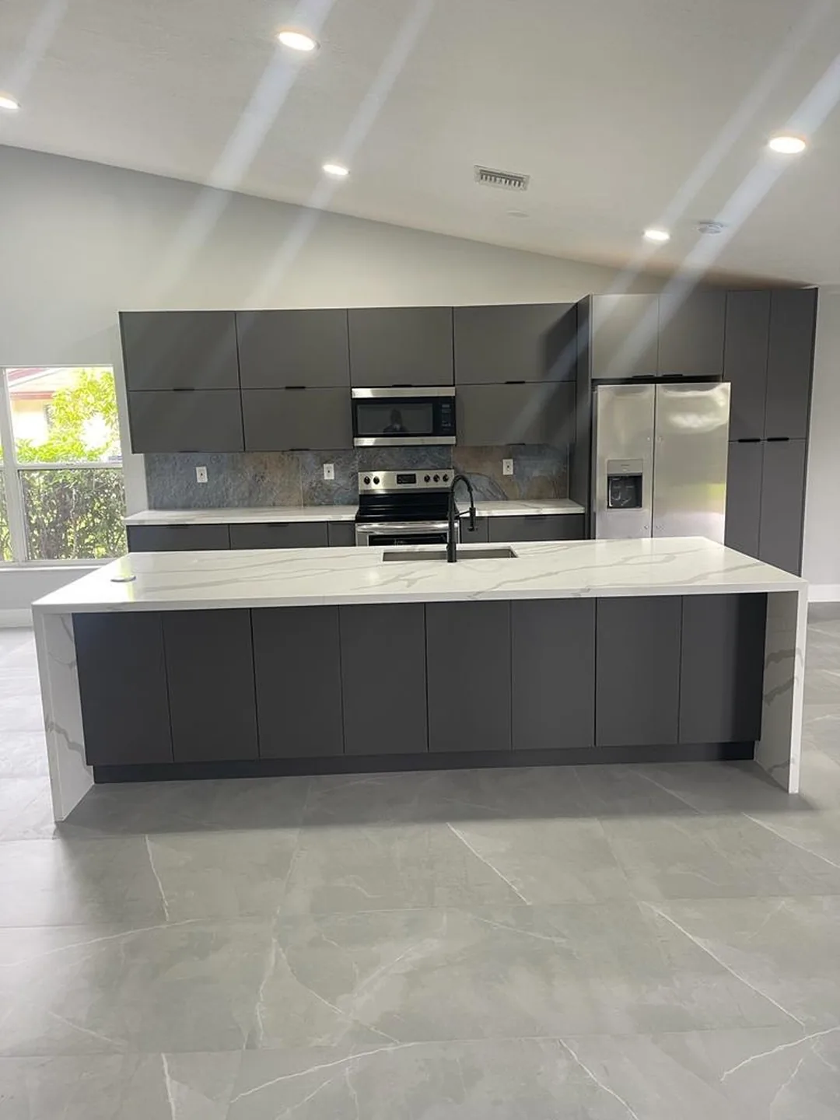
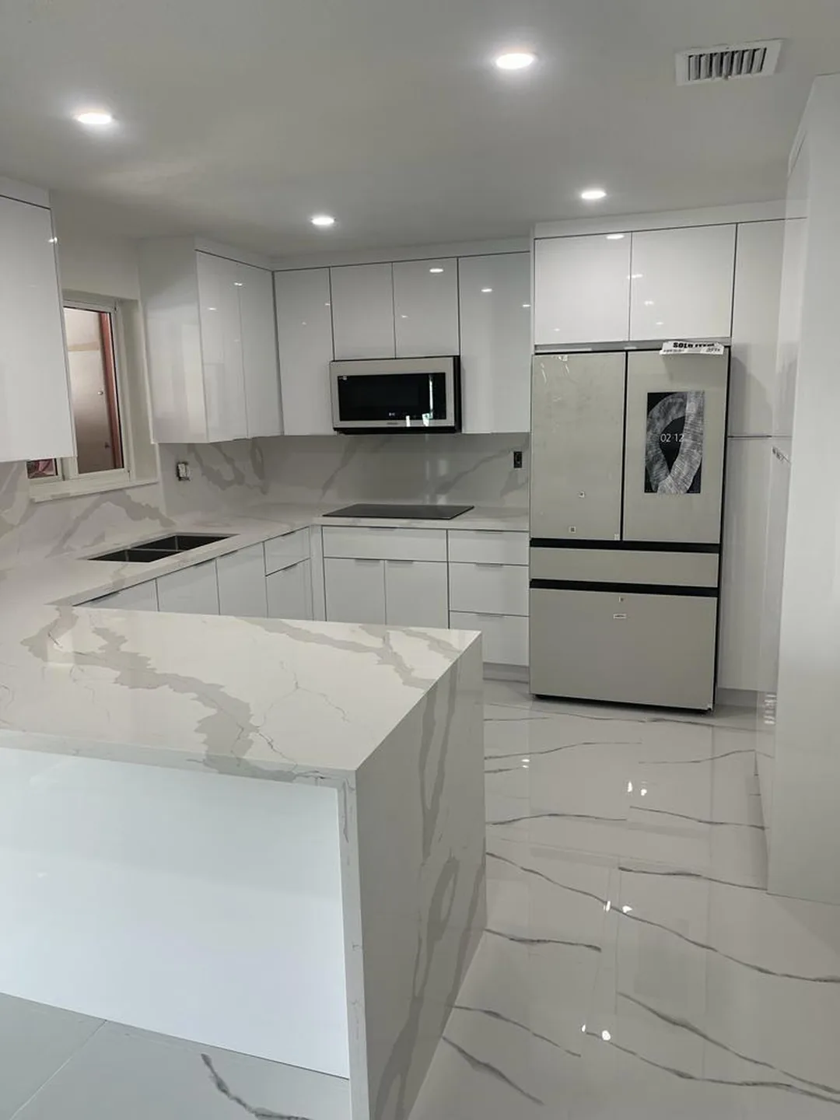
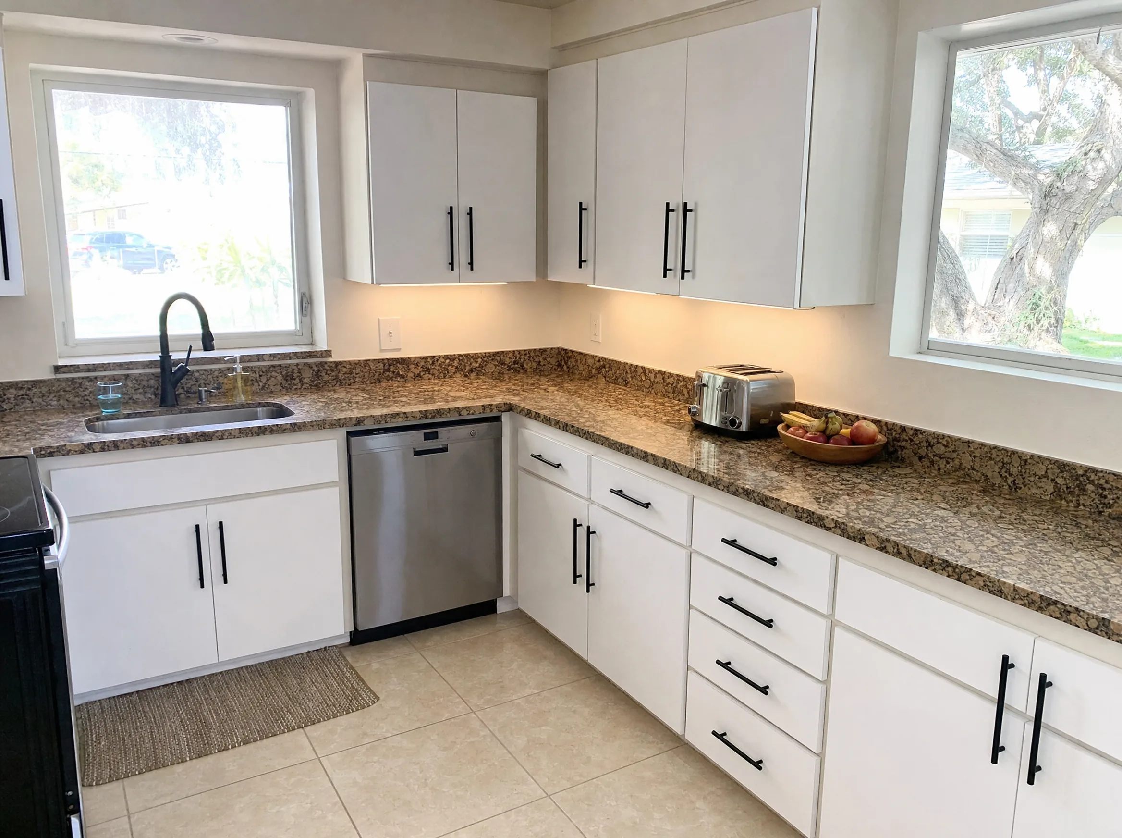
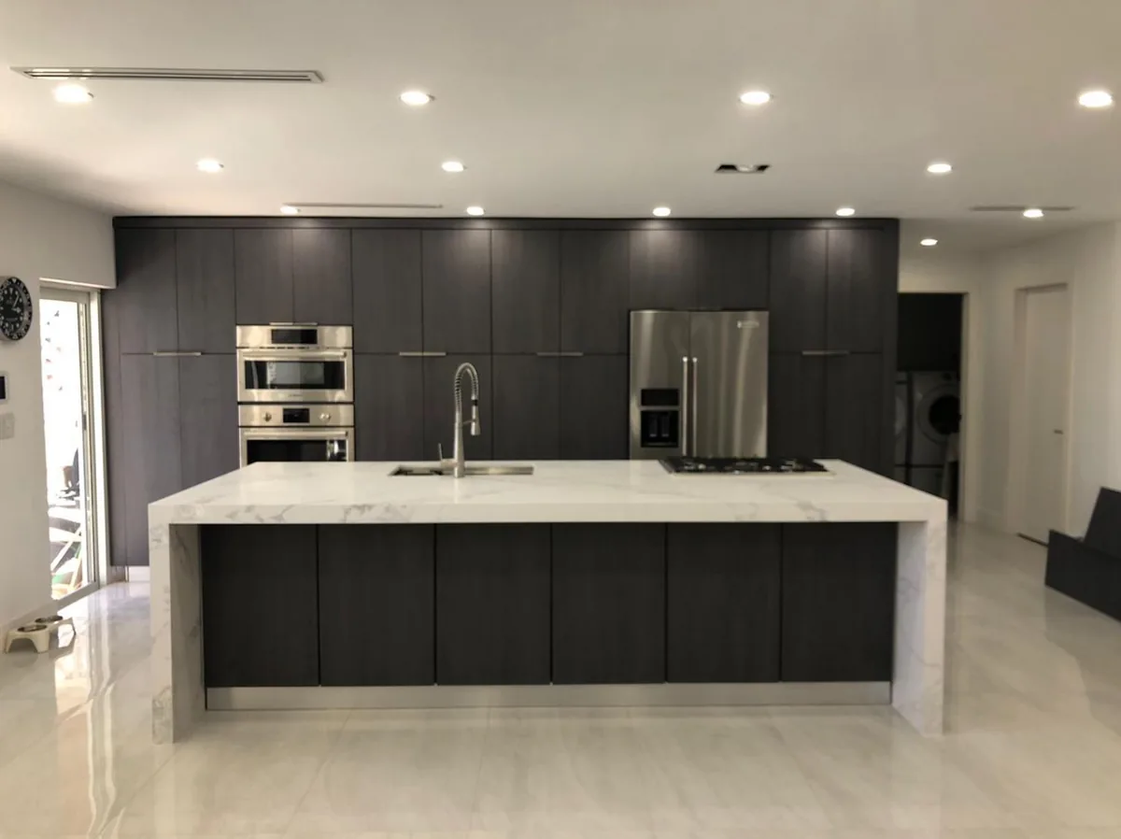
Fitted small kitchens are built-in kitchens sized to the room: cabinets, counters and appliances run continuously from wall to wall, often up to the ceiling, with fillers and panels closing every gap. In a small kitchen, a careful fit is what turns leftover inches into a pantry cabinet, a run of drawers or a usable corner. Below is how a fitted kitchen works, how to choose between stock, semi-custom and custom cabinets, and what to measure before you order.
Fitted vs unfitted kitchens
| Fitted kitchen | Unfitted kitchen | |
|---|---|---|
| Cabinets | Built in, continuous runs | Freestanding pieces, like furniture |
| Use of space | Wall to wall, floor to ceiling | Gaps around and above pieces |
| Appliances | Built in, often integrated | Freestanding |
| Best for | Small kitchens, maximum storage | Large rooms, a relaxed or vintage look |
| Flexibility | Fixed once installed | Pieces can move |
Almost every new American kitchen is fitted. The real question in a small kitchen is how well it is fitted: whether the plan wastes 6 inches at the end of a run and 12 inches above the uppers, or uses them.
Why fitted cabinets matter more in a small kitchen
In a large kitchen, a few lost inches go unnoticed. In a 70 to 100 square foot kitchen they add up quickly:
- Run ends. A 4 inch gap at each end of two runs is 16 inches of wall, nearly a full base cabinet.
- Above the uppers. A 12 inch gap above 30 inch uppers on an 8 foot ceiling is a full extra shelf across the room.
- Corners. An unplanned corner can lose 2 to 3 feet of reachable storage.
- Appliance gaps. Loose spaces beside a refrigerator collect dust instead of trays.
A fitted plan claims each of these spaces on purpose.
Stock, semi-custom or custom: which fits best
Stock cabinets
Stock cabinets come in standard sizes, typically 3 inch width steps from about 9 to 48 inches, with standard 24 inch base depth and 12 inch wall depth. They are the fastest to get and the least expensive. In a small kitchen with straight, square walls, stock cabinets plus small fillers often fit well.
Semi-custom cabinets
Semi-custom lines start from standard boxes but offer more widths, reduced depths, taller uppers and more interior options. They are a common middle ground for small kitchens where one wall is an odd length or you want 42 inch uppers to the ceiling.
Custom cabinets
Custom cabinets are built to any dimension. They are worth it when:
- Wall lengths fall between standard sizes and fillers would be wide.
- The ceiling slopes or has a soffit you cannot remove.
- Walls are out of square or out of plumb, common in older homes.
- You want shallow cabinets in a narrow galley or a pantry built into an odd alcove.
See our page on kitchen cabinets for cabinet grades, and our guide to inexpensive custom cabinets for ways to get a custom fit on a budget.
Fitting details that make a small kitchen work
- Fillers and scribes. A 1 to 3 inch filler next to a wall lets doors and drawers clear the wall and trim. It is scribed (cut to follow the wall) so the gap disappears.
- Finished end panels. Any exposed cabinet side gets a finished panel, which also protects it from moisture and bumps.
- Cabinets to the ceiling. Taller uppers, stacked uppers or a crown molding to the ceiling remove the dust shelf and add storage.
- Toe-kick drawers. The 4 inch space under base cabinets can hold flat items.
- Corner units. A lazy Susan, corner drawers or blind-corner pull-out for every inside corner.
- Tall units. An 84 to 96 inch pantry or oven tower turns a narrow wall into the kitchen’s main storage.
- Reduced-depth runs. A 12 to 18 inch deep base run on one side of a narrow galley can widen the aisle where a full 24 inch run would not fit.
Integrated appliances in fitted small kitchens
Built-in and integrated appliances are a big part of why fitted kitchens look tidy:
- Panel-ready dishwashers take a cabinet door panel so the dishwasher disappears into the run.
- Counter-depth refrigerators sit close to flush with the cabinets and keep the aisle clear. Fully integrated models with panels cost more but look like cabinetry.
- Microwave drawers sit in a base cabinet and free counter space.
- Wall ovens with a cooktop split cooking into a tall cabinet and a counter run, which can suit an L-shaped small kitchen.
- Range hoods can be built into a wall cabinet or a matching hood surround. In Florida, venting to the outside handles humidity and cooking odors far better than recirculating.
How to measure for a fitted small kitchen
A fitted kitchen is only as good as the measurements. What we measure on site:
- Each wall at three heights (near the floor, at counter height and near the ceiling). Walls are rarely perfectly straight.
- Ceiling height at several points, plus any soffits or beams.
- Squareness of each corner. A corner that is out of square affects countertop templates and corner cabinets.
- Windows and doors: location, casing width, sill height.
- Plumbing, gas and electrical locations, including the drain and any vent in the wall.
- Floor level. Slab floors in Central Florida homes can dip, which affects cabinet leveling and toe kicks.
From those measurements we decide which runs can use stock widths, where fillers go and where custom sizing is worth paying for. Our guide to kitchen design drawing explains how a plan shows all of this.
Fitted kitchen ideas by layout
- Galley: full-height pantry at one end, drawers in every base, and a shallow run on one side if the aisle is tight.
- L-shape: a corner drawer system, tall cabinets on the leg away from the window, and an integrated dishwasher beside the sink.
- U-shape: working hardware in both corners and cabinets to the ceiling on all three walls.
- One-wall: tall units at both ends framing the counter run, with the range or cooktop centered.
What fitted small kitchens cost in Orlando
Typical Orlando-area planning ranges for 2026, installed:
- Small kitchen of about 70 to 100 sq ft, full remodel: $15,000 to $45,000.
- High-end or layout change (custom cabinetry, moved plumbing or walls): $75,000 to $150,000 or more for larger kitchens.
- Cabinet refacing if the boxes are sound and already fit the room well: $7,000 to $15,000 for an average kitchen.
Cabinets are usually 30 to 40 percent of a full kitchen budget. Cabinet lead times also drive the schedule: design, selections and ordering usually take 3 to 8 weeks, longer for custom. A written estimate after measuring is the only real number.
Planning a fitted small kitchen in Orlando?
A fitted kitchen depends on accurate measurements and on deciding where custom sizing earns its cost. Prime Construction measures your kitchen, builds a 3D design rendering of the cabinet layout, and checks every item when materials arrive before installation starts. Learn about our kitchen remodeling process, call (407) 404-3944 or request an estimate.