Kitchen
Kitchen Design Drawing: How to Draw a Kitchen Plan
How to make a kitchen design drawing: tools by type from graph paper to 3D kitchen design apps, how to measure, and what a usable kitchen plan must show.
By the Prime Construction team Updated October 13, 2026 5 min read
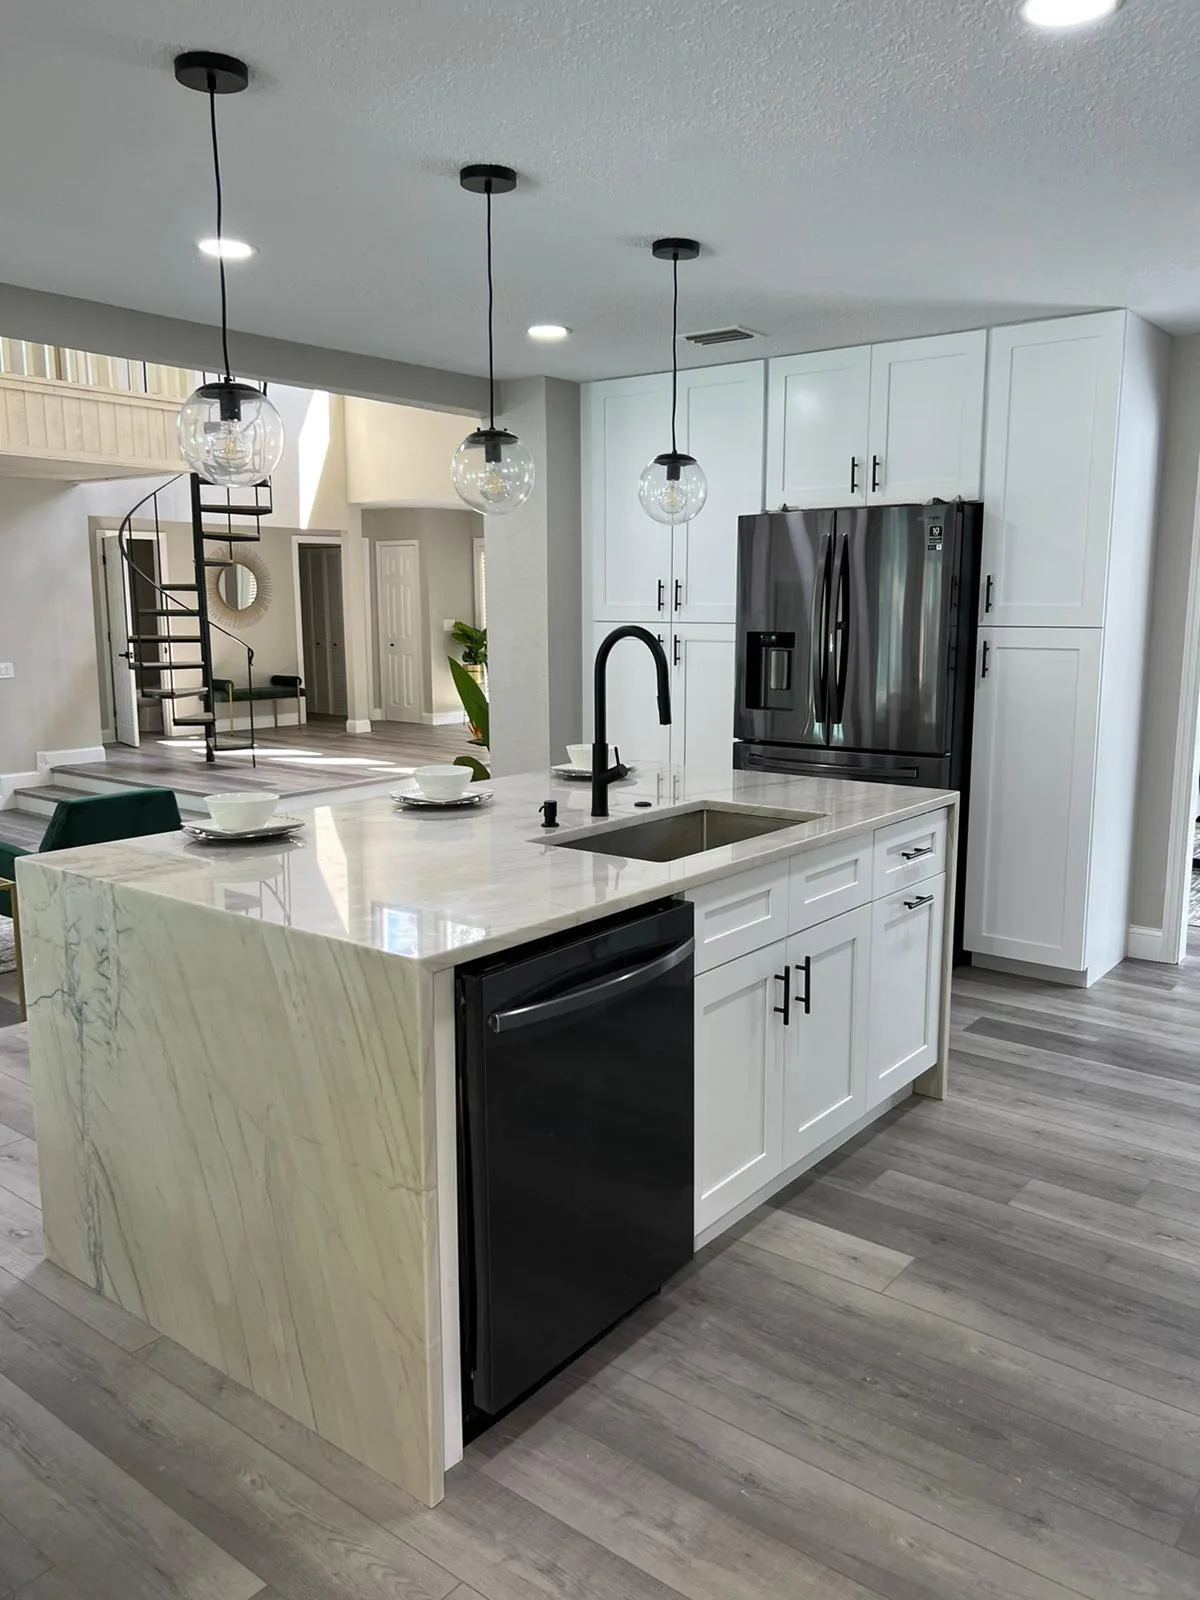
A kitchen design drawing is a scaled plan of your kitchen that shows walls, doors, windows, cabinets, appliances and utilities in their exact positions, usually drawn at 1/4 inch to 1 foot. You can make one with graph paper, a free browser-based planner, a 3D kitchen design app or full drafting software. The tool matters less than the measurements: a simple sketch with accurate dimensions is more useful than a detailed 3D model built on guesses. Below is how to measure, which kind of tool fits which job, and what a kitchen plan has to show before anyone orders cabinets.
Why a kitchen drawing matters
A drawing turns ideas into something you can check. It shows you, before any money is spent:
- Whether the dishwasher door hits the range when both are open.
- Whether the aisle between cabinets is wide enough (about 42 inches for one cook, 48 for two).
- Whether there is landing space beside the refrigerator, sink and range.
- Whether the refrigerator door can open fully next to a wall.
- How much countertop and how many cabinets you need, which drives cost.
Kitchen design drawing tools by type
| Tool type | Best for | Strengths | Limits |
|---|---|---|---|
| Graph paper and pencil | First ideas, quick layout tests | Free, fast, no learning curve | Hard to edit; no 3D view |
| Free browser-based planners | Homeowners testing layouts | Drag-and-drop cabinets, basic 3D | Generic sizes; limited detail |
| 3D kitchen design apps (phone or tablet) | Seeing colors and styles, quick room scans | Visual, some measure the room with the camera | Scanned dimensions are approximate |
| General drafting and CAD programs | Precise plans and elevations | Exact dimensions, layers, printing to scale | Steeper learning curve |
| Professional design and rendering software | Contractors and designers | Real cabinet catalogs, photo-like 3D renderings, ordering lists | Usually not consumer tools |
A practical path for most homeowners: sketch on graph paper, test two or three layouts in a free planner or app, then let your contractor or designer turn the best one into a measured plan and rendering.
How to measure your kitchen for a drawing
Use a steel tape measure, a notepad and a second person if possible. Measure in inches.
- Draw a rough outline of the room on paper first, then fill in measurements.
- Measure each wall from corner to corner at about counter height (36 inches). Also measure near the floor and near the ceiling; walls are rarely perfectly straight.
- Locate doors and windows. Measure from the corner to the outside edge of the trim, then the trim width, then from the trim to the next corner. Note which way each door swings.
- Record heights: ceiling height, window sill height, top of window trim, and any soffits or beams.
- Mark utilities: the center of the sink drain, water supply lines, gas line, range outlet, electrical outlets, switches, light fixtures, vents and the HVAC return.
- Check the corners for square. Measure 3 feet along one wall and 4 feet along the other; the diagonal between those marks should be 5 feet. A different number means the corner is out of square.
- Measure what stays. If you keep an appliance, record its width, depth and height, and how far its door swings.
- Add the totals. The segments along each wall should add up to that wall’s overall length. If they do not, measure again.
How to draw the floor plan
- Choose a scale. At 1/4 inch to 1 foot, each square on standard 1/4 inch graph paper is 1 foot.
- Draw the walls with their thickness (interior walls are typically about 4.5 to 5 inches with drywall).
- Add doors with their swing arcs and windows with a thin double line.
- Place the fixed items first: the sink at the drain, the range at the gas line or range outlet, and the refrigerator near its outlet.
- Add cabinets. Base cabinets are 24 inches deep, wall cabinets 12 inches deep. Stock cabinet widths come in 3 inch steps.
- Check clearances: aisle widths, appliance door swings, and landing space (about 15 inches beside the refrigerator, 24 inches on one side of the sink, 12 to 15 inches on each side of the range).
- Draw the work triangle between sink, range and refrigerator. A common guideline is 4 to 9 feet per leg.
What a usable kitchen plan must show
A plan that a contractor can price and build from includes:
- Overall room dimensions and every wall segment.
- Doors and windows with swing direction, sizes and sill heights.
- Every cabinet with its width and type. Designers often label cabinets with short codes, such as B for base, W for wall, SB for sink base and T for tall, followed by the width.
- Appliances with their exact widths, from the model you plan to buy.
- Countertop outline, including overhangs at a peninsula or island.
- Utilities: sink, dishwasher, gas, range circuit, outlets, switches, light fixtures and the range hood duct route.
- Clearances called out on the plan: aisles, island spacing and door swings.
Elevations
An elevation is a straight-on drawing of one wall. It shows heights: base cabinets with countertop at 36 inches, the backsplash, the gap to the upper cabinets (often about 18 inches), the upper cabinet height (30, 36 or 42 inches), and the window and hood positions. Draw one for every wall with cabinets.
3D renderings
A 3D rendering shows how the kitchen will look, which helps with colors, door styles and lighting. It does not replace the floor plan and elevations, because a rendering can look right while an aisle is 4 inches too narrow.
Common kitchen drawing mistakes
- Measuring only once and at only one height.
- Forgetting door and window trim, which takes space from cabinets.
- Using generic appliance sizes instead of the model you plan to buy.
- Ignoring the drain and gas locations. Most Central Florida homes are slab-on-grade, so moving a sink typically adds $1,500 to $4,000 or more.
- Placing a corner cabinet without checking that drawers and doors on both sides can open.
- Leaving out fillers next to walls, so doors cannot open past the trim.
For more on how fillers and custom sizes fit a room, see our guide to fitted small kitchens, and for choosing a layout before you draw, see the best small kitchen design layouts.
From drawing to remodel
Your drawing is the starting point. Before cabinets are ordered, the plan should be checked against field measurements, appliance specifications, and the plumbing and electrical in the walls. If the plan moves plumbing, electrical or walls, it will also need a permit from your city or county building department. Our guide on how to design a custom kitchen covers the next steps, and our kitchen cabinets page explains cabinet options once the plan is set.
Need a kitchen plan drawn for you in Orlando?
You do not have to draw it yourself. Prime Construction visits your home, measures the kitchen and builds a 3D design rendering, then works through material selections with you before anything is ordered. If you are in Orange, Seminole, Osceola or Lake County, see our kitchen remodeling process, call (407) 404-3944 or request an estimate.