Kitchen
How to Design a Custom Kitchen: A Step-by-Step Guide
How to design a custom kitchen in 8 steps: needs list, measuring, layout and clearances, cabinets and storage, materials, lighting, budget and timeline.
By the Prime Construction team Updated October 13, 2026 5 min read
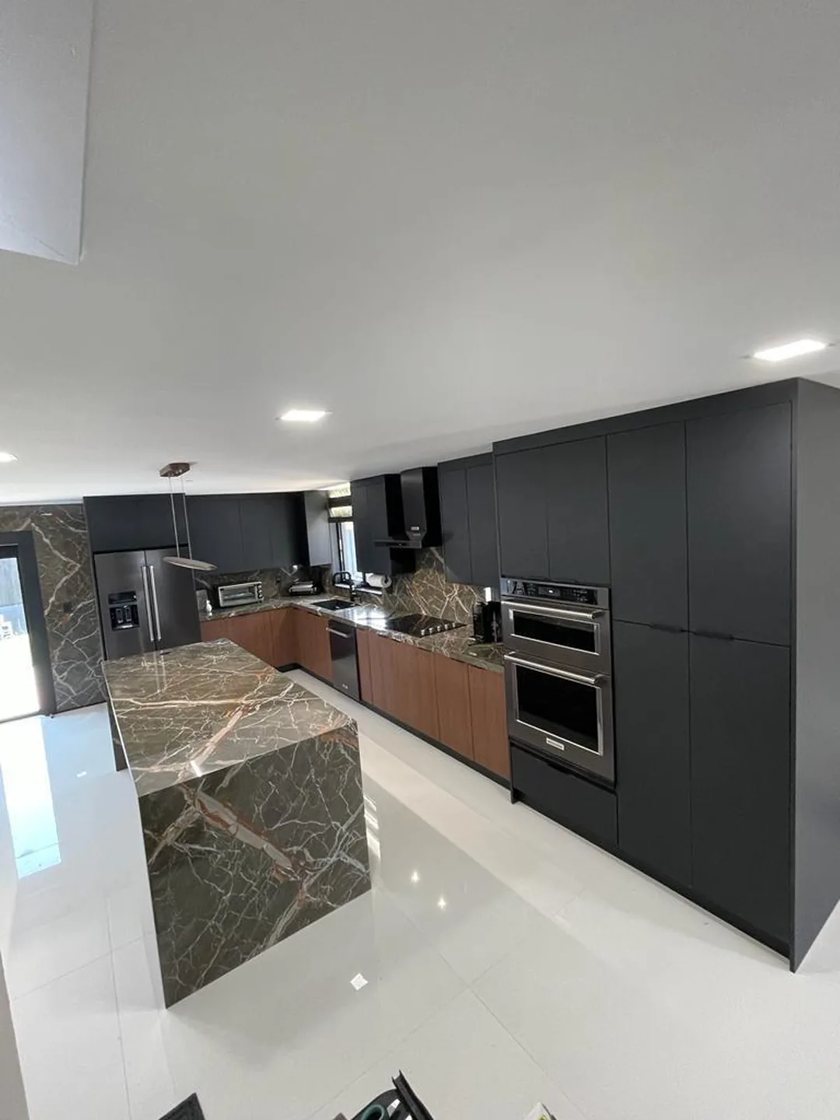
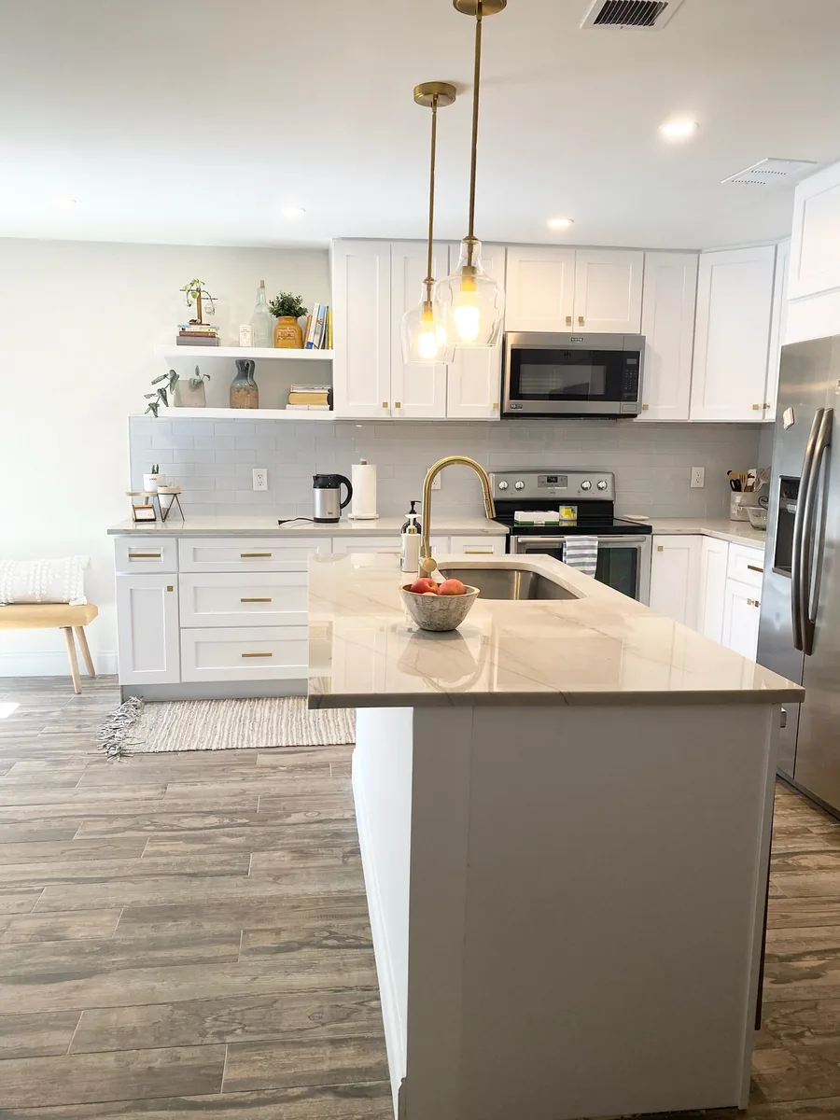
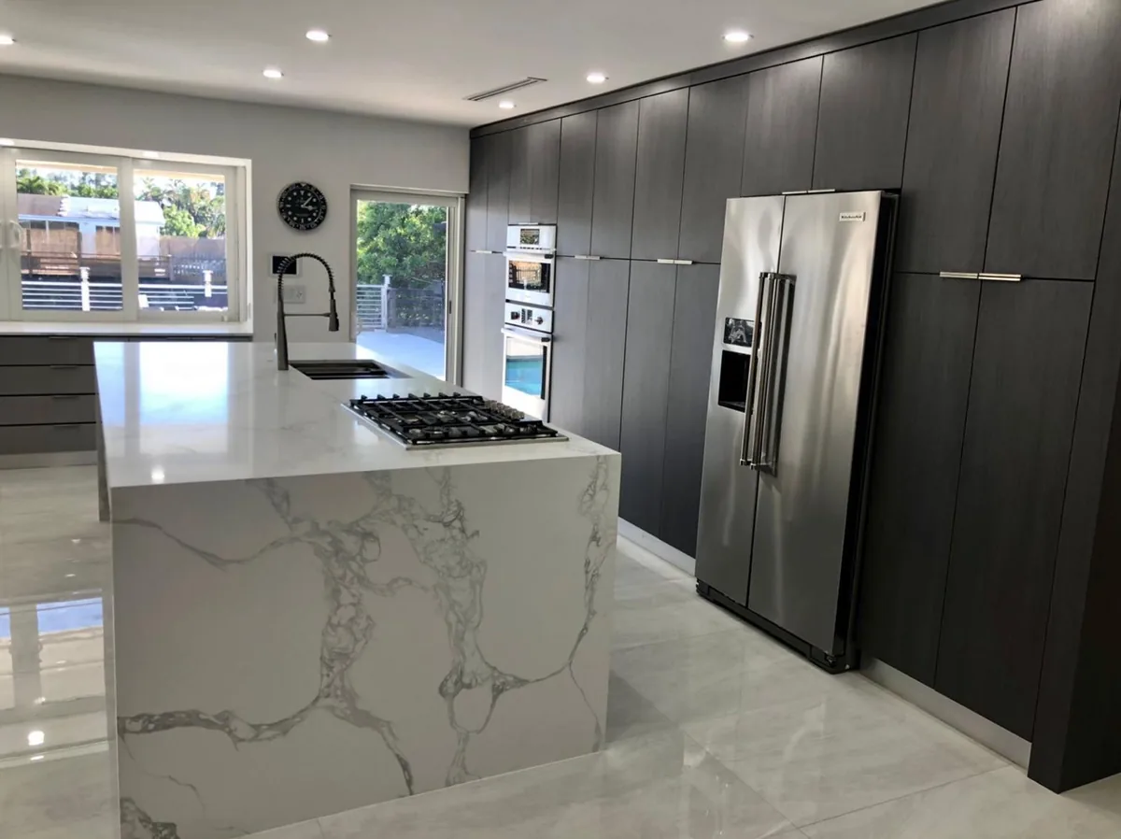
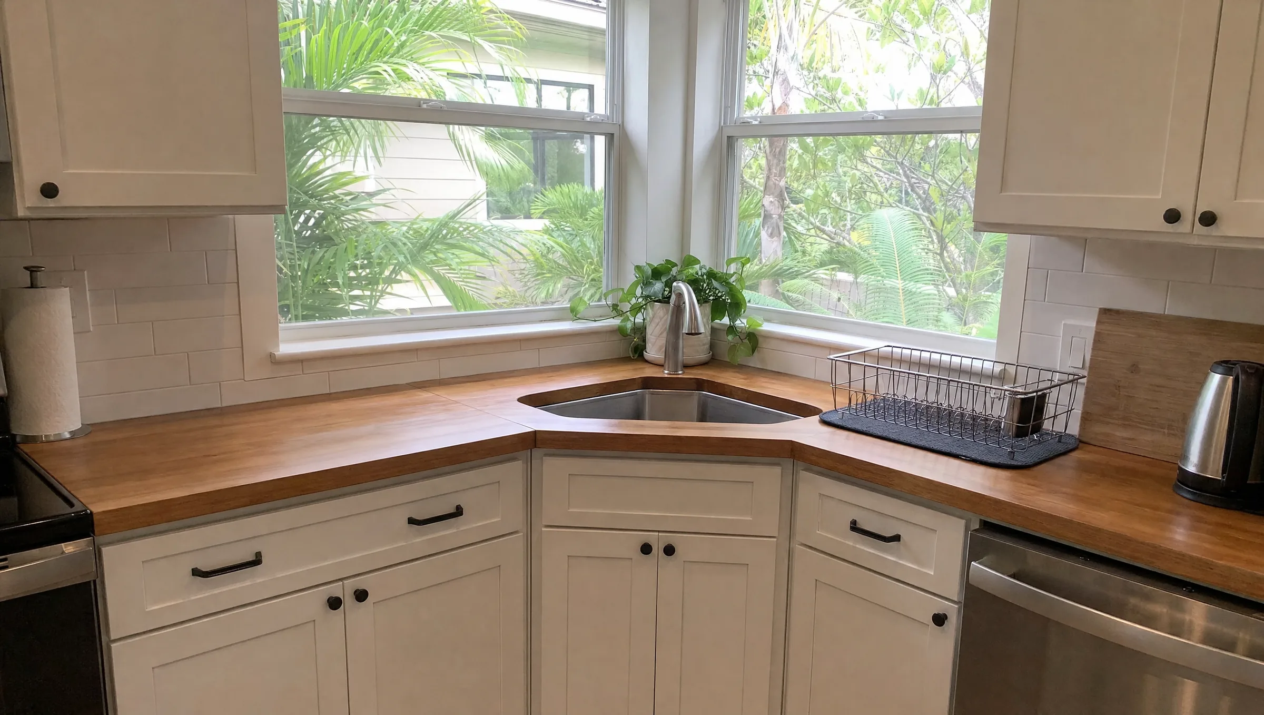
To design a custom kitchen, start with how you use the room, measure it accurately, choose a layout that keeps good clearances, then plan cabinets and storage before picking materials, lighting and finishes. Set the budget and timeline early, because they shape every choice after the layout. The eight steps below follow the order designers and remodelers use, so decisions that are expensive to change, like plumbing and cabinet sizes, are settled before the ones that are easy to change, like paint and hardware.
For inspiration rather than process, see our custom kitchen design ideas.
Step 1: Write a needs list
A custom kitchen is only custom if it is designed around you. Spend an evening answering:
- Who cooks, and how often? One cook or two at once?
- What do you cook most? Baking, big batch cooking, quick weeknight meals?
- Do you entertain? Do guests gather in the kitchen?
- Where do kids do homework or eat breakfast?
- What do you store: small appliances, bulk pantry items, a large dish set, platters?
- What do you dislike about your current kitchen?
- What must stay, and what are you open to moving?
Rank the list into must-haves and nice-to-haves. When the budget is tight later, this list decides what stays.
Step 2: Measure the room accurately
Errors here become very expensive once cabinets are ordered.
- Measure each wall at floor level, countertop height and near the ceiling.
- Measure ceiling height in several places.
- Locate every window and door, including trim width and swing direction.
- Mark the sink drain, water lines, gas line, range and refrigerator locations, outlets, switches, vents and the electrical panel if it is nearby.
- Note soffits, beams and any wall that might be load-bearing.
Draw it on graph paper at a quarter inch per foot, with every opening and utility labeled.
Step 3: Choose the layout and check clearances
Pick the layout that fits the room and your needs list:
- One-wall: small or open-plan kitchens.
- Galley: two parallel runs; very efficient.
- L-shape: good for open plans and adding a table or island.
- U-shape: the most counter and storage.
- L or U with an island or peninsula: larger rooms and open plans.
Then check the planning clearances most designers use:
| Item | Common guideline |
|---|---|
| Work aisle, one cook | 42 in. |
| Work aisle, two cooks | 48 in. |
| Walkway (not a work area) | 36 in. minimum |
| Landing space beside refrigerator | 15 in. |
| Counter beside sink | 24 in. on one side, 18 in. on the other |
| Counter beside range | 12 to 15 in. on each side |
| Island seating width | About 24 in. per stool |
| Island overhang for knees | 12 to 15 in. |
Design guidance, not law, but kitchens that ignore these numbers are the ones that feel cramped.
Decide on layout changes now
Moving the sink, range or a wall is the biggest cost decision in a kitchen. Most Central Florida homes are built on a concrete slab, so moving a drain means cutting and trenching concrete. In the Orlando area in 2026, moving a sink or other plumbing typically runs $1,500 to $4,000 or more, removing a non-load-bearing wall $1,000 to $3,000 plus patching, and a load-bearing wall with a beam and engineering $5,000 to $15,000 or more. These changes also need permits.
Step 4: Plan cabinets and storage
With the layout set, plan cabinets around the work zones:
- Prep: knives, cutting boards and bowls between the sink and range.
- Cooking: pots and pans in deep drawers under or next to the range, spices beside it.
- Cleanup: trash and recycling pull-out beside the sink, dishes near the dishwasher.
- Food storage: pantry near the refrigerator.
Then decide on cabinet grade:
- Stock for standard rooms and tighter budgets.
- Semi-custom for more sizes, finishes and accessories.
- Custom for odd dimensions and special details.
Many kitchens mix them. Our kitchen cabinet design guide covers cabinet sizes and door styles, and our kitchen cabinets service explains the options we install.
Step 5: Choose appliances early
Appliance sizes change cabinet sizes, so pick models before the cabinet order is final.
- Range or cooktop and wall oven (30 or 36 in. ranges are common).
- Refrigerator width, depth and door swing (counter-depth keeps aisles clear).
- Dishwasher (24 in. standard, 18 in. compact).
- Range hood size and venting path. In Florida humidity, venting outside works better than recirculating.
- Microwave location: over the range, in a drawer, or in a tall cabinet.
Keep the spec sheets. Installers need the exact cutout dimensions.
Step 6: Select materials and finishes
Pick in this order, because each choice narrows the next:
- Cabinet door style and color.
- Countertop. Quartz, granite, quartzite, marble, solid surface, laminate or butcher block. See our countertops service.
- Backsplash tile.
- Flooring.
- Sink and faucet.
- Hardware and light fixtures.
Look at samples together in your kitchen’s natural light and at night. Strong Florida light changes how whites, creams and stone look.
Step 7: Plan lighting and electrical
Good lighting is one of the best upgrades for the money.
- Ambient: recessed or flush ceiling lights on a dimmer.
- Task: LED under-cabinet lights over every work counter.
- Accent: pendants over the island, in-cabinet lights for glass doors.
Plan outlets along counters, in the island, inside an appliance garage and for any under-cabinet lighting. Kitchen electrical changes need a permit and a licensed electrician.
Step 8: Set the budget and timeline
Budget
Use these typical Orlando-area planning ranges for 2026, installed:
| Scope | Typical range |
|---|---|
| Cosmetic refresh (same layout) | $15,000 to $35,000 |
| Mid-range full remodel | $35,000 to $75,000 |
| High-end or layout change, custom cabinetry | $75,000 to $150,000+ |
Cabinets are usually 30 to 40 percent of the total. Keep a contingency for what you find behind walls, especially in older homes with galvanized or polybutylene plumbing. For a detailed breakdown, read our Orlando kitchen remodel cost guide.
Timeline
- Design, selections and ordering: 3 to 8 weeks, longer for custom cabinets.
- On-site work for a full remodel: 4 to 8 weeks.
- Permit review: varies by city or county.
Hurricane season runs June 1 to November 30. It does not stop interior work, but storms can delay deliveries, so it is worth ordering early.
Bringing it together with a professional
You can do steps 1 through 3 on your own. A professional design is worth it from there, because a measured drawing catches errors before cabinets are ordered, and the plumbing, electrical and wall work need licensed trades and permits.
Our process at Prime Construction follows the same order: we visit your home and measure, create a 3D design rendering, help with material selection, order materials and check every item, then do the work and finish with a final walk-through. As the licensed contractor (CGC1535686), we pull the permits. See our kitchen remodeling service for details.
Ready to design your custom kitchen in Orlando?
Bring your needs list and we will handle the measuring, drawing and selections with you. If you are in Orange, Seminole, Osceola or Lake County, call (407) 404-3944 or request an estimate.