Design Ideas
Custom Kitchen Design Ideas: Layout, Storage and Color
Custom kitchen design ideas worth it: work zones, bespoke storage, islands, cabinet colors, counters, backsplash, lighting and the latest trends.
By the Prime Construction team Updated October 13, 2026 6 min read
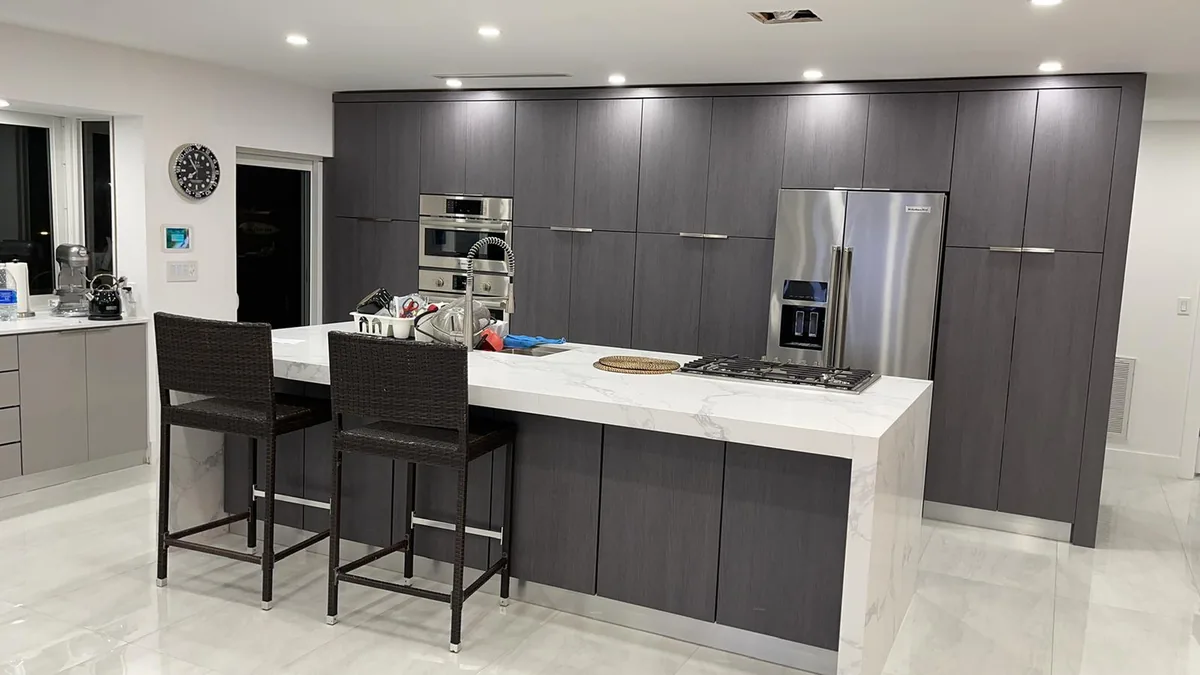
The best custom kitchen design ideas start with how you cook and what you store, then use the cabinets, island, counters, color and lighting to fit that. Strong ideas include planning the room in work zones, sizing storage to the items you own, a two-tone or wood accent cabinet scheme, a full-height backsplash, and layered lighting. Below are custom and bespoke kitchen design ideas grouped by layout, storage, materials, color and personal features, with notes on what each costs in effort and what it is worth.
If you want the step-by-step process behind a custom kitchen, read our guide on how to design a custom kitchen. This post is the idea book.
Layout ideas: plan in zones
The classic work triangle (sink, range, refrigerator) still matters, but most custom kitchens now plan around zones:
- Prep zone. The longest stretch of counter, ideally between the sink and the range, with knives, cutting boards and mixing bowls stored right there.
- Cooking zone. Range or cooktop with pots, pans, utensils and spices within reach. Leave 12 to 15 in. of landing space on each side.
- Cleanup zone. Sink, dishwasher and trash together, with dish storage close enough to unload without walking.
- Food storage zone. Refrigerator and pantry near each other, with at least 15 in. of counter beside the fridge handle side.
- Beverage or coffee zone. A separate station at the edge of the kitchen keeps guests and kids out of the cook’s path.
Islands and peninsulas
- A working island with a prep sink or the cooktop, if you have room for 42 to 48 in. aisles around it.
- A seating island with a 12 to 15 in. overhang and about 24 in. of width per stool.
- Two-level islands that separate a raised bar from the work surface, useful in open plans.
- A peninsula instead of an island in a smaller kitchen; it needs only one aisle.
- A furniture-style island with legs, a different color or wood, to make the island read as a piece of furniture.
Bespoke storage ideas
Custom storage is where a custom kitchen earns its price. Design it from an inventory of what you own.
- Deep drawers for pots and dishes instead of base cabinet doors.
- Vertical tray dividers above the oven or beside the range for sheet pans and cutting boards.
- A pull-out trash and recycling center next to the sink.
- A spice pull-out 6 to 9 in. wide beside the range.
- An appliance garage with a lift-up or pocket door for the coffee maker, toaster and blender, with outlets inside.
- A mixer lift that raises a stand mixer to counter height.
- Corner solutions like corner drawers, lazy Susans or blind corner pull-outs, so no corner is dead space.
- Roll-out pantry shelves in a tall cabinet, or a walk-in pantry if the floor plan allows.
- Drawer organizers custom fitted for utensils, knives and wraps.
- Charging drawer with outlets inside to keep phones off the counter.
- Microwave drawer in the island so the microwave is off the counter and out of the upper cabinets.
Cabinet ideas
- Cabinets to the ceiling. Stacked uppers or 42 in. wall cabinets remove the dust shelf on top and add storage.
- Integrated appliance panels. Panel-ready refrigerators and dishwashers disappear into the cabinet run.
- Mixed door styles. Shaker on the perimeter and slab or fluted on the island, or a few glass-front uppers.
- Open shelving on one wall. Good for everyday dishes; keep it limited so the kitchen does not feel cluttered.
- Furniture details. Feet, toe-kick valances, and end panels make cabinets look built in rather than installed.
Our kitchen cabinets service covers stock, semi-custom and custom options, and we can mix them in one kitchen.
Kitchen colour ideas
- Warm whites and creams. Still the most common choice; they work with most counters and floors.
- Natural wood. Light oak, walnut and rift-cut wood bring warmth to a white or stone kitchen.
- Two-tone. Light uppers with darker bases, or a contrasting island.
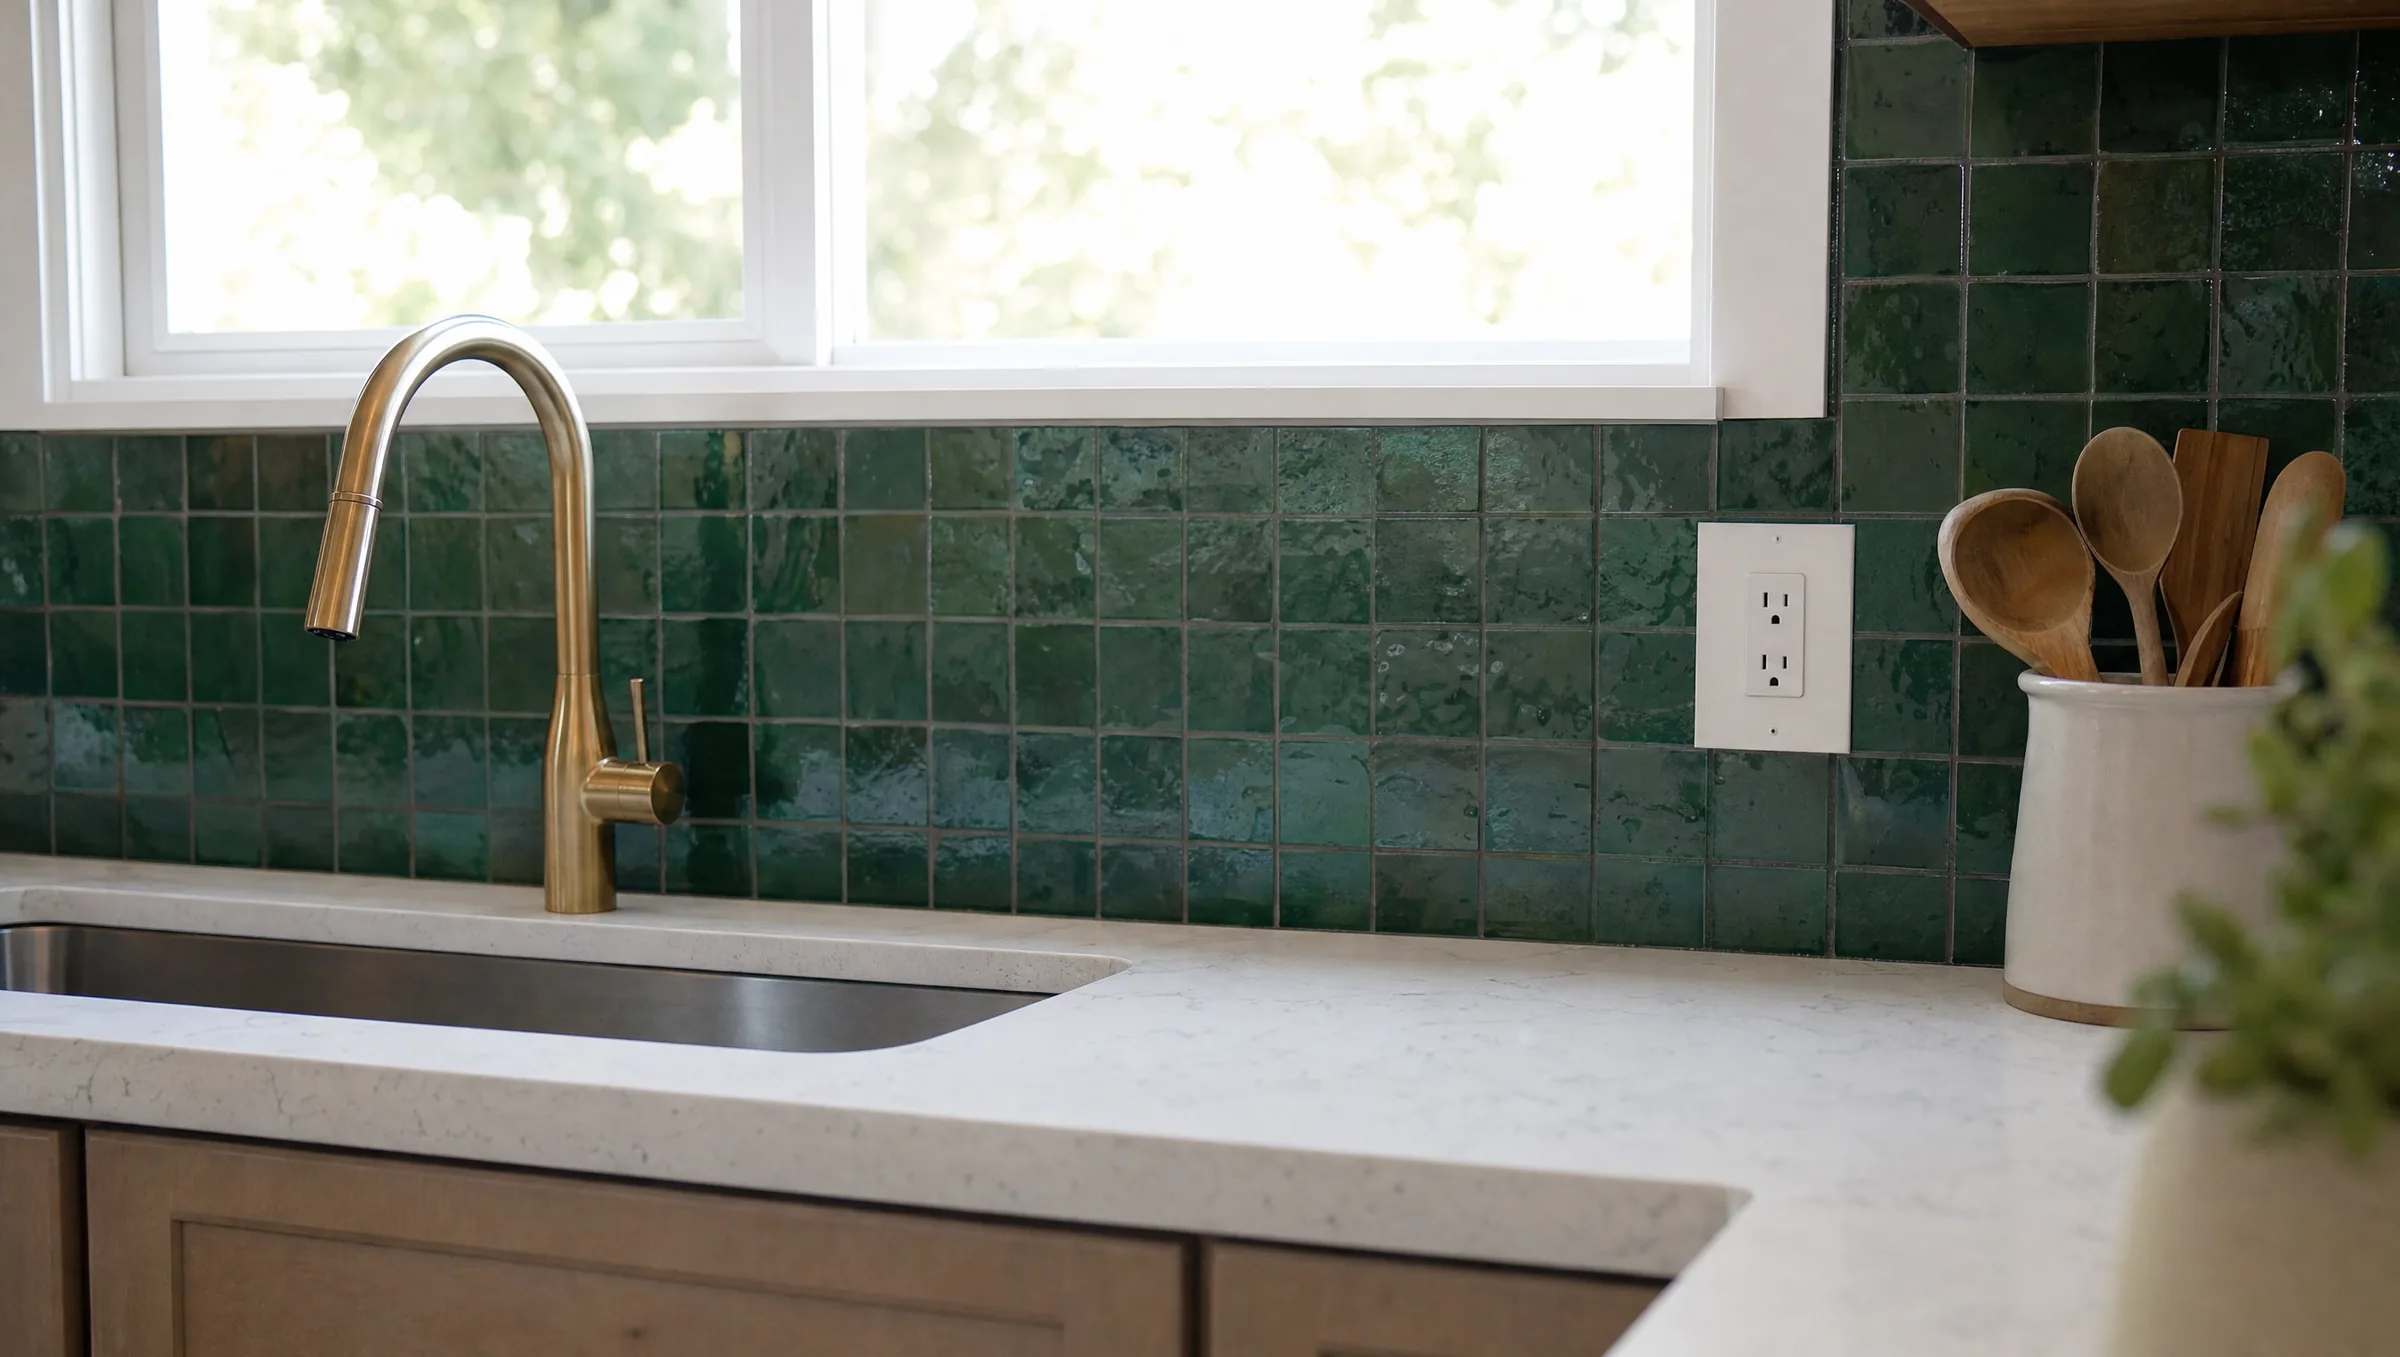
- Soft greens. Sage and olive pair well with wood and brass.
- Deep blues. Navy islands with white perimeter cabinets are crisp and lasting.
- Warm grays and taupe. A quiet option between white and wood.
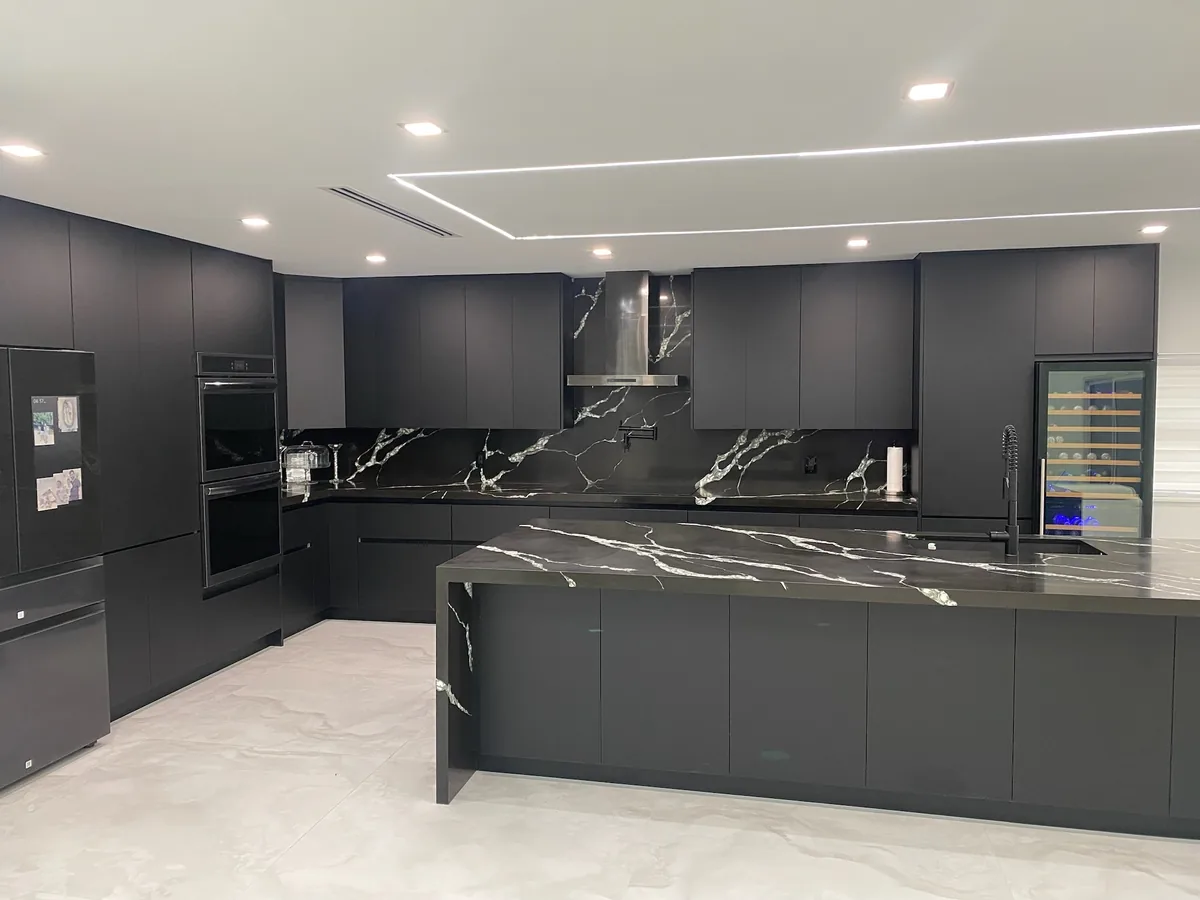
- Dark statement kitchens. Charcoal or black cabinets with warm lighting and light counters, for larger, well-lit rooms.
Choose the cabinet color with the countertop and flooring samples in hand, in your own kitchen’s light. For a warm, traditional palette, see our classic cream kitchen guide.
Countertop ideas
- Quartz for low maintenance and consistent color.
- Granite for natural variation and heat resistance.
- Quartzite for a natural stone with a marble-like look and more hardness than marble.
- Marble for a classic look, accepting etching and patina.
- Butcher block on an island or baking station.
- Mixed counters: stone on the perimeter and wood or a contrasting stone on the island.
- Thicker edges or a mitered waterfall on an island for a custom look.
In the Orlando area in 2026, installed quartz typically runs $60 to $120 per square foot, and a typical 40 to 60 sq ft kitchen in quartz is about $3,000 to $7,000. Our countertops service explains the options.
Backsplash ideas
- Full-height backsplash to the ceiling or the underside of the uppers.
- Slab backsplash that continues the countertop up the wall behind the range.
- Handmade-look or textured tile for depth.
- Vertical stacked tile for a modern line.
- A range wall feature with a tiled hood or a contrasting pattern only behind the cooktop.
Installed backsplash tile typically runs $20 to $60 per square foot, so most Orlando kitchens spend $1,000 to $3,000 total. See our backsplash design ideas for more.
Lighting ideas
- Layered lighting: recessed or flush ceiling lights, under-cabinet LED strips, and pendants over the island.
- In-cabinet and toe-kick lighting for glass uppers and a soft night light.
- Dimmers on every circuit so the kitchen can work as a bright workspace or a softer dining space.
- Warm white bulbs around 2700K to 3000K for most kitchens.
Personal and lifestyle features
- A baking station at a lower counter height with flour and sugar bins.
- A coffee bar with a plumbed line for the machine, if your plumbing allows.
- Beverage refrigerator in the island or at the end of a run.
- Pet station with a feeding drawer or a built-in bowl nook.
- Desk or command center for mail and charging.
- Banquette seating in a corner instead of a table.
- Pot filler over the range for those who cook big batches.
Ideas for Orlando homes
- Ventilation. A range hood vented outside does more for humidity and cooking odors than a recirculating one in Florida.
- Moisture-resistant materials. Plywood cabinet boxes and porcelain floors handle humidity and small leaks better.
- Slab foundations. Moving a sink to an island means cutting the concrete slab. In the Orlando area, moving a sink or other plumbing typically costs $1,500 to $4,000 or more.
- HOA approvals. Many master-planned communities require approval for exterior changes such as a new hood vent or window, so plan time for it.
Planning a custom kitchen in Orlando?
The best ideas are the ones drawn to your room’s real dimensions and your budget. Prime Construction visits your home, measures and builds a 3D design rendering so you can see the custom details before anything is ordered. If you are in Orange, Seminole, Osceola or Lake County, call (407) 404-3944 or request an estimate.