Kitchen
How to Remodel a Kitchen: Steps and Timeline
How to remodel a kitchen step by step, from budget and design to demolition, rough-ins, cabinets and countertops, with a realistic week-by-week timeline.
By the Prime Construction team Updated October 13, 2026 5 min read
To remodel a kitchen, work in this order: set the scope and budget, measure and design, choose and order materials, pull permits, demolish, rough in plumbing and electrical, pass inspections, close the walls, then install flooring, cabinets, countertops, backsplash, fixtures and appliances, and finish with a final inspection and walk-through. Plan on 3 to 8 weeks for design, selections and ordering, and 4 to 8 weeks of on-site work for a full remodel. Below is each step in detail, with a timeline table and the mistakes that cause delays.
Kitchen remodel timeline at a glance
| Scope | Design, selections, ordering | On-site work |
|---|---|---|
| Cosmetic refresh (same layout, keep cabinet boxes) | 3 to 8 weeks | 1 to 3 weeks |
| Small kitchen full remodel (70 to 100 sq ft) | 3 to 8 weeks | 3 to 6 weeks |
| Full remodel | 3 to 8 weeks | 4 to 8 weeks |
Cabinet lead times drive the front end, and custom cabinets take longer than stock. Permit review adds time and varies by city and county. Layout changes and structural work usually push a project to the long end of each range.
Phase 1: Plan
Step 1: Decide the scope and budget
Start with the problem, not the finishes. A kitchen that works but looks dated needs a refresh. Failing cabinets or poor storage in a good layout need a full remodel. A layout that does not fit how you cook needs a redesign. In the Orlando area, typical 2026 planning ranges are $15,000 to $35,000 for a refresh, $35,000 to $75,000 for a mid-range remodel, and $75,000 to $150,000 or more for high-end or layout changes. Our Orlando kitchen remodel cost guide explains each tier.
Decide two things here because they shape everything after:
- Appliance level: entry, mid-range or premium. Cabinet openings are built around appliance sizes.
- Layout: stay or change. Moving a sink on a concrete slab means trenching the floor.
Step 2: Measure and get estimates
A contractor or designer measures the room, checks the condition of the plumbing and electrical, and identifies load-bearing walls. This visit turns a budget range into a written estimate. Our guide to getting a kitchen remodel estimate covers what a good one includes and how to compare quotes.
Phase 2: Design and order
Step 3: Design the layout
The layout comes before any material choice. Common planning guidelines:
- 42 inches of clear aisle for one cook, 48 inches for two; 36 inches minimum for a walkway that is not a work area.
- Landing space of about 15 inches beside the refrigerator, 24 inches on one side of the sink, and 12 to 15 inches on each side of the range.
- A work triangle between sink, range and refrigerator with each leg roughly 4 to 9 feet.
We prepare a 3D design rendering at this step so you can see the cabinet layout, island size and appliance positions before anything is ordered.
Step 4: Choose materials
Make every selection now: cabinet line and finish, countertop material, backsplash tile, flooring, sink, faucet, hardware, lighting and appliances. Cabinets are the largest line, usually 30 to 40 percent of a full budget, so settle them first. See our kitchen cabinets page for the difference between stock, semi-custom and custom.
Step 5: Order and check materials
Cabinets, special-order tile and some appliances can take weeks to arrive. Order everything, then check each item against the plan when it lands: cabinet sizes and finish, appliance models, sink dimensions. Damaged or wrong items found now cost days; found during installation they cost weeks. Steps 3 through 5 together typically take 3 to 8 weeks.
Step 6: Pull permits
Permits are required when you change plumbing, electrical, gas, ventilation, walls or the layout. Cosmetic work such as same-location cabinet swaps, countertop replacement, flooring and paint usually does not need one, but confirm with your building department. In Florida, improvements with a contract over $5,000 also need a recorded Notice of Commencement. For Orlando-specific permit offices, HOA approvals and timing, see our Orlando kitchen renovation process guide.
Phase 3: Build
Step 7: Prepare and demolish
Before demolition, set up a temporary kitchen elsewhere in the house (a table, microwave, coffee maker and the refrigerator if it can move). Protect floors along the path to the door and seal the kitchen with dust walls. Then remove cabinets, counters, backsplash, flooring and drywall as the scope requires. Demolition often reveals hidden problems: water damage under the sink, rotted subfloor, or old galvanized or polybutylene supply lines common in older Orlando-area homes.
Step 8: Rough-in plumbing, electrical and ventilation
With the walls open, plumbers and electricians run new lines to the final positions: supply and drain for the sink and dishwasher, gas or a 240-volt circuit for the range, dedicated circuits for appliances, GFCI protection for countertop outlets, and lighting. A vented range hood duct goes in now. On a slab, any drain move means cutting and patching concrete at this stage.
Step 9: Inspections
Rough plumbing and electrical inspections happen before walls are closed. The inspector checks the work against the Florida Building Code. Scheduling depends on the jurisdiction, so build a few days of buffer into the plan.
Step 10: Close walls, then flooring
Drywall is hung, finished and primed. Flooring order depends on the material: tile is often installed before cabinets so it runs under them, while floating floors usually go in after cabinets so they can move with temperature and humidity.
Step 11: Install cabinets
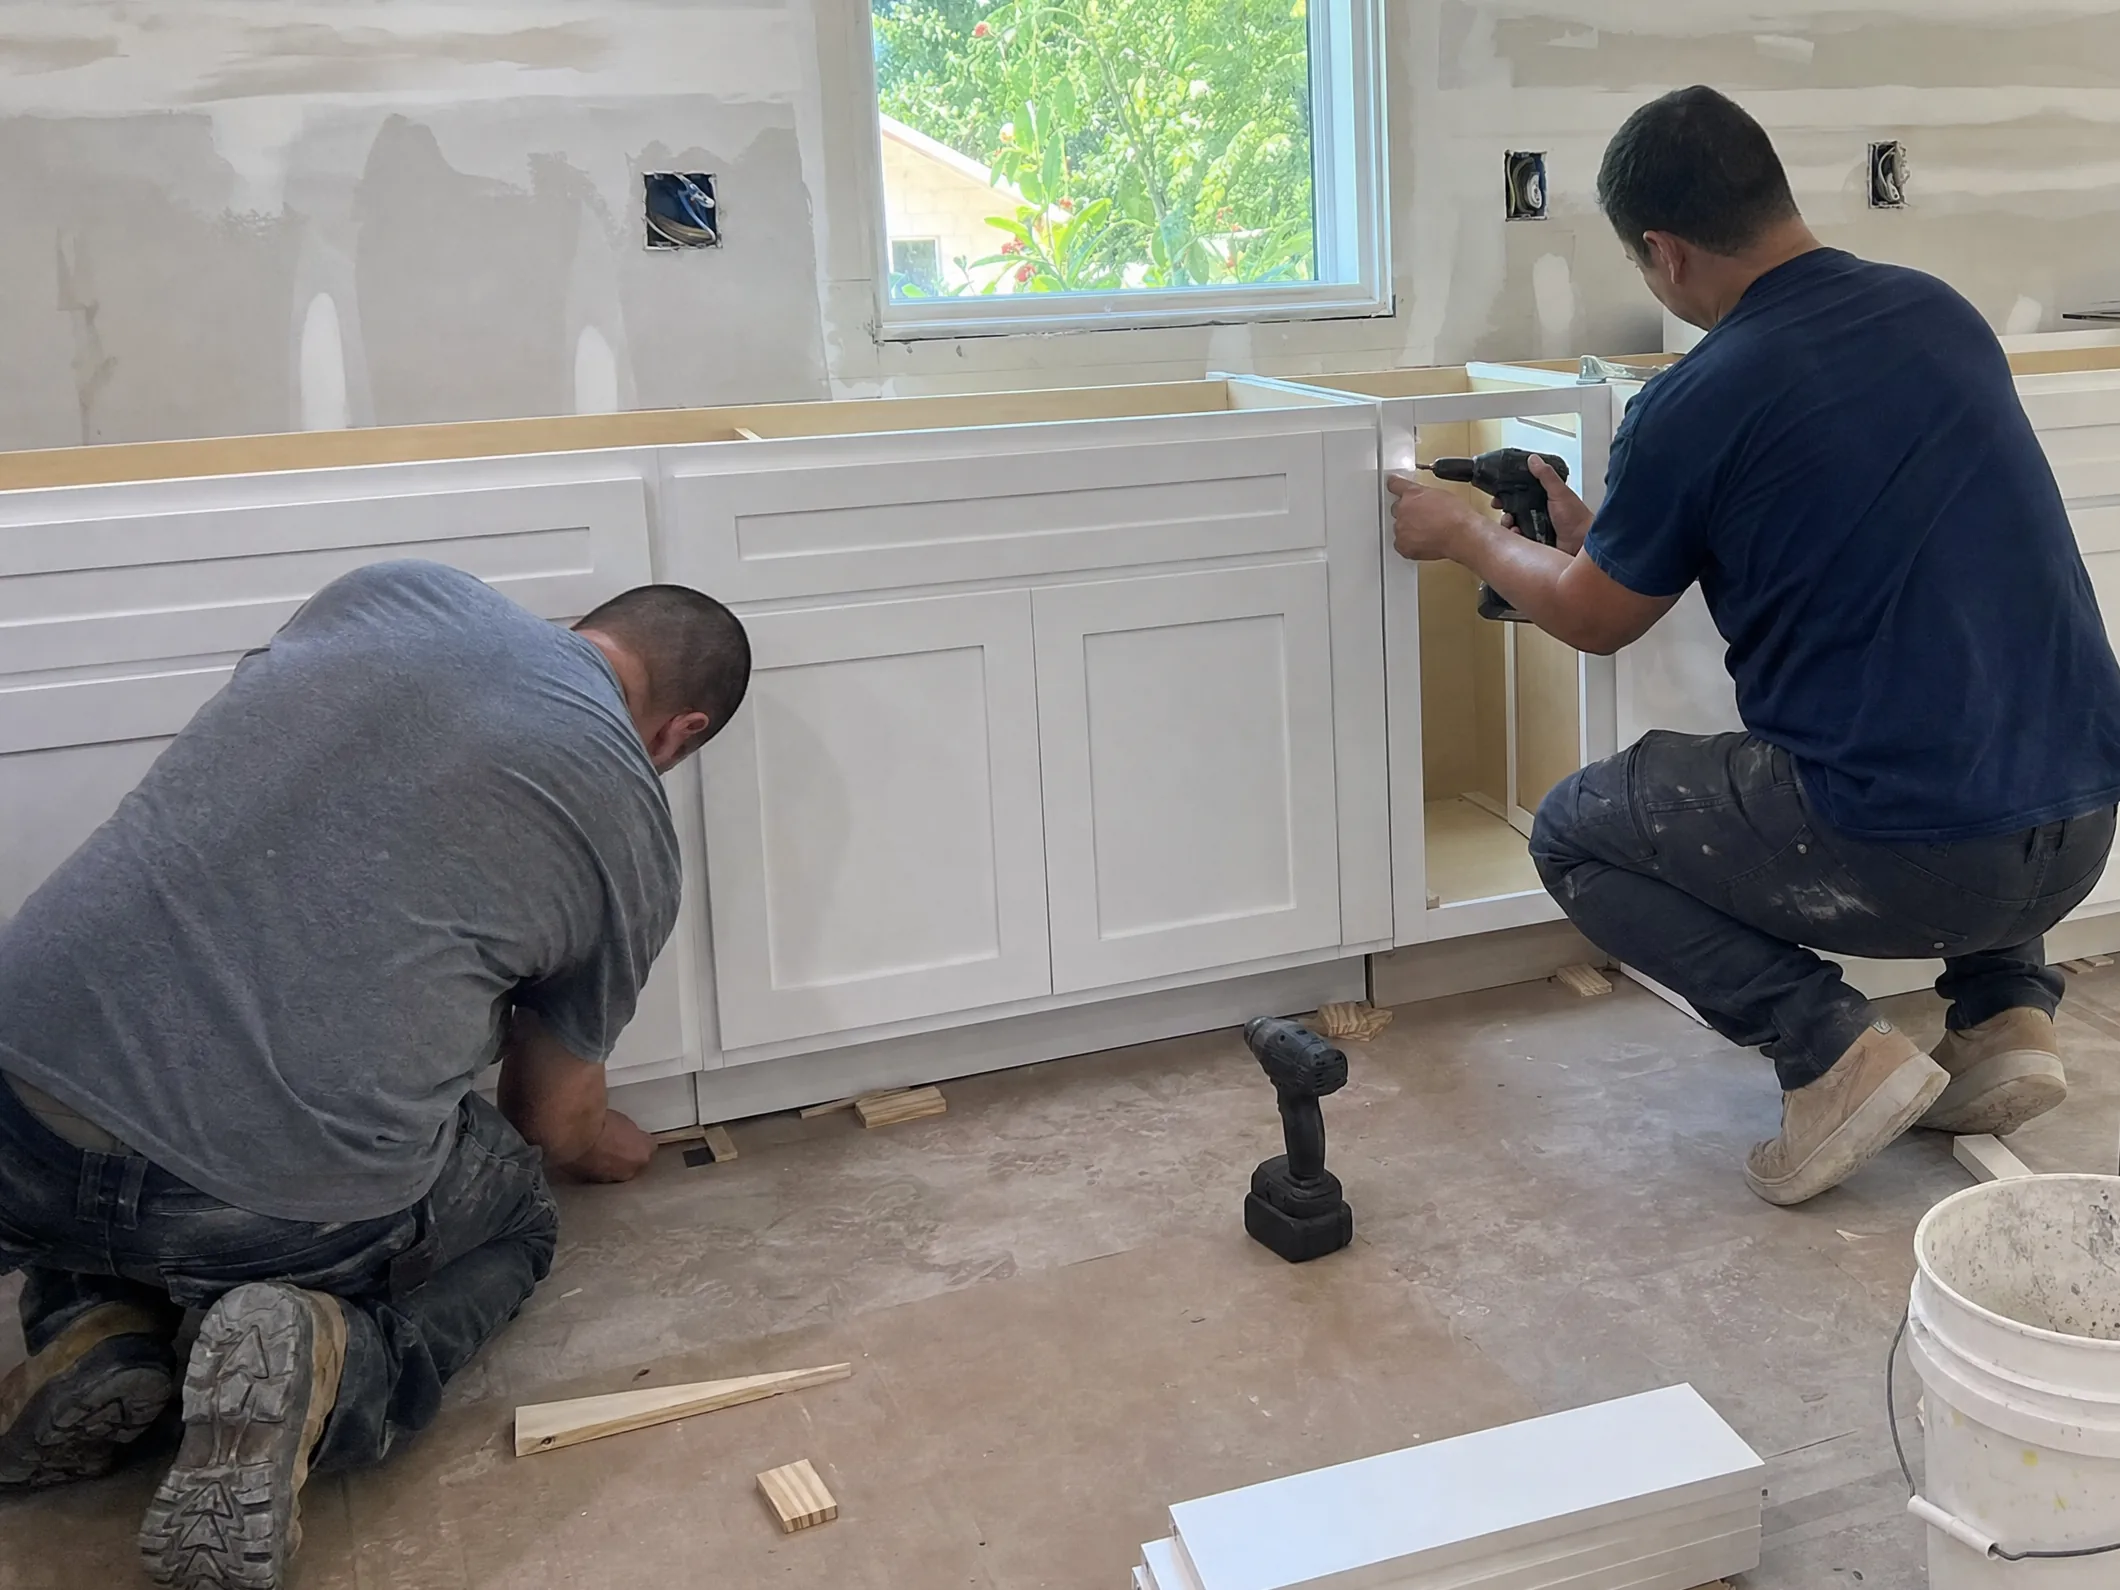
Base cabinets go in first, leveled and shimmed, since an uneven slab is common. Upper cabinets follow, then panels, fillers and trim. Hardware is often installed last so it is not damaged during the remaining work.
Step 12: Countertops
Stone and quartz countertops are templated after the base cabinets are set, so the measurements match the installed boxes exactly. Fabrication happens off site, then the tops are installed with cutouts for the sink and cooktop. Laminate and some prefabricated tops move faster.
Step 13: Backsplash, fixtures and appliances
Backsplash tile goes on after the countertops. The plumber sets the sink, faucet, disposal and dishwasher, the electrician installs fixtures and under-cabinet lights, and appliances are delivered and connected.
Step 14: Final inspection and walk-through
Final inspections close out the permits. Then walk the kitchen with your contractor: test every drawer, door, outlet, light and appliance, and make a punch list of touch-ups. The job is done when the list is.
Mistakes that cause delays
- Starting demolition before cabinets and key materials are on site.
- Changing selections after ordering, which can mean reordering cabinets.
- Skipping the permit, which can surface during a sale or insurance claim.
- Underestimating what is behind the walls in older homes.
- Choosing appliances last, after the cabinet openings are built.
Remodeling your kitchen in Orlando?
Prime Construction handles every step above: we visit and measure, prepare a 3D design rendering, help you select materials, order and check every item, then build and finish with a final walk-through. Permits are pulled as the licensed contractor. Learn more about our kitchen remodeling service, call (407) 404-3944, or request an estimate.