Kitchen
Small Square Kitchen Ideas: The Best Square Kitchen Layouts
The best square kitchen layout for 8x8, 9x9 and 10x10 rooms, with clearance math, island rules, storage ideas and 100 sq ft kitchen remodel costs.
By the Prime Construction team Updated October 13, 2026 6 min read
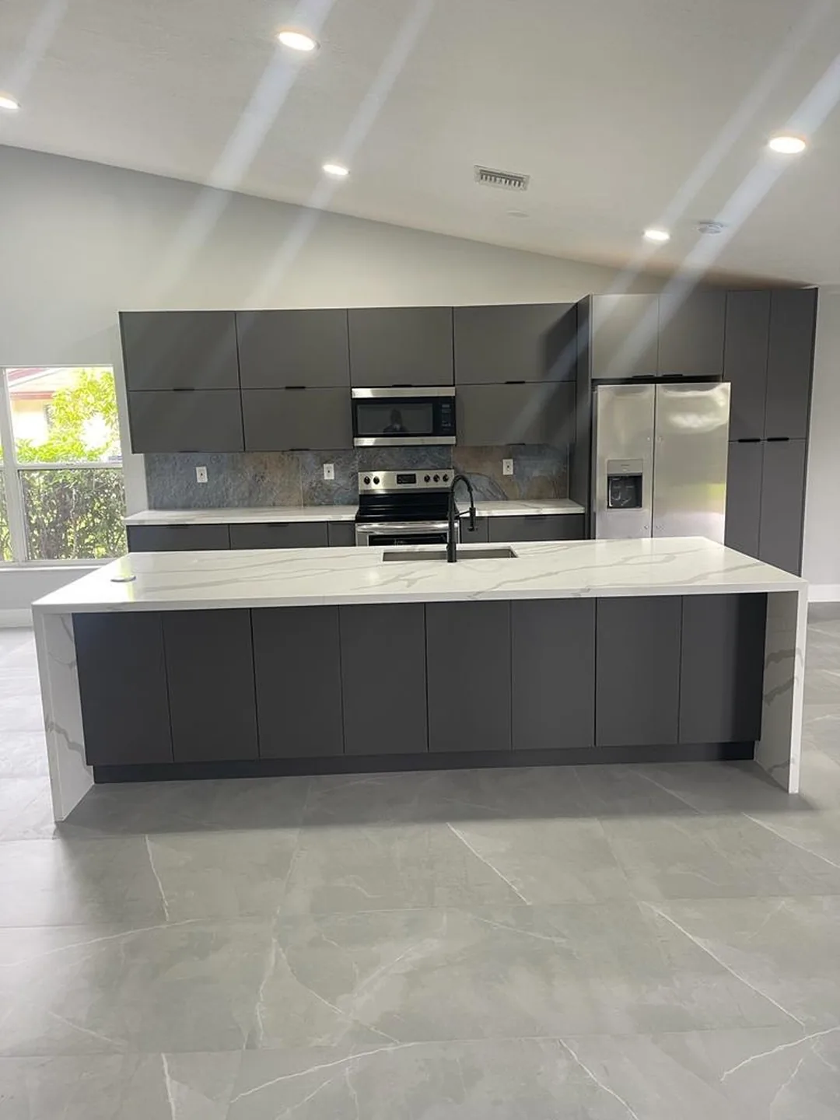
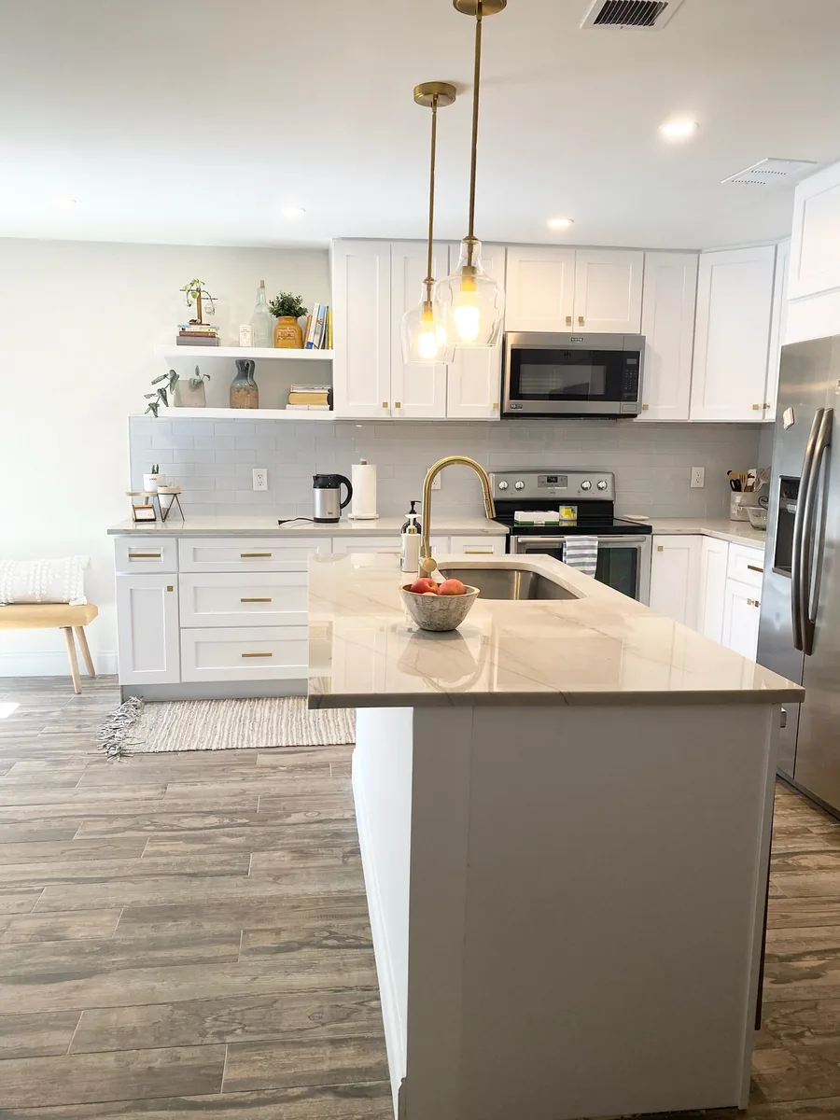
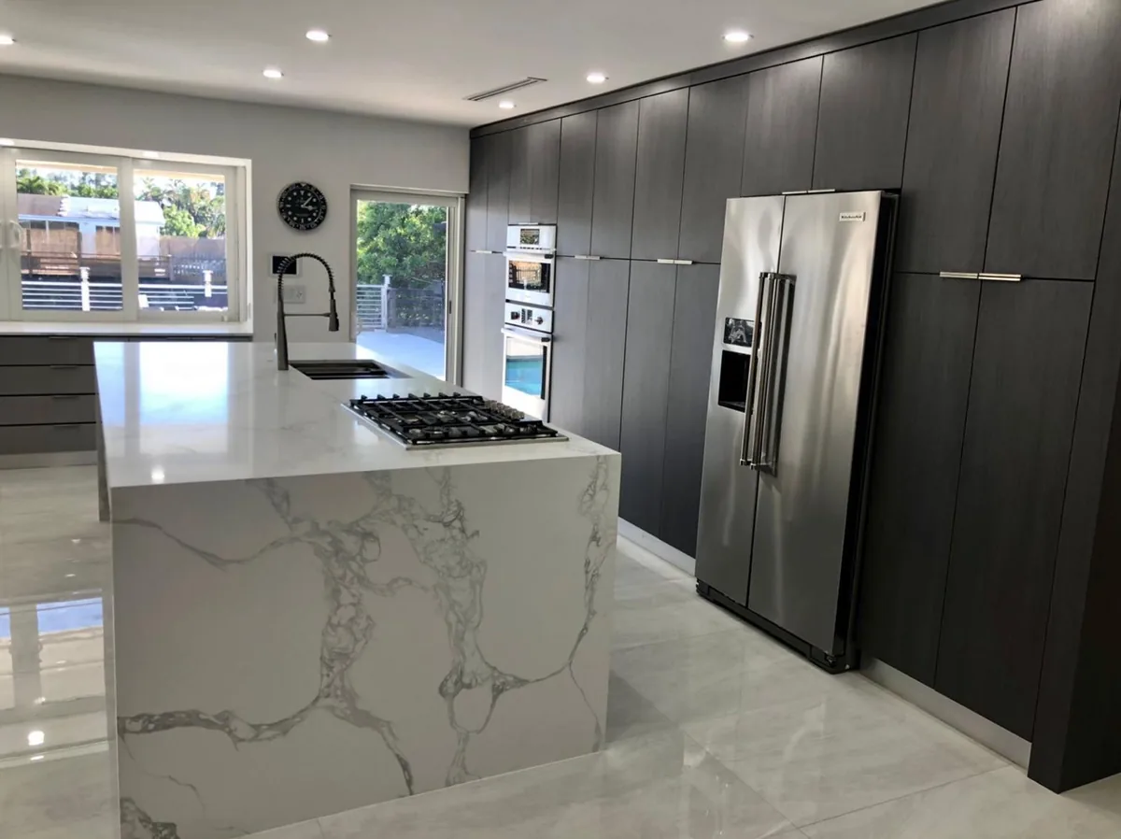
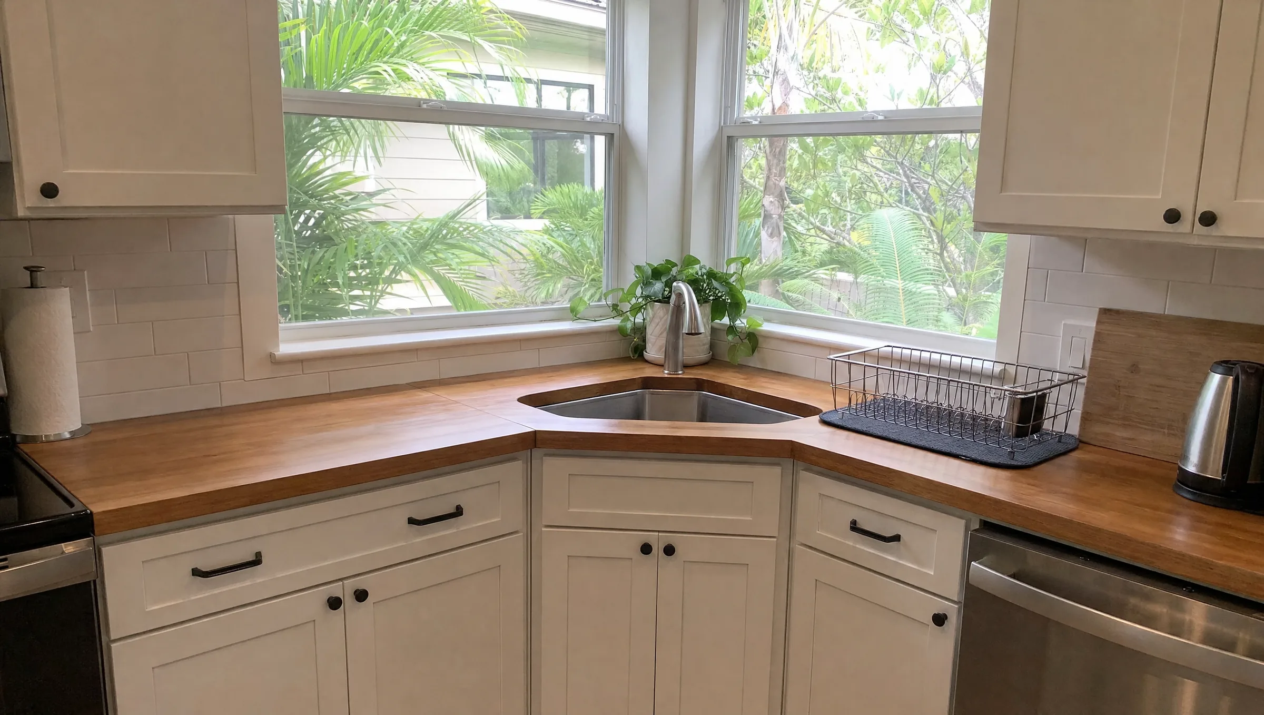
The best square kitchen layout for a small room is usually a U-shape when the kitchen has one entry and an L-shape when it opens to another room. In an 8x8 to 10x10 kitchen, those two layouts use the corners, keep the work triangle tight and leave a comfortable aisle. Below are small square kitchen remodel ideas sorted by room size, with the clearance math, when an island fits, and what a 100 square foot kitchen remodel costs in the Orlando area.
Why square kitchens need their own layout rules
A square room has equal walls, so the usual rule of “run the cabinets on the long walls” does not apply. What decides the layout is:
- Where the doors are. A square kitchen with one doorway can wrap cabinets around three walls. Two doorways on opposite walls push you toward a galley or L.
- Where the window is. The sink often goes under it, which fixes one leg of the plan.
- How wide the room is. Base cabinets are about 24 to 25 inches deep. A comfortable work aisle is 42 inches for one cook and 48 inches for two, and 36 inches is the practical minimum for a walkway.
Those numbers make small square kitchens easy to plan once you know your room size.
Square kitchen layouts by room size
| Room | U-shape | L-shape | Galley | Island |
|---|---|---|---|---|
| 8x8 (64 sq ft) | Fits, about 46 in. inside the U | Fits, leaves room for a small table | Fits well, about 46 in. aisle | No |
| 9x9 (81 sq ft) | Fits, about 58 in. inside | Fits with a bistro table or cart | Aisle feels wide | No |
| 10x10 (100 sq ft) | Fits, about 70 in. inside, roomy for two cooks | Fits with table or peninsula | Too wide to be efficient | Only if open on one side |
The aisle figures are simple subtraction: room width minus about 25 inches of cabinet and counter on each side.
8x8 square kitchen layout
At 64 square feet, every inch counts. A U-shape gives the most storage, with the sink on the back wall and the range and refrigerator on the side legs. If the room has two doors, a galley along the two walls without doors is the cleaner option. Use corner hardware in both corners of a U, or the corners become dead space.
9x9 square kitchen layout
A 9 foot square is generous for an L-shape. Put the sink and dishwasher on one leg, the range on the other, and the refrigerator at the end of a leg near the door. The open corner can take a small round table or a rolling cart.
10x10 square kitchen layout
A 10x10 kitchen is the classic 100 square foot remodel. A U-shape leaves about 70 inches inside, which is roomy enough for two cooks. Another option is an L-shape plus a peninsula off one leg, which adds seating without needing a full island aisle.
Best layout for a square kitchen: U, L or peninsula
U-shaped square kitchen
Best for closed kitchens and serious cooks. It has the most countertop and storage per square foot. Watch three details:
- Use a lazy Susan, corner drawers or a pull-out in both inside corners.
- Keep the U at least 42 inches wide inside if it is a work area.
- Lighten one wall with open shelves or glass doors so the room does not feel boxed in.
L-shaped square kitchen
Best for kitchens open to a family room or breakfast area. The two open sides make the room feel larger, and the corner can hold a table. The trade-off is less storage than a U, so a tall pantry cabinet at the end of one leg is often worth the wall space.
G-shaped kitchen or U with a peninsula
A peninsula turns one end of a U or L into a counter with seating. It needs only one working aisle, which is why it fits rooms where an island does not. Plan about 24 inches of width per stool and a knee overhang of roughly 15 inches at standard 36 inch counter height (about 12 inches at a 42 inch bar height).
Can a small square kitchen have an island?
Only when the room is open on at least one side. Here is why in a closed 10x10 room:
- Cabinet and counter on one wall: about 24 inches.
- Working aisle: 42 inches.
- Island: 24 inches minimum depth.
- Second working aisle: 42 inches.
That adds up to about 132 inches, and the room is 120. In a smaller square, the gap is larger. The alternatives:
- A peninsula, which needs one aisle instead of two.
- A narrow rolling cart, about 18 to 20 inches deep, that moves out of the way.
- Opening a wall to the next room and placing the island on the new open edge. A non-load-bearing wall is a much smaller job than a load-bearing one, which needs a beam and engineering.
Small square kitchen ideas for odd doors and windows
Square kitchens in older Orlando-area homes often have a back door, a laundry door and a pass-through all in the same small room. Ideas that help:
- Move the door before moving the plumbing. Relocating a doorway a foot or two in a non-load-bearing wall can free a full run of cabinets.
- Swap a swing door for a pocket or sliding door so the door swing does not cut into the counter.
- Keep the sink under the window, but check sill height against the faucet and backsplash.
- Put tall cabinets and the refrigerator on the wall with no window, so tall items never block light.
- Turn a pass-through into a peninsula with seating on the far side.
Storage ideas for small square kitchens
- Cabinets to the ceiling. Taller uppers or stacked uppers give a full extra shelf for rarely used items.
- Deep drawers in the base cabinets. Drawers hold pots and dishes better than shelves behind doors.
- Both corners working. A U has two inside corners; each needs a lazy Susan, corner drawers or a blind-corner pull-out.
- A pull-out pantry 12 to 18 inches wide beside the refrigerator.
- Toe-kick drawers for baking sheets and serving trays.
For more ideas, read our guide to space-saving kitchen cabinet ideas. Our kitchen cabinets page explains cabinet grades and options.
Light, color and finish ideas
- Light uppers over a mid-tone or darker base color give depth without shrinking the room.
- A light quartz or granite countertop with a quiet pattern keeps the U from looking busy.
- A backsplash that runs all the way to the underside of the uppers reads as one clean surface.
- Under-cabinet LED strips on every run, plus recessed or flush ceiling lights, remove the dark corners that square U-shapes tend to have.
- Matte or satin finishes hide fingerprints in a small, high-traffic space.
What a 100 square foot kitchen remodel costs in Orlando
Typical Orlando-area planning ranges for 2026, installed:
| Scope | Typical range |
|---|---|
| Small kitchen about 70 to 100 sq ft, full remodel | $15,000 to $45,000 |
| Cosmetic refresh, same layout (paint or reface cabinets, new counters, backsplash, sink, lighting) | $15,000 to $35,000 |
| Moving a sink or other plumbing (added) | $1,500 to $4,000+ |
| Removing a non-load-bearing wall (added) | $1,000 to $3,000 plus patching |
Cabinets are usually the largest line, roughly 30 to 40 percent of a full kitchen budget. Moving plumbing costs more in Central Florida because most homes are slab-on-grade, so a new drain location means cutting concrete. On site, a full small-kitchen remodel typically takes 3 to 6 weeks after 3 to 8 weeks of design, selections and cabinet ordering. For a deeper look at budgets, see our Orlando kitchen remodel cost guide, and for rooms larger than 10x10 see our square kitchen renovation ideas.
Planning a small square kitchen remodel in Orlando?
The right square kitchen layout depends on door swings, window height and where the drain and gas line are, which is why we start every project by measuring. Prime Construction builds a 3D design rendering so you can compare a U, an L and a peninsula before ordering anything. Learn about our kitchen remodeling process, call (407) 404-3944 or request an estimate.