Design Ideas
Kitchen Design Simple: Clean, Minimalist Kitchen Ideas
Simple kitchen design made practical: clean layouts, flat or Shaker cabinets, hidden storage, a short material list and why simple often costs less.
By the Prime Construction team Updated October 13, 2026 5 min read
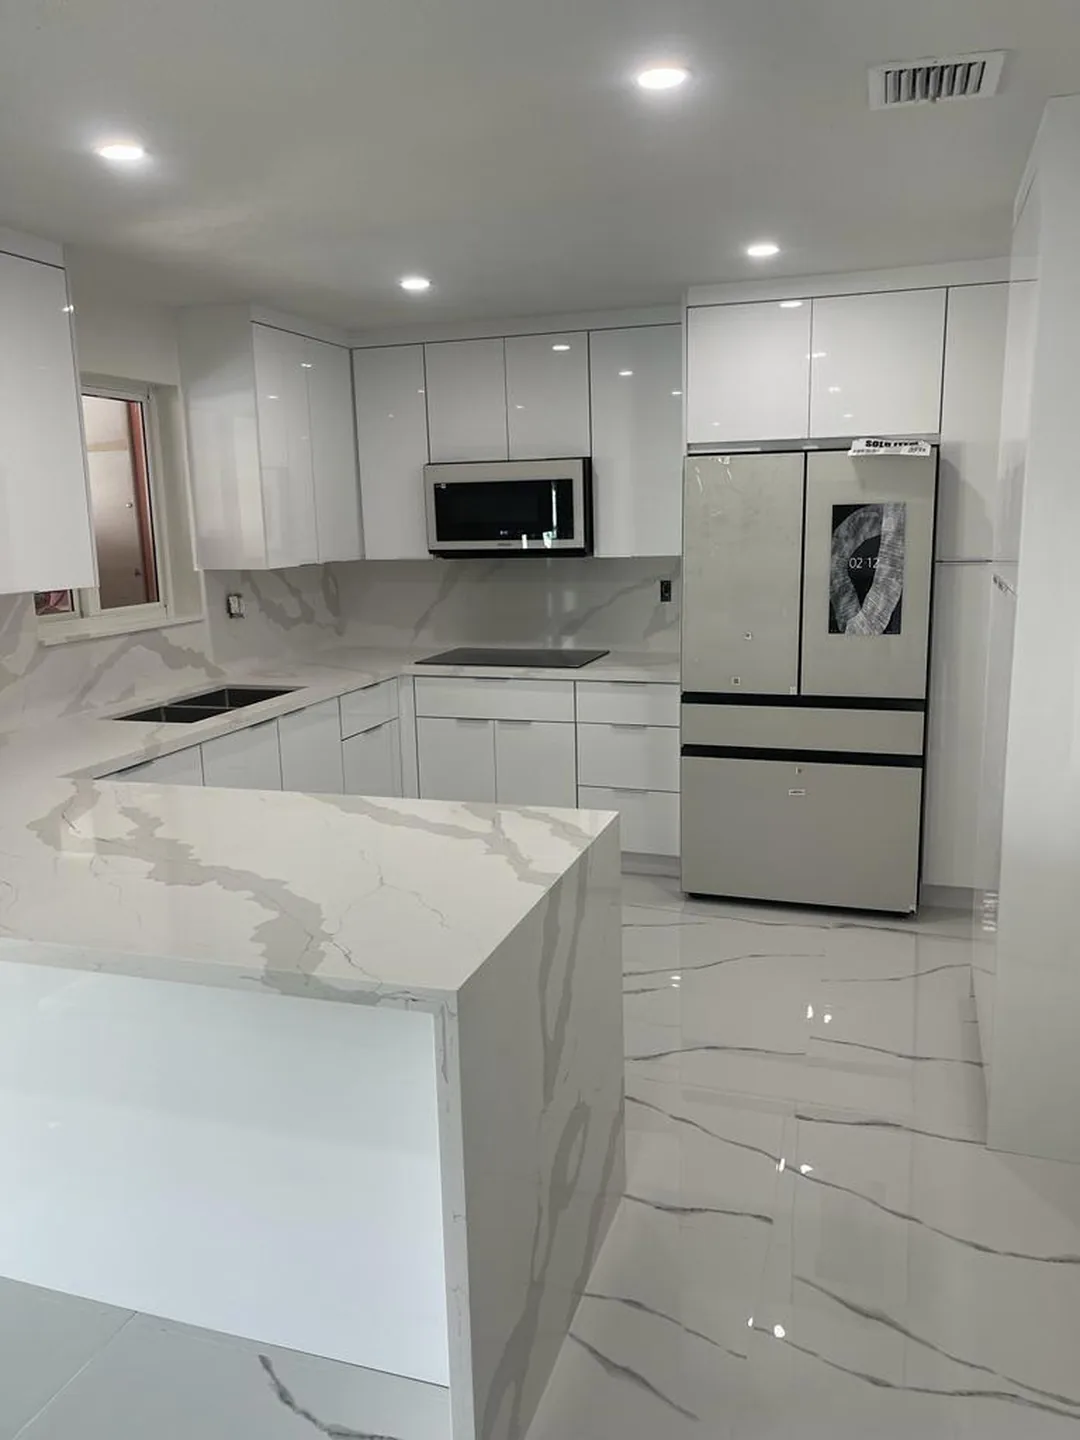
A simple kitchen design is a clear layout, plain cabinet doors, a short list of materials and enough closed storage that the counters stay clear. It is less about a style label and more about removing what you do not need: extra colors, extra trims, extra objects on display. Below are the principles of simple kitchen design, the layouts and materials that suit it, and how a simple plan can stretch a remodel budget.
The principles of simple kitchen design
- One clear layout. A galley, L, U or one-wall plan with a tight work triangle and no awkward leftovers.
- Plain doors. Flat slab or Shaker doors in one style throughout.
- Three materials or fewer. For example: cabinets, one countertop material and one backsplash tile.
- Closed storage first. Everything used daily has a home behind a door or in a drawer.
- Quiet hardware. Slim pulls, edge pulls or push-to-open, in one finish.
- Layered but simple lighting. Even ceiling light, under-cabinet light and at most one decorative fixture.
Simple kitchen layouts
| Layout | Why it suits simple design | Watch for |
|---|---|---|
| One-wall | Everything on a single wall; nothing else to design | Little counter; add a table or island if space allows |
| Galley | Two straight runs, very efficient | Through traffic at both ends |
| L-shape | Open on two sides, easy to keep uncluttered | Plan the corner hardware |
| L with island | Clean perimeter, island holds clutter-prone tasks | Needs about 42 inch working aisles |
Planning guidelines that keep any layout simple to use: a work aisle of about 42 inches (48 for two cooks), about 15 inches of landing beside the refrigerator, and counter space on both sides of the sink and range. For a full comparison, see our guide to the best small kitchen design layouts.
Cabinets for a simple kitchen
- Flat slab doors give the most minimalist look. They suit modern homes and small kitchens where you want the walls to recede.
- Shaker doors are simple with a little more warmth, and they work in almost any home.
- Full-height uppers to the ceiling avoid the dust-collecting shelf above the cabinets and look more finished.
- Drawers in the base cabinets keep pots, dishes and food organized and visible from above.
- Integrated or panel-ready appliances make the dishwasher, and sometimes the refrigerator, disappear into the cabinet run.
If your cabinet boxes are solid and the layout works, cabinet refacing gives you new flat or Shaker doors, drawer fronts and veneer for $7,000 to $15,000 on an average kitchen, usually 40 to 50 percent less than new cabinets. Our guide to cabinet design for kitchens covers door styles and interiors.
Colors and materials
A simple kitchen relies on a tight palette:
- Cabinets: white, warm white, light gray, greige or light natural wood. For contrast, a deeper base color with light uppers.
- Countertops: a light quartz or granite with a soft pattern. Quartz runs about $60 to $120 per square foot installed in the Orlando area, granite about $50 to $100, and laminate $25 to $50. Our countertops page compares them.
- Backsplash: a single tile in one color, such as a white or cream subway, a large-format porcelain, or a slab backsplash that matches the counter. Tile runs $20 to $60 per square foot installed; most Orlando kitchens spend $1,000 to $3,000.
- Floor: one continuous floor, such as porcelain plank or luxury vinyl plank, running into adjoining rooms.
Add warmth with one natural material: a wood shelf, wood cabinet fronts or a wood-look floor.
Storage that keeps it simple
The simple look depends on hiding the everyday items. Storage that makes that possible:
- Appliance garage for the coffee maker, toaster and blender.
- Microwave drawer in a base cabinet to keep the counter clear.
- Pull-out trash and recycling in a base cabinet.
- Tall pantry with pull-out shelves beside the refrigerator.
- Drawer dividers and inserts for utensils, knives and spices.
- Toe-kick drawers for trays and sheet pans.
- Charging drawer with an outlet inside for phones and tablets.
Our guide to space-saving kitchen cabinet ideas covers each of these.
Lighting a simple kitchen
- Recessed or flush ceiling lights on an even grid.
- Continuous LED strips under the upper cabinets.
- One pendant or a pair over the island or sink, or none at all.
- Warm white bulbs around 2700K to 3000K so white and wood do not look cold.
- Dimmers on the ceiling and pendant circuits.
Why a simple kitchen can cost less
Simple design is one of the most reliable ways to control a remodel budget:
- Keeping the layout avoids moving plumbing. Most Central Florida homes are slab-on-grade, so moving a sink typically adds $1,500 to $4,000 or more for cutting and trenching concrete.
- Plain doors usually cost less than detailed profiles, glass inserts or inset construction.
- One countertop material means one fabricator visit and fewer seams.
- Simple tile in a simple pattern installs faster than mosaics or complex layouts.
Typical Orlando-area planning ranges for 2026, installed: a cosmetic refresh with the same layout runs $15,000 to $35,000, and a mid-range full remodel with the layout mostly unchanged runs $35,000 to $75,000. For more ways to save, see our guide to a cost-effective kitchen remodel.
Common mistakes in simple kitchen design
- Too little closed storage, so counters fill up and the simple look disappears.
- All white with no texture, which can feel clinical.
- Skipping under-cabinet lighting, which leaves the counters in shadow.
- Hardware that does not line up across doors and drawers.
- Open shelves on every wall, which add display clutter instead of removing it.
A simple kitchen design checklist
Before you sign off on a plan, check that it has:
- A layout with landing space beside the refrigerator, sink and range.
- One door style and one hardware finish throughout.
- No more than three main materials, plus one warm accent.
- A closed home for every small appliance you use weekly.
- Under-cabinet lighting on every counter run.
- A range hood vented outdoors, which matters in Florida humidity.
- Cabinets that run to the ceiling or a clean trim detail at the top.
Planning a simple kitchen remodel in Orlando?
A simple kitchen looks easy, but it depends on precise cabinet sizing, lined-up hardware and storage planned for what you own. Prime Construction measures your kitchen, builds a 3D design rendering and helps you choose a short list of materials before anything is ordered. Learn about our kitchen remodeling process, call (407) 404-3944 or request an estimate.