Kitchen
Kitchen Remodel Before and After: What Changes by Budget
Kitchen remodel before and after: what typically changes at each scope tier, costs and timelines in Orlando, and how to plan and photograph your own.
By the Prime Construction team Updated October 13, 2026 5 min read
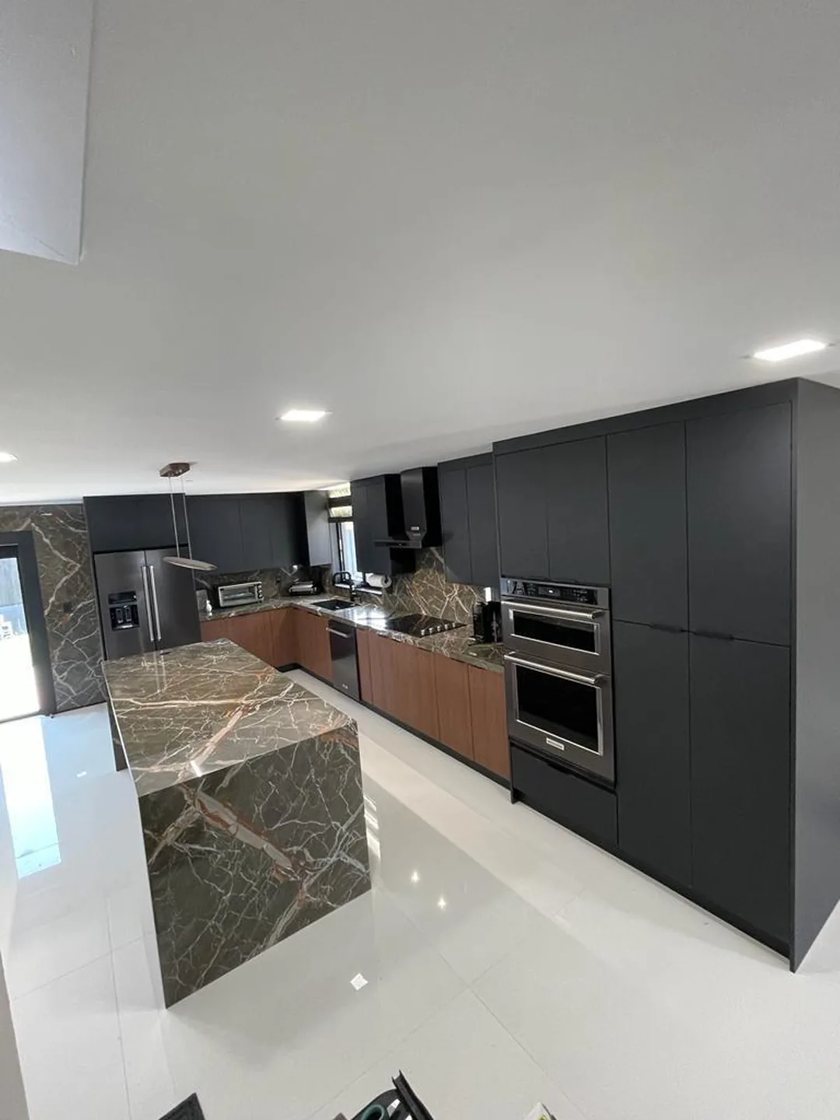
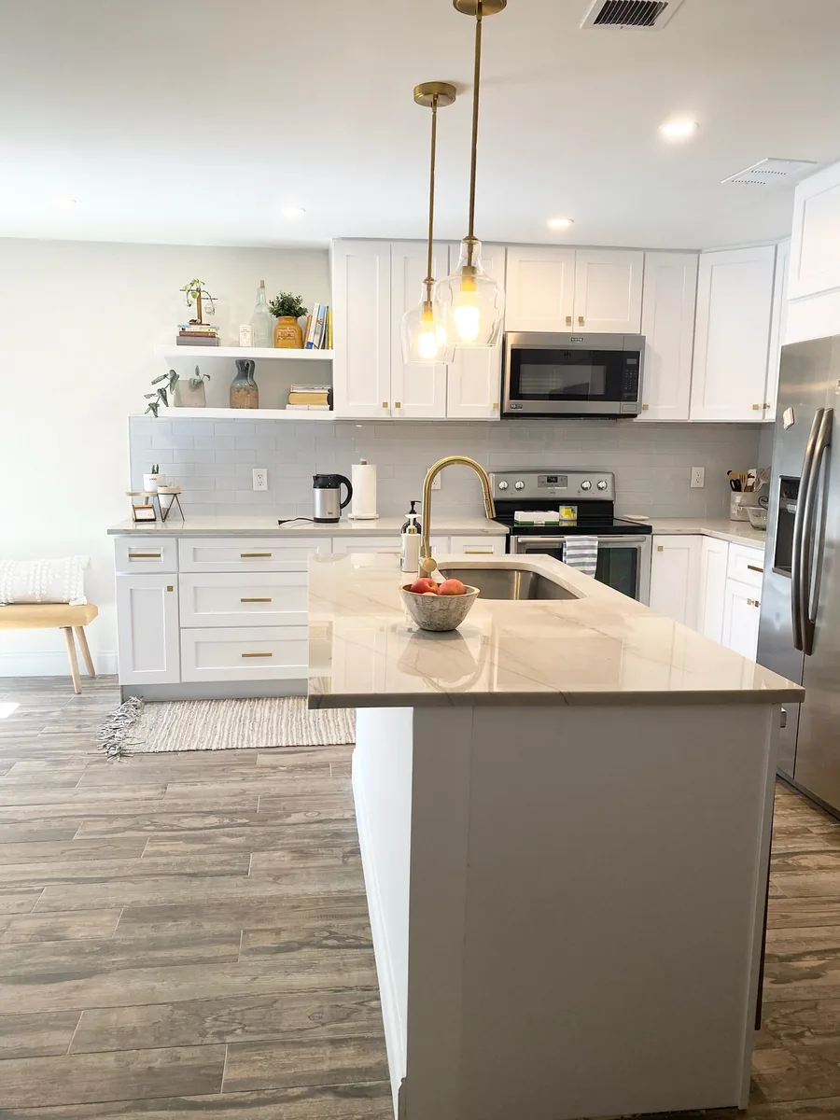
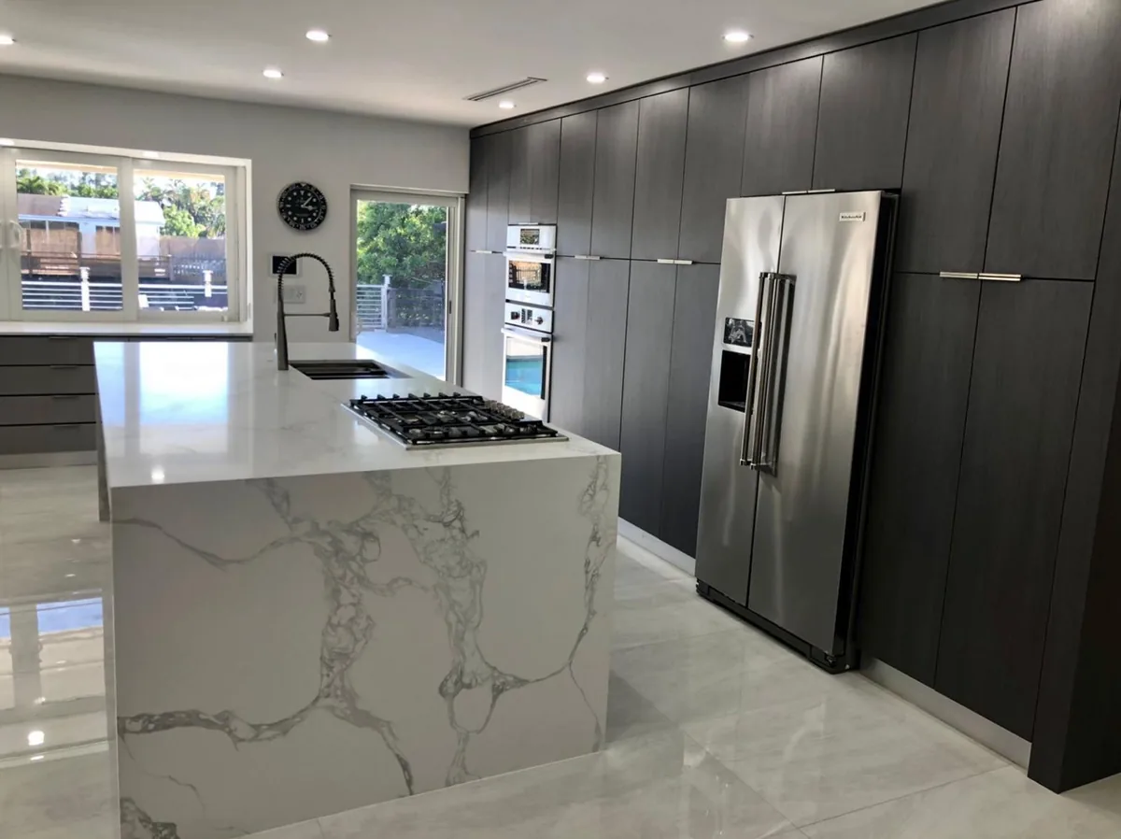
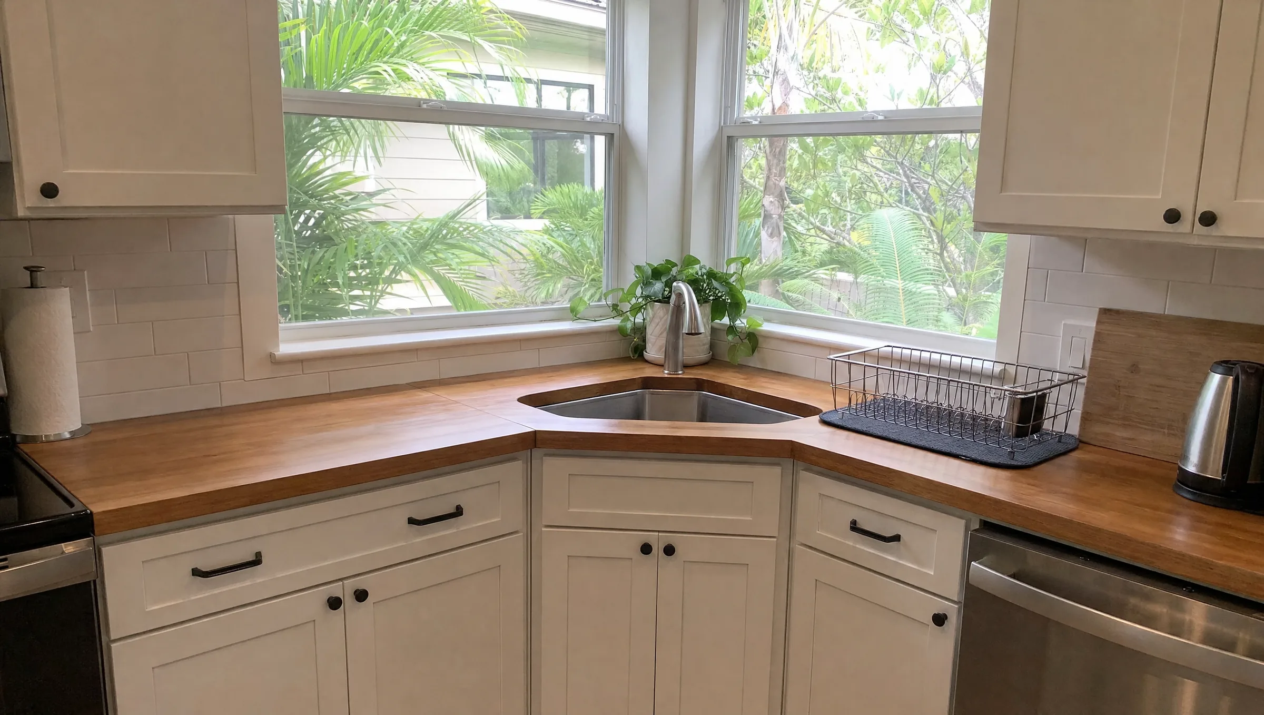
A kitchen remodel before and after depends mostly on scope. A cosmetic refresh changes the surfaces you see (cabinet fronts or paint, counters, backsplash, lighting) in the same layout. A mid-range remodel replaces cabinets, counters, flooring and appliances. A high-end remodel can move walls and plumbing and change how the room works. Below is what typically changes at each level in Orlando-area homes, what it costs, and how to plan your own before and after.
For photos of real kitchens we have completed, see our project gallery.
What a typical “before” kitchen looks like in Orlando
Many Central Florida kitchens being remodeled today were built in the 1980s, 1990s or early 2000s. Common starting points:
- Cabinets: honey oak, white thermofoil or dark cherry, often with raised panel doors and builder-grade hinges.
- Soffits: a boxed soffit above the upper cabinets, sometimes hiding ductwork or vents.
- Countertops: laminate, tile with grout lines, or early granite in busy patterns.
- Backsplash: 4 inch stone or small square tile.
- Lighting: a single fluorescent box fixture in the center of the ceiling.
- Flooring: small ceramic tile with wide grout lines, or sheet vinyl.
- Layout: a closed kitchen separated from the family room by a wall or half wall, or a small peninsula with a raised bar.
Older mid-century homes often add one more item to the list: galvanized or cast iron plumbing that should be replaced while the kitchen is open.
Before and after by scope tier
| Scope | Typical Orlando-area range (2026) | On-site time |
|---|---|---|
| Cosmetic refresh, same layout | $15,000 to $35,000 | 1 to 3 weeks |
| Mid-range full remodel | $35,000 to $75,000 | 4 to 8 weeks |
| High-end or layout change | $75,000 to $150,000+ | 4 to 8 weeks or more, plus permits |
| Small kitchen, about 70 to 100 sq ft, full remodel | $15,000 to $45,000 | 3 to 6 weeks |
Design, selections and ordering add 3 to 8 weeks before work starts, mostly driven by cabinet lead times. These are planning ranges; a written estimate after measuring is the only real number.
Cosmetic refresh: same layout, new surfaces
What changes
- Cabinets painted, refinished or refaced with new doors and drawer fronts.
- New hardware.
- New countertops, often quartz or granite in a quieter pattern.
- New tile backsplash, often taken to the underside of the upper cabinets.
- New sink and faucet.
- Under-cabinet LED lighting and updated ceiling fixtures.
What stays
- Cabinet boxes, layout, plumbing locations and usually the flooring and appliances.
Why it works: cabinets and counters cover most of what you see in a kitchen, so changing their color and surface changes the whole room. If your cabinet boxes are sound, cabinet refacing typically costs $7,000 to $15,000 for an average kitchen.
Mid-range full remodel: new everything, same footprint
What changes
- New stock or semi-custom cabinets, often run to the ceiling if the soffits come out.
- Quartz or granite counters and a full tile backsplash.
- New flooring, often porcelain tile or luxury vinyl plank continued into adjoining rooms.
- New appliance package.
- Recessed lighting, under-cabinet lights and a fixture over the island or table.
- Better storage: deep drawers, a pull-out pantry, corner solutions, a trash pull-out.
What stays
- The general layout. The sink usually stays in place or moves only a short distance.
Why it works: a full replacement in the same footprint changes both the look and how the kitchen stores things, without the cost of moving walls or drains.
High-end or layout change: a different room
What changes
- A wall removed or opened to the family room, often with an island in its place.
- Sink, range or refrigerator relocated.
- Custom cabinetry, larger islands with seating.
- Premium appliances, sometimes a wall oven and separate cooktop.
- New electrical circuits and a lighting plan designed around the new layout.
What it involves: in most Central Florida homes, which sit on a concrete slab, moving a sink or other plumbing means cutting and trenching concrete, typically $1,500 to $4,000 or more. Removing a non-load-bearing wall typically costs $1,000 to $3,000 plus patching; a load-bearing wall with a beam and engineering $5,000 to $15,000 or more. These changes need permits.
The changes that make the biggest visual difference
When people look at kitchen before and after photos, the changes they notice most are:
- Cabinet color and door style. Moving from raised panel oak to a painted shaker or slab door is the single largest visual change.
- Removing soffits. Cabinets to the ceiling make the room look taller and add storage.
- Countertops. A light, low-pattern quartz or granite brightens the room. See our quartz vs granite guide.
- Backsplash. Full-height tile instead of a 4 inch strip.
- Lighting. Replacing a single ceiling fixture with recessed lights and under-cabinet LEDs.
- Flooring. Larger tile or continuous plank flooring with no thresholds.
- Opening a wall. The most dramatic change, and the most expensive.
What before and after photos do not show
Photos show the finished surfaces. They do not show the work that took the most time:
- Behind the walls. Old plumbing, wiring, termite damage or moisture found during demolition.
- Soffit contents. Ductwork or plumbing vents inside a soffit have to be rerouted before cabinets can go to the ceiling.
- Permits and inspections for plumbing, electrical, gas and wall changes.
- Lead times. Cabinets and counters are ordered and templated in sequence, which is why the calendar is longer than the on-site work.
- Drywall and paint in adjoining rooms when a wall moves.
When you compare a photo to a price, ask what was done behind the walls.
How to plan your own kitchen remodel before and after
- Photograph your kitchen now from the doorway, each corner and up at the ceiling. These are useful during design and as your own “before.”
- List what bothers you: storage, counter space, lighting, flow, finishes.
- Pick a scope tier that solves those problems. If the layout works, a refresh or same-footprint remodel may be enough.
- Check what is behind the soffits and walls before committing to a layout.
- Choose finishes together, with samples side by side in your kitchen’s light.
- Take “after” photos from the same spots for a true comparison.
For budget detail at each tier, our Orlando kitchen remodel cost guide breaks it down.
Planning a kitchen remodel in Orlando?
The best way to see your own before and after is a design rendering of your actual room. Prime Construction offers kitchen remodeling across Orange, Seminole, Osceola and Lake counties. We measure your kitchen and build a 3D design rendering so you can see the result before anything is ordered, and you can browse finished kitchens in our projects. Call (407) 404-3944 or request an estimate.