Kitchen
Kitchen Remodeling for Seniors: Safe, Accessible Design
Kitchen remodeling for seniors: aisle widths, counter heights, reachable storage, safer flooring, lighting and appliances for aging in place in Orlando.
By the Prime Construction team Updated October 13, 2026 5 min read
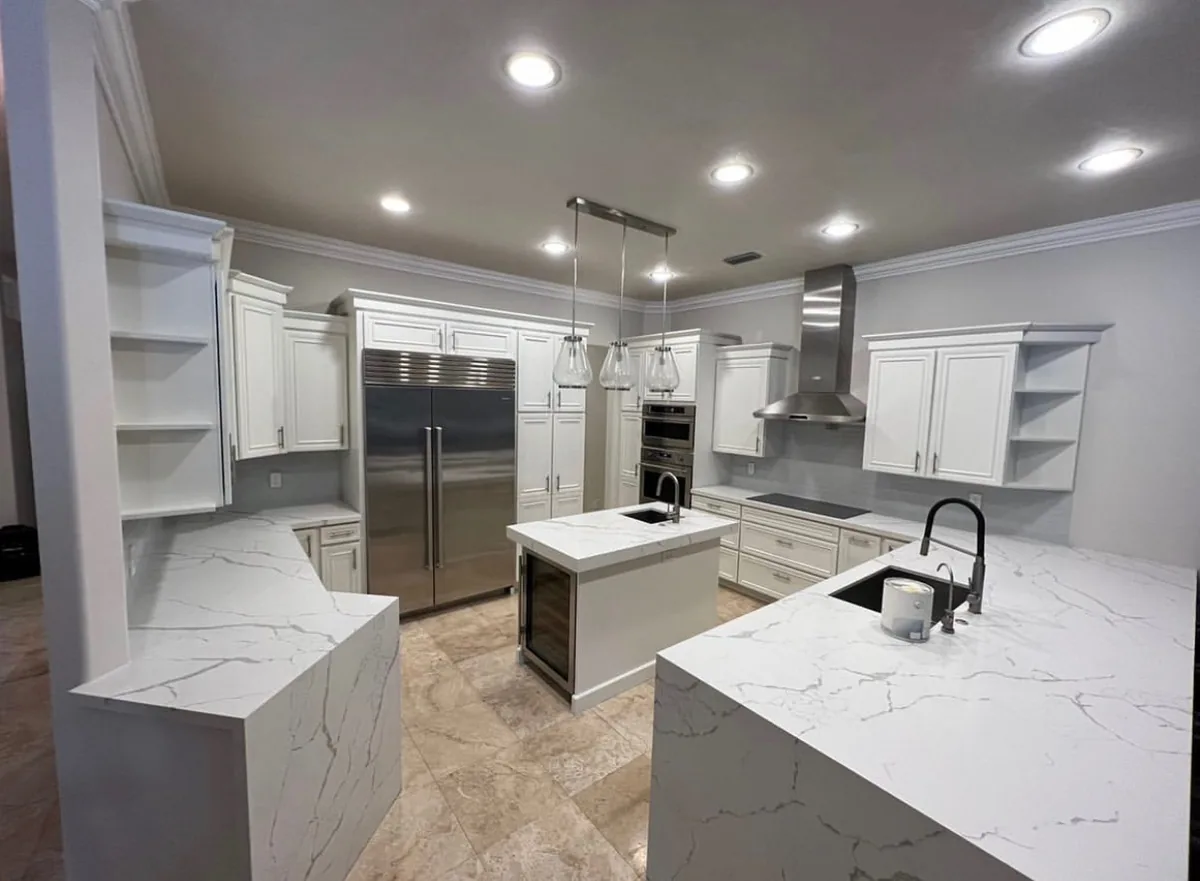
Kitchen remodeling for seniors focuses on four things: wide, clear aisles; storage within easy reach between hip and shoulder height; slip-resistant, level flooring; and appliances and lighting that reduce bending, reaching and burn risk. Most of these changes fit into a normal kitchen remodel at little added cost if they are planned from the start. The goal is a kitchen that works now and still works if mobility changes later.
Universal design vs senior-specific upgrades
Universal design means a kitchen that works for people of any age or ability without looking like a medical space. It is the best approach for most remodels because it helps everyone in the house and keeps the home appealing to future buyers. Examples:
- Drawers instead of base cabinet doors.
- Lever and D-shaped handles.
- Bright, even lighting.
- Flat, continuous flooring.
Senior-specific upgrades go further for a particular person’s needs: a lowered work counter for a wheelchair user, a cooktop with automatic shutoff, or grab rails along a counter edge. They are worth it when a need is known or expected.
Layout and clearances
The measurements below are common accessibility design guidelines, drawn from the standards used for public buildings. They are not legal requirements in a private home, but they are a reliable starting point.
| Item | Guideline |
|---|---|
| Aisle for one cook, standing | 42 inches |
| Aisle for walker or wheelchair | 48 inches or more |
| Wheelchair turning space | 60 inch diameter circle |
| Clear floor space in front of an appliance | about 30 by 48 inches |
| Seated work counter | about 28 to 34 inches high |
| Knee space under a seated counter or sink | about 27 inches high |
Layout tips:
- Keep the work triangle tight. Sink, cooktop and refrigerator close together means fewer steps carrying hot or heavy items.
- Add landing space. About 15 inches of counter beside the refrigerator and on each side of the cooktop gives a place to set things down immediately.
- Avoid deep corners. Blind corner cabinets require bending and reaching. Use corner drawers or pull-outs, or skip the corner.
- Consider a peninsula or island at seating height for someone who prefers to sit while working.
If your kitchen is too narrow for these clearances, removing or opening a wall may be the answer. A non-load-bearing wall typically costs $1,000 to $3,000 plus patching; a load-bearing wall with a beam and engineering $5,000 to $15,000 or more.
Storage within reach
The most useful storage sits between hip and shoulder height. Plan the kitchen so everyday items live there.
- Drawers over doors. Full-extension base drawers bring pots and dishes forward instead of making you kneel to reach the back of a shelf.
- Pull-out pantry. A tall pull-out puts the whole pantry within arm’s reach.
- Lower upper cabinets. Mounting uppers a few inches lower, or adding pull-down shelf systems, keeps the first shelf reachable.
- Appliance garage. Keeps a coffee maker or toaster on the counter but out of the way.
- Easy hardware. D-shaped pulls and lever handles are easier on arthritic hands than small knobs. Touch latches are another option.
If your cabinet boxes are sound, cabinet refacing with new drawer conversions and pull-outs can be a budget-friendly way to add this storage. For layout options, our kitchen cabinet services cover new cabinetry.
Safer surfaces
Flooring
- Choose a slip-resistant surface such as luxury vinyl plank or matte porcelain tile with a good wet slip rating.
- Avoid high-gloss tile and loose rugs.
- Keep flooring continuous with no thresholds between the kitchen and adjoining rooms.
- Softer surfaces like vinyl are easier on joints for long periods of standing, and more forgiving if something is dropped.
Countertops
- Eased or rounded edges reduce bruising from bumps.
- A contrasting edge color or a counter that contrasts with the cabinets helps people with low vision see where the counter ends.
- Quartz and granite are durable and easy to clean. Our quartz vs granite guide compares them.
Lighting
Older eyes need more light, with less glare.
- Under-cabinet LED lighting on every work surface.
- Even ceiling lighting with no dark corners.
- Large rocker switches at every entry, mounted at an easy height, or motion-sensor lighting for nighttime trips.
- Matte finishes on counters and floors to cut glare.
- Inside-cabinet lights in a pantry or deep cabinet.
Appliances and fixtures
- Induction cooktop. Heats the pan, not the surface around it, and most models shut off when the pan is removed. It requires magnetic cookware.
- Front or side controls so no one reaches over a hot burner.
- Wall oven at waist height, ideally with a side-swing door and a pull-out shelf below it.
- Drawer microwave or a microwave at counter height instead of over the range.
- Dishwasher raised a few inches, or a dishwasher drawer, to reduce bending.
- Bottom-freezer or French-door refrigerator so fresh food is at eye level.
- Single-lever, pull-down faucet, or a touchless faucet. An anti-scald setting on the water heater or a thermostatic valve adds protection.
Moving a sink or cooktop to improve the layout usually means plumbing or gas changes. In most Central Florida homes that sit on a slab, moving a sink or other plumbing typically costs $1,500 to $4,000 or more because the concrete has to be cut and trenched.
Budget and planning
Typical Orlando-area planning ranges for 2026, installed:
| Scope | Typical range |
|---|---|
| Cosmetic refresh with accessible upgrades (same layout) | $15,000 to $35,000 |
| Mid-range full remodel, layout mostly unchanged | $35,000 to $75,000 |
| Layout change, walls moved or widened | $75,000 to $150,000+ |
Many accessible features cost little extra when planned up front: drawers instead of doors, lever pulls, better lighting and a level floor. The bigger costs come from moving walls and plumbing.
For timing, plan on 3 to 8 weeks for design, selections and ordering, then 4 to 8 weeks on site for a full remodel. If the person living there needs to stay in the home during the work, ask your contractor about setting up a temporary kitchen area and keeping safe walking paths clear. For full numbers, see our Orlando kitchen remodel cost guide.
Planning a senior-friendly kitchen in Orlando?
The best accessible kitchen is designed around the person who uses it: how they move, what they reach for, and what may change later. Prime Construction offers kitchen remodeling across Orange, Seminole, Osceola and Lake counties. We measure your kitchen and provide a 3D design rendering so you can check clearances and reach before anything is ordered. Call (407) 404-3944 or request an estimate.